NEW CONSTRUCTION IN PETERSBURG! Featuring the popular Maggie May floor plan, this home is perfect for a first-time homebuyer. Offering approximately 1,200 square feet, this thoughtfully designed home includes 3 bedrooms, 2.5 baths, and an inviting open-concept layout ideal for modern living. Step inside to discover a spacious first floor highlighted by durable Luxury Vinyl Plank flooring throughout the main living areas. The bright and welcoming living room features recessed lighting and a ceiling fan, seamlessly flowing into the stylish kitchen. The kitchen is equipped with granite countertops, stainless steel appliances, a center island, pantry, recessed lighting, and an additional ceiling fan, creating the perfect space for cooking and entertaining. A convenient half bath completes the first floor. Upstairs, the private owner's suite offers a spacious bedroom and an en-suite bath featuring a single vanity and tub/shower combination. Two additional generously sized bedrooms and a second full bath. Additional features include low-maintenance vinyl siding, energy-efficient vinyl windows, pull-down attic access for extra storage, a welcoming front porch, and an electric heat pump with central air. This beautiful new construction home is ready for its new owner!
New construction
Price increase: $500 (8/3)
$267,500
202 S Little Church St, Petersburg, VA 23803
3beds
1,200sqft
:
Get pre-qualified$1,760/mo
Single Family Residence
Built in 2026
2,700 Square Feet Lot
$267,200 Zestimate®
$223/sqft
$-- HOA
What's special
- 64 days |
- 224 |
- 19 |
Zillow last checked:
Listing updated:
Listed by:
Stuart Haynes 804-901-0808,
ERA Woody Hogg & Assoc 804-559-4644
Source: CVRMLS,MLS#: 2615288 Originating MLS: Central Virginia Regional MLS
Originating MLS: Central Virginia Regional MLSFacts & features
Interior
Bedrooms & bathrooms
- Bedrooms: 3
- Bathrooms: 3
- Full bathrooms: 2
- 1/2 bathrooms: 1
Primary bedroom
- Description: W/W Carpet, CF, WIC, En-Suite Bath
- Level: Second
- Dimensions: 12.0 x 13.0
Bedroom 2
- Description: W/W Carpet, CF, Closet
- Level: Second
- Dimensions: 11.0 x 8.0
Bedroom 3
- Description: W/W Carpet, CF, Closet
- Level: Second
- Dimensions: 11.0 x 8.0
Other
- Description: Tub & Shower
- Level: Second
Half bath
- Level: First
Kitchen
- Description: LVP Flooring, Granite, Island, SS Appliances
- Level: First
- Dimensions: 12.0 x 13.0
Laundry
- Level: Second
- Dimensions: 0 x 0
Living room
- Description: LVP Flooring, CF, Recessed Lights
- Level: First
- Dimensions: 13.0 x 14.0
Heating
- Electric, Heat Pump
Cooling
- Central Air, Electric
Appliances
- Included: Dishwasher, Electric Cooking, Electric Water Heater, Disposal, Microwave, Oven, Smooth Cooktop, Stove
- Laundry: Washer Hookup, Dryer Hookup
Features
- Ceiling Fan(s), Dining Area, Eat-in Kitchen, Granite Counters, Kitchen Island, Bath in Primary Bedroom, Pantry, Recessed Lighting, Walk-In Closet(s)
- Flooring: Carpet, Vinyl
- Windows: Thermal Windows
- Basement: Crawl Space
- Attic: Pull Down Stairs
Interior area
- Total interior livable area: 1,200 sqft
- Finished area above ground: 1,200
- Finished area below ground: 0
Property
Parking
- Parking features: Driveway, Off Street, Unpaved
- Has uncovered spaces: Yes
Features
- Levels: Two
- Stories: 2
- Exterior features: Unpaved Driveway
- Pool features: None
- Fencing: None
Lot
- Size: 2,700 Square Feet
Details
- Parcel number: 021240021
- Zoning description: R-3
- Special conditions: Corporate Listing
Construction
Type & style
- Home type: SingleFamily
- Architectural style: Craftsman,Two Story
- Property subtype: Single Family Residence
Materials
- Frame, Vinyl Siding
Condition
- New Construction,Under Construction
- New construction: Yes
- Year built: 2026
Utilities & green energy
- Sewer: Public Sewer
- Water: Public
Community & HOA
Community
- Subdivision: Blandford
Location
- Region: Petersburg
Financial & listing details
- Price per square foot: $223/sqft
- Tax assessed value: $6,300
- Annual tax amount: $80
- Date on market: 6/3/2026
- Ownership: Corporate
- Ownership type: Corporation
Estimated market value
$267,200
$254,000 - $281,000
$2,065/mo
Price history
| Date | Event | Price |
|---|---|---|
| 8/3/2026 | Price change | $267,500+0.2%$223/sqft |
Source:  CVRMLS #2615288 Report a problem CVRMLS #2615288 Report a problem | ||
| 7/30/2026 | Price change | $267,000-0.2%$223/sqft |
Source: CVRMLS #2615288 Report a problem | ||
| 7/27/2026 | Price change | $267,500+0.2%$223/sqft |
Source: CVRMLS #2615288 Report a problem | ||
| 7/15/2026 | Price change | $267,000+0.8%$223/sqft |
Source: CVRMLS #2615288 Report a problem | ||
| 7/6/2026 | Price change | $265,000-0.7%$221/sqft |
Source: CVRMLS #2615288 Report a problem | ||
| 6/12/2026 | Price change | $267,000-1.1%$223/sqft |
Source: CVRMLS #2615288 Report a problem | ||
| 6/5/2026 | Listed for sale | $270,000+980%$225/sqft |
Source: CVRMLS #2615288 Report a problem | ||
| 3/2/2026 | Sold | $25,000-9.1%$21/sqft |
Source: CVRMLS #2600706 Report a problem | ||
| 1/10/2026 | Pending sale | $27,500$23/sqft |
Source: CVRMLS #2600706 Report a problem | ||
| 1/9/2026 | Listed for sale | $27,500$23/sqft |
Source: CVRMLS #2600706 Report a problem | ||
Public tax history
| Year | Property taxes | Tax assessment |
|---|---|---|
| 2025 | $80 | $6,300 |
| 2024 | $80 +31.3% | $6,300 +31.3% |
| 2023 | $61 -5.9% | $4,800 |
| 2022 | $65 | $4,800 +2.1% |
| 2021 | -- | $4,700 |
| 2020 | -- | $4,700 +4.4% |
| 2018 | $61 +33.3% | $4,500 |
| 2016 | $46 | -- |
| 2015 | $46 | -- |
| 2014 | $46 -25% | -- |
| 2013 | $61 | -- |
| 2012 | -- | -- |
| 2011 | -- | -- |
| 2010 | -- | -- |
| 2009 | -- | -- |
| 2008 | -- | -- |
| 2007 | -- | -- |
| 2006 | -- | -- |
| 2005 | -- | -- |
| 2004 | -- | -- |
| 2003 | -- | -- |
| 2002 | -- | -- |
Find assessor info on the county website
Monthly payment
Est. payment
Payment breakdown
Explore the cost of this home by adjusting the details. Changes won't be saved.Climate risks
Neighborhood: 23803
Nearby schools
GreatSchools rating
- 1/10Lakemont ElementaryGrades: K-5Distance: 1.2 mi
- 1/10Vernon Johns Middle SchoolGrades: 6-8Distance: 2.8 mi
- 2/10Petersburg High SchoolGrades: 9-12Distance: 2.9 mi
Schools provided by the listing agent
- Elementary: Lakemont
- Middle: Vernon Johns
- High: Petersburg
Source: CVRMLS. This data may not be complete. We recommend contacting the local school district to confirm school assignments for this home.
- $5,300-- bd-- ba-- sqft204 S Little Church St, Petersburg, VA 23803Off Market
- $6,7003,049 sqft144 S Little Church St, Petersburg, VA 23803Off Market
- $5,600-- bd-- ba-- sqft548 Cameron St, Petersburg, VA 23803Off Market
- $94,4002 bd2 ba926 sqft529 Cameron St, Petersburg, VA 23803Off Market
- $89,0002 bd1 ba720 sqft210 S Little Church St, Petersburg, VA 23803Off Market
- $7,300-- bd-- ba-- sqft604 Cameron St, Petersburg, VA 23803Off Market
- $5,500-- bd-- ba-- sqft140 S Little Church St, Petersburg, VA 23803Off Market
- $9,7005,998 sqft540 Cameron St, Petersburg, VA 23803Off Market
A local agent can set up tours, give advice and negotiate with sellers.
Similar homes
- $259,0003 bd3 ba1.6k sqft522 S Jefferson St, Petersburg, VA 23803For Sale
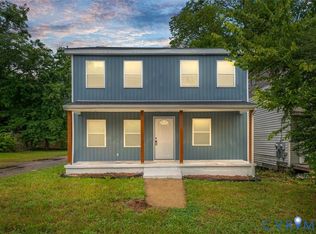 MLS ID #2620596, Keia Evans, Samson Properties. CVRMLS
 - $244,9994 bd3 ba1.1k sqft124 S Little Church St, Petersburg, VA 23803For Sale
 MLS ID #2617294, Izamar Martinez Bruno, EXP Realty, LLC. CVRMLS
 - $284,0003 bd3 ba1.3k sqft425 Byrne St, Petersburg, VA 23803New Construction
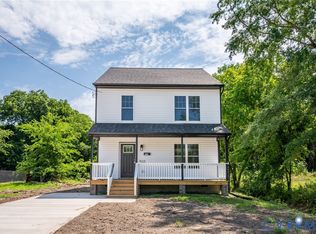 MLS ID #2620930, Fronsheena West, Century 21 Lifestyle. CVRMLS
 - $269,9993 bd2 ba1.3k sqft1106-01108 Amelia St, Petersburg, VA 23803New Construction
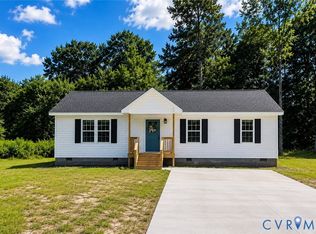 MLS ID #2610908, Tonji Cooke, Legacy Builders Real Estate Group LLC. CVRMLS
 - $299,9503 bd3 ba1.5k sqft723 Harding St, Petersburg, VA 23803New ConstructionMLS ID #2621045, Anthony Jackson, Jackson Realty. CVRMLS
- $289,0003 bd3 ba1.6k sqft517 Saint Andrew St, Petersburg, VA 23803New ConstructionMLS ID #2617908, Jennifer Velasco, EXP Realty, LLC. CVRMLS
- $294,0003 bd1 ba1.2k sqft4003 Lee Blvd, Petersburg, VA 23803For SaleMLS ID #2614740, Amanda Gonzalez, DF Real Estate & Land Resources LLC. CVRMLS
- $184,0003 bd2 ba1.2k sqft14 N Old Church St, Petersburg, VA 23803For SaleMLS ID #2619506, Sarah Ellis-Huffman, EXP Realty LLC. CVRMLS
- $324,5003 bd2 ba1.3k sqft21102 Chesterfield Ave, South Chesterfield, VA 23803New ConstructionMLS ID #2619325, Silvana Lucero, Weichert Brockwell & Associate. CVRMLS
- $235,0003 bd4 ba1.3k sqft612 S Adams St, Petersburg, VA 23803For SaleMLS ID #2606082, Matt Gifford, The Hogan Group Real Estate. CVRMLS
- $288,9003 bd2 ba1.1k sqft25136 Floyd Ave, Petersburg, VA 23803For SaleMLS ID #2617305, Scott Morgan, Fathom Realty Virginia. CVRMLS
- $225,0003 bd3 ba1.5k sqft845 Wilcox St, Petersburg, VA 23803For SaleMLS ID #2613833, Eric McNeely, Napier REALTORS ERA. CVRMLS
- $249,8992 bd2 ba1k sqft24902 River Rd, Petersburg, VA 23803For SaleMLS ID #2611758, April Winston, Plentura Realty LLC. CVRMLS
- $275,0003 bd2 ba1.2k sqft25721 Dinwiddie Ave, North Dinwiddie, VA 23803New ConstructionMLS ID #2616778, Sandra Craver, Virginia Capital Realty. CVRMLS
- $285,0003 bd2 ba1.6k sqft256 Southwood Dr, Petersburg, VA 23805For SaleMLS ID #2619797, Debbie Reynolds, Keller Williams Realty. CVRMLS
- $275,0004 bd2 ba1.7k sqft1407 Farmer St, Petersburg, VA 23803For SaleMLS ID #2605791, Rachel Porter, Keeton & Co Real Estate. CVRMLS
- $227,9902 bd2 ba1.1k sqft655 Lawrence St, Petersburg, VA 23803For SaleMLS ID #2618689, Armando Martinez, Mid Atlantic Real Estate. CVRMLS
- $289,9993 bd3 ba1.4k sqft311 S West St, Petersburg, VA 23803New ConstructionMLS ID #2616017, Joshua De Leon, EXP Realty, LLC. CVRMLS
- $312,0003 bd2 ba1.1k sqft5725 Fox Hunt Trl, South Chesterfield, VA 23803For SaleMLS ID #2618566, Danae Collins, Visionary Vistas. CVRMLS
- $309,0003 bd2 ba916 sqft4115 Chestnut Dr, North Dinwiddie, VA 23803For SaleMLS ID #2619113, Adam Bennett, Real Broker LLC. CVRMLS
