Discover the perfect blend of convenience and space in this beautifully crafted home nestled in the heart of Petersburg. Ideally located just minutes from Historic Old Towne Petersburg, Fort Gregg-Adams, Virginia State University, major highways, shopping, dining, parks, and everyday conveniences, this home offers easy access to everything while still providing a peaceful place to unwind.
Situated on a generously sized lot, this property offers a rare opportunity to enjoy added outdoor space, privacy, and flexibility—whether you’re entertaining, gardening, relaxing, or simply appreciating room to spread out. It’s a setting that’s becoming increasingly difficult to find.
Inside, you’ll find thoughtfully designed living spaces with modern finishes and a layout that offers both comfort and functionality. Whether you’re a first-time homebuyer, someone relocating, or simply looking for a move-in-ready home with space to enjoy, this property checks all the boxes.
If you’ve been searching for a home that offers the convenience of city amenities without sacrificing the feel of your own private retreat, this is one you won’t want to miss. Schedule your private showing today and experience everything this exceptional property has to offer.
New construction
Price cut: $5K (5/27)
$269,999
1106-01108 Amelia St, Petersburg, VA 23803
3beds
1,360sqft
Single Family Residence
Built in 2026
0.28 Acres Lot
$270,000 Zestimate®
$199/sqft
$-- HOA
What's special
Thoughtfully designed living spacesModern finishesAdded outdoor spaceGenerously sized lot
- 117 days |
- 542 |
- 43 |
Zillow last checked:
Listing updated:
Listed by:
Tonji Cooke 804-821-3380,
Legacy Builders Real Estate Group LLC 804-503-8455
Source: CVRMLS,MLS#: 2610908 Originating MLS: Central Virginia Regional MLS
Originating MLS: Central Virginia Regional MLSFacts & features
Interior
Bedrooms & bathrooms
- Bedrooms: 3
- Bathrooms: 2
- Full bathrooms: 2
Primary bedroom
- Level: First
- Dimensions: 0 x 0
Bedroom 2
- Level: First
- Dimensions: 0 x 0
Bedroom 3
- Level: First
- Dimensions: 0 x 0
Other
- Description: Tub & Shower
- Level: First
Heating
- Electric, Heat Pump
Cooling
- Central Air
Appliances
- Included: Dishwasher, Electric Water Heater, Disposal, Ice Maker, Microwave, Oven, Refrigerator, Stove
- Laundry: Washer Hookup, Dryer Hookup
Features
- Bedroom on Main Level, Ceiling Fan(s), Eat-in Kitchen, Recessed Lighting, Cable TV
- Flooring: Laminate
- Basement: Crawl Space
- Attic: Access Only
Interior area
- Total interior livable area: 1,360 sqft
- Finished area above ground: 1,360
- Finished area below ground: 0
Video & virtual tour
Property
Parking
- Total spaces: 2
- Parking features: Driveway, Unpaved
- Garage spaces: 2
- Has uncovered spaces: Yes
Features
- Levels: One
- Stories: 1
- Patio & porch: Deck, Front Porch
- Exterior features: Unpaved Driveway
- Pool features: None
Lot
- Size: 0.28 Acres
Details
- Parcel number: 013030005
- Zoning description: R-2
Construction
Type & style
- Home type: SingleFamily
- Architectural style: Ranch
- Property subtype: Single Family Residence
Materials
- Block, Vinyl Siding
- Roof: Shingle
Condition
- New Construction
- New construction: Yes
- Year built: 2026
Utilities & green energy
- Sewer: Public Sewer
- Water: Public
Community & HOA
Community
- Security: Smoke Detector(s)
- Subdivision: None
Location
- Region: Petersburg
Financial & listing details
- Price per square foot: $199/sqft
- Tax assessed value: $206,400
- Annual tax amount: $129
- Date on market: 4/27/2026
- Ownership: Partnership
- Ownership type: Partnership
Estimated market value
$270,000
$257,000 - $284,000
$2,211/mo
Price history
| Date | Event | Price |
|---|---|---|
| 7/21/2026 | Listed for sale | $269,999$199/sqft |
Source:  CVRMLS #2610908 Report a problem CVRMLS #2610908 Report a problem | ||
| 7/12/2026 | Pending sale | $269,999$199/sqft |
Source: CVRMLS #2610908 Report a problem | ||
| 5/27/2026 | Price change | $269,999-1.8%$199/sqft |
Source: CVRMLS #2610908 Report a problem | ||
| 5/1/2026 | Listed for sale | $274,999$202/sqft |
Source: CVRMLS #2610908 Report a problem | ||
Public tax history
Tax history is unavailable.
Monthly payment
Est. payment
Payment breakdown
Explore the cost of this home by adjusting the details. Changes won't be saved.Climate risks
Neighborhood: 23803
Nearby schools
GreatSchools rating
- 1/10Lakemont ElementaryGrades: K-5Distance: 0.7 mi
- 1/10Vernon Johns Middle SchoolGrades: 6-8Distance: 3.3 mi
- 2/10Petersburg High SchoolGrades: 9-12Distance: 3.4 mi
Schools provided by the listing agent
- Elementary: Pleasants Lane
- Middle: Vernon Johns
- High: Petersburg
Source: CVRMLS. This data may not be complete. We recommend contacting the local school district to confirm school assignments for this home.
- $10,200-- bd-- ba-- sqft1106 Amelia St, Petersburg, VA 23803Off Market
- $168,5003 bd1 ba1k sqft1068 Amelia St, Petersburg, VA 23803Off Market
- $9,600-- bd-- ba-- sqft1103 Nottoway St, Petersburg, VA 23803Off Market
- $10,700-- bd-- ba-- sqft1107 Nottoway St, Petersburg, VA 23803Off Market
- $10,7007,501 sqft1071 Nottoway St, Petersburg, VA 23803Off Market
- $11,100-- bd-- ba-- sqft1105 Amelia St, Petersburg, VA 23803Off Market
- $111,0003 bd1 ba768 sqft1066 Amelia St, Petersburg, VA 23803Off Market
- $202,8003 bd1 ba1.3k sqft1101 Amelia St, Petersburg, VA 23803Off Market
A local agent can set up tours, give advice and negotiate with sellers.
Similar homes
- $279,0003 bd2 ba1.4k sqft605 Taylor St, Petersburg, VA 23803For Sale
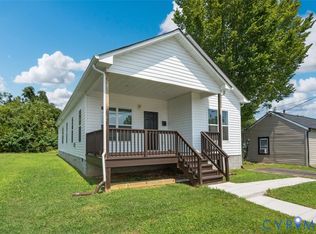 MLS ID #2621251, Phenice Boykins, Samson Properties. CVRMLS
 - $250,0003 bd2 ba1.4k sqft321 Mistletoe St, Petersburg, VA 23803For Sale
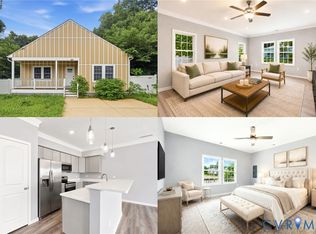 MLS ID #2621689, Debbie Reynolds, Keller Williams Realty. CVRMLS
 - $289,9004 bd3 ba1.6k sqft639 Plum St, Petersburg, VA 23803For Sale

 MLS ID #VAPC2000202, Deborah Gorham, Mid Atlantic Real Estate Professionals, LLC.. Bright MLS
 - $259,0003 bd3 ba1.6k sqft522 S Jefferson St, Petersburg, VA 23803For Sale
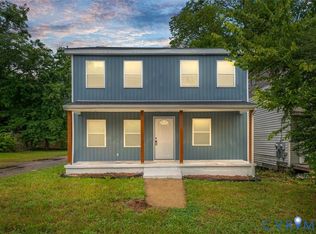 MLS ID #2620596, Keia Evans, Samson Properties. CVRMLS
 - $279,0003 bd3 ba1.3k sqft425 Byrne St, Petersburg, VA 23803New ConstructionMLS ID #2620930, Fronsheena West, Century 21 Lifestyle. CVRMLS
- $244,9994 bd3 ba1.1k sqft124 S Little Church St, Petersburg, VA 23803For SaleMLS ID #2617294, Izamar Martinez Bruno, EXP Realty, LLC. CVRMLS
- $219,9903 bd1 ba1.2k sqft2773 Meadowbrook St, Petersburg, VA 23803For SaleMLS ID #2622004, Jennifer Jinnette, EXP Realty, LLC. CVRMLS
- $305,0003 bd2 ba1.7k sqft21204 Orange Hill Ave, South Chesterfield, VA 23803For SaleMLS ID #2622274, Tony Rainey, Samson Properties. CVRMLS
- $250,0003 bd2 ba1k sqft21103 Rabbit Run, South Chesterfield, VA 23803For SaleMLS ID #2621459, Saiyd Smith, United Real Estate Richmond. CVRMLS
- $209,8503 bd2 ba1.2k sqft207 Kentucky Ave, Petersburg, VA 23803For SaleMLS ID #2622057, Mike Hogan, The Hogan Group Real Estate. CVRMLS
- $249,8992 bd2 ba1k sqft24902 River Rd, Petersburg, VA 23803For SaleMLS ID #2611758, April Winston, Plentura Realty LLC. CVRMLS
- $184,0003 bd2 ba1.2k sqft14 N Old Church St, Petersburg, VA 23803For SaleMLS ID #2619506, Sarah Ellis-Huffman, EXP Realty LLC. CVRMLS
- $319,9984 bd3 ba2k sqft18 Mars St, Petersburg, VA 23803For SaleMLS ID #2615361, Kris Boykin, ERA Woody Hogg & Assoc. CVRMLS
- $235,0003 bd4 ba1.3k sqft612 S Adams St, Petersburg, VA 23803For SaleMLS ID #2606082, Matt Gifford, The Hogan Group Real Estate. CVRMLS
- $275,0003 bd2 ba1.2k sqft25721 Dinwiddie Ave, North Dinwiddie, VA 23803New ConstructionMLS ID #2616778, Sandra Craver, Virginia Capital Realty. CVRMLS
- $274,5003 bd2 ba1.1k sqft1128 Shuford Ave, Colonial Heights, VA 23834For SaleMLS ID #2618206, Mary Sigmon, Hob Sigmon Realty. CVRMLS
- $285,0003 bd2 ba1.2k sqft11313 Cedar Run Rd, South Prince George, VA 23805For SaleMLS ID #2620739, Oakleigh Hogg Denmark, ERA Woody Hogg & Assoc. CVRMLS
- $299,5003 bd2 ba916 sqft4115 Chestnut Dr, North Dinwiddie, VA 23803For SaleMLS ID #2619113, Adam Bennett, Real Broker LLC. CVRMLS
- $224,9504 bd2 ba1.7k sqft1011 Melville St, Petersburg, VA 23803For SaleMLS ID #2613505, Daria Dudding, The Hogan Group Real Estate. CVRMLS
- $289,9993 bd3 ba1.4k sqft311 S West St, Petersburg, VA 23803New ConstructionMLS ID #2616017, Joshua De Leon, EXP Realty, LLC. CVRMLS
