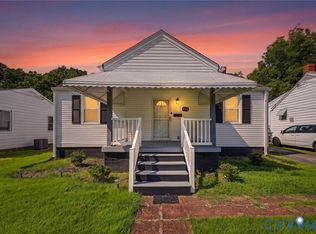
Welcome to this beautifully modernized 3-bedroom, 2-bathroom ranch home, offering 1,104 square feet of thoughtfully designed living space. Combining classic charm with contemporary upgrades, this property delivers an exceptional turnkey opportunity for families and professionals alike. Open-Concept Living: The bright and airy family room serves as an inviting central hub, perfect for seamless entertaining and daily living. Fully renovated to include premium granite countertops, sleek painted cabinetry, subway tile backsplash, and stainless-steel appliances. A discreetly integrated laundry area adds everyday convenience. The private primary retreat features a luxurious en-suite bathroom complete with tile flooring, a granite-topped vanity, and a spa-like walk-in shower with a custom tile surround and glass enclosure. Two additional spacious bedrooms feature generous closet space and share a fully updated hallway bathroom with a tub and shower combination. A pull-down attic provides extensive structural storage. The side porch flows effortlessly into a private, level backyard, offering an ideal setting for outdoor dining and recreation. A sizeable, detached shed provides excellent utility and workspace solutions. This meticulously maintained residence blends functional design with high-end finishes. Schedule your private tour today to experience this exceptional home firsthand.
For sale
Price cut: $20 (9/8)
$269,975
1128 Shuford Ave, Colonial Heights, VA 23834
3beds
1,104sqft
Single Family Residence
Built in 1943
7,840 Square Feet Lot
$269,400 Zestimate®
$245/sqft
$-- HOA
What's special
Inviting central hubPrivate level backyardTwo additional spacious bedroomsSide porchTile flooringGenerous closet spacePrivate primary retreat
- 41 days
- 1,008
- 59
Zillow last checked:
Listing updated:
Listed by:
Mary Sigmon 804-514-0892,
Hob Sigmon Realty 804-346-9400
Source: CVRMLS,MLS#: 2618206 Originating MLS: Central Virginia Regional MLS
Originating MLS: Central Virginia Regional MLSFacts & features
Interior
Bedrooms & bathrooms
- Bedrooms: 3
- Bathrooms: 2
- Full bathrooms: 2
Primary bedroom
- Description: Double Door closet, Stunning En Suite
- Level: First
- Dimensions: 14.0 x 12.0
Bedroom 2
- Description: Double Door Closet, adjacent to Bath
- Level: First
- Dimensions: 11.0 x 11.0
Bedroom 3
- Description: Double Door closet, adjacent to Bath
- Level: First
- Dimensions: 12.0 x 12.0
Other
- Description: Tub & Shower
- Level: First
Kitchen
- Description: Granite countertops, Stainless Steel Appliances
- Level: First
- Dimensions: 17.0 x 11.0
Living room
- Description: Spacious, Opens to Kitchen
- Level: First
- Dimensions: 16.0 x 11.0
Heating
- Electric
Cooling
- Central Air
Appliances
- Included: Dryer, Dishwasher, Electric Cooking, Electric Water Heater, Disposal, Microwave, Oven, Refrigerator, Stove, Washer
Features
- Bedroom on Main Level, En Suite Bathroom, Full Bath on Main Level, Granite Counters, Main Level Primary, Recessed Lighting
- Flooring: Laminate, Tile
- Has basement: No
- Attic: Pull Down Stairs
- Has fireplace: No
Interior area
- Total interior livable area: 1,104 sqft
- Finished area above ground: 1,104
- Finished area below ground: 0
Property
Parking
- Parking features: Off Street
Features
- Levels: One
- Stories: 1
- Patio & porch: Front Porch, Side Porch, Porch
- Exterior features: Out Building(s), Porch
- Pool features: None
- Fencing: None
- On waterfront: Yes
Lot
- Size: 7,840 Square Feet
- Features: Level
- Topography: Level
Details
- Additional structures: Shed(s), Outbuilding
- Parcel number: 50000200032
- Zoning description: R2
Construction
Type & style
- Home type: SingleFamily
- Architectural style: Ranch
- Property subtype: Single Family Residence
Materials
- Block, Drywall, Vinyl Siding
- Roof: Composition
Condition
- Resale
- New construction: No
- Year built: 1943
Utilities & green energy
- Sewer: Public Sewer
- Water: Public
Community & HOA
Community
- Subdivision: None
Location
- Region: Colonial Heights
Financial & listing details
- Price per square foot: $245/sqft
- Tax assessed value: $217,400
- Annual tax amount: $2,608
- Date on market: 7/31/2026
- Ownership: Individuals
- Ownership type: Sole Proprietor
Estimated market value
$269,400
$256,000 - $283,000
$1,729/mo
Price history
| Date | Event | Price |
|---|---|---|
| 9/8/2026 | Price change | $269,9750%$245/sqft |
Source:  CVRMLS #2618206 Report a problem CVRMLS #2618206 Report a problem | ||
| 8/29/2026 | Price change | $269,995-1.6%$245/sqft |
Source: CVRMLS #2618206 Report a problem | ||
| 8/22/2026 | Price change | $274,500-0.1%$249/sqft |
Source: CVRMLS #2618206 Report a problem | ||
| 8/1/2026 | Listed for sale | $274,900+33.4%$249/sqft |
Source: CVRMLS #2618206 Report a problem | ||
| 6/27/2024 | Listing removed | -- |
Source: Zillow Rentals Report a problem | ||
| 6/25/2024 | Listed for rent | $1,595$1/sqft |
Source: Zillow Rentals Report a problem | ||
| 6/7/2024 | Listing removed | -- |
Source: Zillow Rentals Report a problem | ||
| 6/4/2024 | Listed for rent | $1,595$1/sqft |
Source: Zillow Rentals Report a problem | ||
| 12/29/2021 | Sold | $206,000-0.9%$187/sqft |
Source: CVRMLS #2134172 Report a problem | ||
| 11/24/2021 | Pending sale | $207,900$188/sqft |
Source: CVRMLS #2134172 Report a problem | ||
| 11/12/2021 | Listed for sale | $207,900+4%$188/sqft |
Source: CVRMLS #2134172 Report a problem | ||
| 1/14/2021 | Sold | $200,000+0%$181/sqft |
Source: CVRMLS #2032058 Report a problem | ||
| 12/2/2020 | Pending sale | $199,999$181/sqft |
Source: The Hogan Group Real Estate #2032058 Report a problem | ||
| 11/18/2020 | Price change | $199,999-4.8%$181/sqft |
Source: The Hogan Group Real Estate #2032058 Report a problem | ||
| 11/2/2020 | Price change | $209,999-4.5%$190/sqft |
Source: The Hogan Group Real Estate #2032058 Report a problem | ||
| 10/23/2020 | Listed for sale | $219,900+633%$199/sqft |
Source: The Hogan Group Real Estate #2032058 Report a problem | ||
| 8/11/2020 | Sold | $30,000$27/sqft |
Source: Public Record Report a problem | ||
Public tax history
| Year | Property taxes | Tax assessment |
|---|---|---|
| 2025 | $2,280 | $190,000 |
| 2024 | $2,280 +19.9% | $190,000 +19.9% |
| 2023 | $1,901 | $158,400 |
| 2022 | $1,901 +13.5% | $158,400 +13.5% |
| 2021 | $1,675 +57.2% | $139,600 +57.2% |
| 2020 | $1,066 +9.3% | $88,800 +9.1% |
| 2019 | $975 -0.2% | $81,400 |
| 2018 | $977 +10.4% | $81,400 |
| 2017 | $885 | -- |
| 2016 | $885 +91.6% | -- |
| 2015 | $462 | -- |
| 2014 | $462 | -- |
| 2013 | -- | -- |
| 2012 | -- | -- |
| 2011 | -- | -- |
| 2010 | -- | -- |
| 2009 | -- | -- |
| 2008 | -- | -- |
| 2007 | -- | -- |
| 2006 | -- | -- |
| 2005 | -- | -- |
| 2004 | -- | -- |
| 2003 | -- | -- |
| 2002 | -- | -- |
Find assessor info on the county website
Monthly payment
Est. payment
Payment breakdown
Explore the cost of this home by adjusting the details. Changes won't be saved.Climate risks
Neighborhood: 23834
Nearby schools
Schools provided by the listing agent
- Elementary: Tussing
- Middle: Colonial Heights
- High: Colonial Heights
Source: CVRMLS. This data may not be complete. We recommend contacting the local school district to confirm school assignments for this home.
- $170,0002 bd1 ba720 sqft1126 Shuford Ave, Colonial Heights, VA 23834Off Market

- $193,6002 bd1 ba804 sqft1130 Shuford Ave, Colonial Heights, VA 23834Off Market
- $--2 bd1 ba750 sqft1140 Shuford Ave APT D, Colonial Heights, VA 23834Off Market
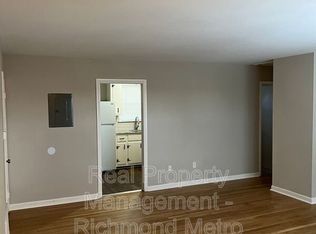
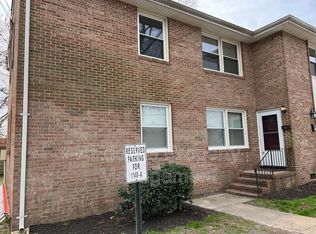
- $--2 bd1 ba750 sqft1140 Shuford Ave APT A, Colonial Heights, VA 23834Off Market
Similar homes
- $269,0004 bd2 ba1.3k sqft2004 Snead Ave, Colonial Heights, VA 23834For Sale
 MLS ID #2623245, Amanda Lysak, Maison Real Estate Boutique. CVRMLS
 - $255,0003 bd2 ba1.3k sqft405 Lafayette Ave, Colonial Heights, VA 23834For Sale
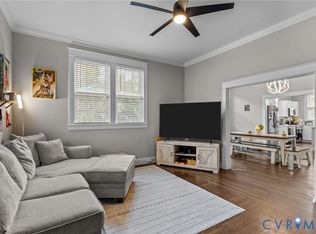 MLS ID #2607776, Riggolette Leeper, United Real Estate Richmond. CVRMLS
 - $300,0003 bd3 ba1.4k sqft166 Wright Ave, Colonial Heights, VA 23834For Sale
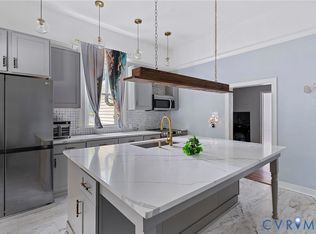 MLS ID #2613158, Casey Toney, KW Metro Center. CVRMLS
 - $284,0003 bd2 ba1.4k sqft308 Maple Ln, Colonial Heights, VA 23834For Sale
 MLS ID #2605185, Dasha Fleming, Real Broker LLC. CVRMLS
