This stunningly renovated 3-bedroom, 1.5-bath Craftsman gem nestled in the heart of Colonial Heights. Originally built in 1928, this home masterfully merges timeless character with modern comforts.
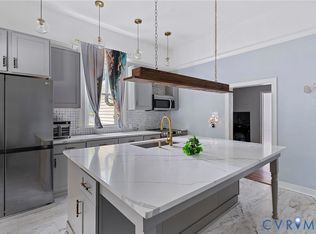
Upon entering, you’ll be greeted by a spacious open floor plan bathed in natural light, showcasing impressive 10-foot ceilings and beautifully refinished hardwood floors. The contemporary kitchen features elegant quartz countertops, a center island, and stainless steel appliances—ideal for entertaining guests or enjoying everyday meals.
Significant upgrades include newer windows, HVAC, electrical systems, and stylishly updated bathrooms, ensuring peace of mind and energy efficiency.
Step outside to discover a generous lot adorned with mature trees, a charming front porch, and a detached 2-car garage that offers plenty of storage space. An unfinished basement presents even more opportunities for additional storage or future expansion.
Conveniently located near Fort Lee, shopping, schools, and parks, this move-in ready home is the perfect blend of classic charm and modern living.
For sale
Price cut: $34K (8/10)
$255,000
405 Lafayette Ave, Colonial Heights, VA 23834
3beds
1,359sqft
Single Family Residence
Built in 1928
0.29 Acres Lot
$-- Zestimate®
$188/sqft
$-- HOA
What's special
- 196 days
- 919
- 117
Zillow last checked:
Listing updated:
Listed by:
Riggolette Leeper 804-677-3339,
United Real Estate Richmond 804-359-9200,
Deirdre Jones 804-389-2983,
United Real Estate Richmond
Source: CVRMLS,MLS#: 2607776 Originating MLS: Central Virginia Regional MLS
Originating MLS: Central Virginia Regional MLSFacts & features
Interior
Bedrooms & bathrooms
- Bedrooms: 3
- Bathrooms: 2
- Full bathrooms: 1
- 1/2 bathrooms: 1
Primary bedroom
- Level: First
- Dimensions: 0 x 0
Bedroom 2
- Level: First
- Dimensions: 0 x 0
Bedroom 3
- Level: First
- Dimensions: 0 x 0
Dining room
- Level: First
- Dimensions: 0 x 0
Other
- Description: Tub & Shower
- Level: First
Half bath
- Level: First
Kitchen
- Level: First
- Dimensions: 0 x 0
Laundry
- Level: Basement
- Dimensions: 0 x 0
Living room
- Level: First
- Dimensions: 0 x 0
Heating
- Electric, Heat Pump
Cooling
- Central Air, Heat Pump
Appliances
- Included: Dishwasher, Electric Cooking, Disposal, Ice Maker, Microwave, Refrigerator, Smooth Cooktop, Self Cleaning Oven, Stove
- Laundry: Washer Hookup, Dryer Hookup
Features
- Ceiling Fan(s), Separate/Formal Dining Room, Granite Counters, High Ceilings, Kitchen Island, Main Level Primary, Pantry, Cable TV
- Flooring: Marble, Wood
- Basement: Interior Entry,Partial,Unfinished
- Attic: Access Only
Interior area
- Total interior livable area: 1,359 sqft
- Finished area above ground: 1,359
- Finished area below ground: 0
Video & virtual tour
Property
Parking
- Total spaces: 2
- Parking features: Alley Access, Detached, Garage, On Street
- Garage spaces: 2
- Has uncovered spaces: Yes
Features
- Levels: One
- Stories: 1
- Patio & porch: Porch
- Exterior features: Porch
- Pool features: None
- Fencing: Back Yard,Chain Link,Fenced
Lot
- Size: 0.29 Acres
- Features: Level
- Topography: Level
Details
- Parcel number: 4000011701A
- Zoning description: R2
Construction
Type & style
- Home type: SingleFamily
- Architectural style: Colonial,Craftsman
- Property subtype: Single Family Residence
Materials
- Brick, Drywall
- Roof: Metal
Condition
- Resale
- New construction: No
- Year built: 1928
Utilities & green energy
- Sewer: Public Sewer
- Water: Public
Community & HOA
Community
- Security: Smoke Detector(s)
- Subdivision: None
Location
- Region: Colonial Heights
Financial & listing details
- Price per square foot: $188/sqft
- Tax assessed value: $231,000
- Annual tax amount: $2,772
- Date on market: 3/28/2026
- Ownership: Individuals
- Ownership type: Sole Proprietor
Estimated market value
Not available
Estimated sales range
Not available
$1,989/mo
Price history
| Date | Event | Price |
|---|---|---|
| 8/26/2026 | Listed for sale | $255,000$188/sqft |
Source:  CVRMLS #2607776 Report a problem CVRMLS #2607776 Report a problem | ||
| 8/26/2026 | Pending sale | $255,000$188/sqft |
Source: CVRMLS #2607776 Report a problem | ||
| 8/10/2026 | Price change | $255,000-11.8%$188/sqft |
Source: CVRMLS #2607776 Report a problem | ||
| 5/6/2026 | Price change | $289,000-2.7%$213/sqft |
Source: CVRMLS #2607776 Report a problem | ||
| 3/30/2026 | Listed for sale | $297,000-0.3%$219/sqft |
Source: CVRMLS #2607776 Report a problem | ||
| 3/28/2026 | Listing removed | $298,000$219/sqft |
Source: CVRMLS #2527598 Report a problem | ||
| 3/22/2026 | Listed for sale | $298,000$219/sqft |
Source: CVRMLS #2527598 Report a problem | ||
| 3/11/2026 | Pending sale | $298,000$219/sqft |
Source: CVRMLS #2527598 Report a problem | ||
| 2/15/2026 | Price change | $298,000-2.3%$219/sqft |
Source: CVRMLS #2527598 Report a problem | ||
| 10/29/2025 | Listed for sale | $305,000+8.5%$224/sqft |
Source: CVRMLS #2527598 Report a problem | ||
| 6/23/2023 | Sold | $281,000+2.4%$207/sqft |
Source: CVRMLS #2312218 Report a problem | ||
| 5/25/2023 | Pending sale | $274,500$202/sqft |
Source: CVRMLS #2312218 Report a problem | ||
| 5/21/2023 | Listed for sale | $274,500+131.6%$202/sqft |
Source: CVRMLS #2312218 Report a problem | ||
| 2/17/2023 | Sold | $118,500-6.5%$87/sqft |
Source: Public Record Report a problem | ||
| 12/6/2022 | Sold | $126,693$93/sqft |
Source: Public Record Report a problem | ||
Public tax history
| Year | Property taxes | Tax assessment |
|---|---|---|
| 2025 | $2,772 | $231,000 |
| 2024 | $2,772 +49.7% | $231,000 +49.7% |
| 2023 | $1,852 | $154,300 |
| 2022 | $1,852 +14.6% | $154,300 +14.6% |
| 2021 | $1,616 | $134,700 |
| 2020 | $1,616 | $134,700 +8.8% |
| 2019 | -- | $123,800 |
| 2018 | -- | $123,800 |
| 2017 | -- | -- |
| 2016 | -- | $117,400 |
| 2015 | -- | -- |
| 2014 | -- | -- |
| 2011 | -- | -- |
| 2010 | -- | -- |
| 2009 | -- | -- |
| 2008 | -- | -- |
| 2007 | -- | -- |
| 2006 | -- | -- |
| 2005 | -- | -- |
| 2004 | -- | -- |
| 2003 | -- | -- |
| 2002 | -- | -- |
Find assessor info on the county website
Monthly payment
Est. payment
Payment breakdown
Explore the cost of this home by adjusting the details. Changes won't be saved.Climate risks
Neighborhood: 23834
Nearby schools
Schools provided by the listing agent
- Elementary: Tussing
- Middle: Colonial Heights
- High: Colonial Heights
Source: CVRMLS. This data may not be complete. We recommend contacting the local school district to confirm school assignments for this home.
- $216,1004 bd2 ba2.8k sqft321 Lafayette Ave, Colonial Heights, VA 23834Off Market
- $325,6003 bd2 ba2.2k sqft411 Lafayette Ave, Colonial Heights, VA 23834Off Market

- $190,7002 bd1 ba912 sqft317 Lafayette Ave, Colonial Heights, VA 23834Off Market

- $236,9003 bd1 ba1.3k sqft324 Hamilton Ave, Colonial Heights, VA 23834Off Market
Similar homes
- $254,9953 bd2 ba1.1k sqft1128 Shuford Ave, Colonial Heights, VA 23834For Sale
 MLS ID #2618206, Mary Sigmon, Hob Sigmon Realty. CVRMLS
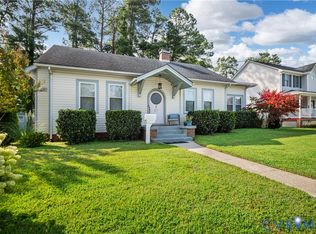
 - $280,0003 bd3 ba1.4k sqft166 Wright Ave, Colonial Heights, VA 23834For Sale
 MLS ID #2613158, Casey Toney, KW Metro Center. CVRMLS
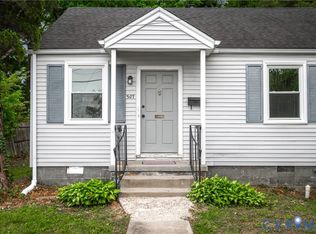
 - $305,0003 bd2 ba1.8k sqft305 Bradsher Ave, Colonial Heights, VA 23834For Sale
 MLS ID #2620171, Rick Cox, The Rick Cox Realty Group. CVRMLS
 - $249,9003 bd1 ba1.3k sqft307 Roanoke Ave, Colonial Heights, VA 23834For Sale
 MLS ID #2611443, Stephanie Lennon, EXP Realty, LLC. CVRMLS
 - $274,9904 bd3 ba1.6k sqft639 Plum St, Petersburg, VA 23803For Sale
 MLS ID #VAPC2000202, Deborah Gorham, Mid Atlantic Real Estate Professionals, LLC.. Bright MLS
