Are you looking for a house with plenty of room for your family that doesn't need a ton of work? Well, here it is! Move right into this beautifully updated 4-bedroom, 2-bath brick Cape Cod! This charming home combines classic character with modern updates throughout, offering comfortable living from day one. Relax on the inviting open side porch, perfect for morning coffee or evening unwinding. The spacious, unfinished basement provides abundant storage and endless possibilities for organization. For your enjoyment and peace of mind, there are new windows, doors, roof, gutters, plumbing, kitchen cabinets and counters, appliances, bathrooms, light fixtures, ceiling fan, recessed lights, and refinished original floors. Who knew it was possible to get this much counter space into a kitchen? The backyard is fenced for your kids and pets. If you think the pictures look good, just wait until you see it in person! You will feel at home as soon as you step through the door. Don't miss the opportunity to own this turnkey home with timeless curb appeal!
For sale
Price cut: $15.1K (7/21)
$299,900
318 Saint Matthew St, Petersburg, VA 23803
4beds
1,702sqft
:
Get pre-qualified$1,973/mo
Single Family Residence
Built in 1955
8,319 Square Feet Lot
$294,900 Zestimate®
$176/sqft
$-- HOA
What's special
Timeless curb appealInviting open side porchRecessed lightsRefinished original floorsNew windowsCeiling fan
- 12 days |
- 248 |
- 15 |
Likely to sell faster than
Zillow last checked:
Listing updated:
Listed by:
Barbara Thomas 804-436-2856,
Movement Realty Professionals 804-306-3112
Source: CVRMLS,MLS#: 2619110 Originating MLS: Central Virginia Regional MLS
Originating MLS: Central Virginia Regional MLSFacts & features
Interior
Bedrooms & bathrooms
- Bedrooms: 4
- Bathrooms: 2
- Full bathrooms: 2
Primary bedroom
- Description: Original floors
- Level: First
- Dimensions: 0 x 0
Bedroom 2
- Description: Original floors
- Level: First
- Dimensions: 0 x 0
Bedroom 3
- Description: Great size room and closet, carpet
- Level: Third
- Dimensions: 0 x 0
Bedroom 4
- Description: Large, bright room, carpet
- Level: Second
- Dimensions: 0 x 0
Dining room
- Description: Open to living room & kitchen
- Level: First
- Dimensions: 0 x 0
Other
- Description: Tub & Shower
- Level: First
Other
- Description: Shower
- Level: Second
Kitchen
- Description: Everything new!
- Level: First
- Dimensions: 0 x 0
Living room
- Description: Original floors/fireplace
- Level: First
- Dimensions: 0 x 0
Heating
- Electric, Heat Pump
Cooling
- Heat Pump
Appliances
- Included: Dishwasher, Electric Cooking, Electric Water Heater, Disposal, Ice Maker, Microwave, Refrigerator, Smooth Cooktop, Self Cleaning Oven, Stove, Water Heater
- Laundry: Washer Hookup, Dryer Hookup
Features
- Ceiling Fan(s), Separate/Formal Dining Room, Fireplace, Granite Counters, Main Level Primary, Recessed Lighting
- Flooring: Marble, Partially Carpeted, Vinyl, Wood
- Doors: Insulated Doors
- Windows: Thermal Windows
- Basement: Partial,Unfinished
- Attic: None
- Number of fireplaces: 1
- Fireplace features: Masonry, Wood Burning
Interior area
- Total interior livable area: 1,702 sqft
- Finished area above ground: 1,702
- Finished area below ground: 0
Property
Parking
- Parking features: Off Street, On Street
- Has uncovered spaces: Yes
Features
- Levels: One and One Half
- Stories: 1.5
- Patio & porch: Screened, Side Porch, Porch
- Exterior features: Out Building(s), Porch
- Pool features: None
- Fencing: Back Yard,Chain Link,Fenced
Lot
- Size: 8,319 Square Feet
- Features: Level
- Topography: Level
Details
- Additional structures: Outbuilding
- Parcel number: 031370003
- Zoning description: R-2
Construction
Type & style
- Home type: SingleFamily
- Architectural style: Cape Cod
- Property subtype: Single Family Residence
Materials
- Brick, Drywall, Plaster
Condition
- Resale
- New construction: No
- Year built: 1955
Utilities & green energy
- Sewer: Public Sewer
- Water: Public
Community & HOA
Community
- Features: Sidewalks
- Subdivision: None
Location
- Region: Petersburg
Financial & listing details
- Price per square foot: $176/sqft
- Tax assessed value: $64,100
- Annual tax amount: $814
- Date on market: 7/13/2026
- Exclusions: Staging items
- Ownership: Individuals
- Ownership type: Sole Proprietor
Estimated market value
$294,900
$280,000 - $310,000
$1,172/mo
Price history
| Date | Event | Price |
|---|---|---|
| 7/21/2026 | Price change | $299,900-4.8%$176/sqft |
Source:  CVRMLS #2619110 Report a problem CVRMLS #2619110 Report a problem | ||
| 7/14/2026 | Listed for sale | $315,000+142.3%$185/sqft |
Source: CVRMLS #2619110 Report a problem | ||
| 5/7/2026 | Sold | $130,000+0%$76/sqft |
Source: CVRMLS #2606143 Report a problem | ||
| 3/22/2026 | Pending sale | $129,950$76/sqft |
Source: CVRMLS #2606143 Report a problem | ||
| 3/12/2026 | Listed for sale | $129,950$76/sqft |
Source: CVRMLS #2606143 Report a problem | ||
Public tax history
| Year | Property taxes | Tax assessment |
|---|---|---|
| 2025 | $814 | $64,100 |
| 2024 | $814 | $64,100 |
| 2023 | $814 -16% | $64,100 -10.7% |
| 2022 | $969 | $71,800 |
| 2021 | -- | $71,800 |
| 2020 | -- | $71,800 |
| 2018 | $969 | $71,800 |
| 2016 | $969 | -- |
| 2015 | $969 | -- |
| 2014 | $969 +300% | -- |
| 2013 | $242 | -- |
| 2012 | -- | -- |
| 2011 | -- | -- |
| 2010 | -- | -- |
| 2009 | -- | -- |
| 2008 | -- | -- |
| 2007 | -- | -- |
| 2006 | -- | -- |
| 2005 | -- | -- |
| 2004 | -- | -- |
| 2003 | -- | -- |
| 2002 | -- | -- |
| 2001 | -- | $48,000 |
Find assessor info on the county website
Monthly payment
Est. payment
Payment breakdown
Explore the cost of this home by adjusting the details. Changes won't be saved.Climate risks
Neighborhood: 23803
Nearby schools
GreatSchools rating
- 1/10Cool Spring ElementaryGrades: K-5Distance: 0.8 mi
- 1/10Vernon Johns Middle SchoolGrades: 6-8Distance: 2 mi
- 2/10Petersburg High SchoolGrades: 9-12Distance: 2 mi
Schools provided by the listing agent
- Elementary: Cool Spring
- Middle: Vernon Johns
- High: Petersburg
Source: CVRMLS. This data may not be complete. We recommend contacting the local school district to confirm school assignments for this home.
- $27,0007,104.636 Square Feet312 Saint Matthew St, Petersburg, VA 23803Sold

- $2,3003 bd3 ba1.4k sqft322 Saint Matthew St, Petersburg, VA 23803For Rent
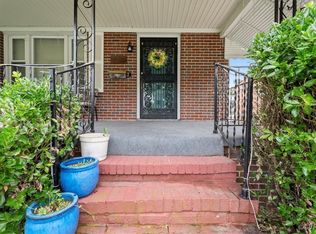
- $119,4004 bd2 ba1.1k sqft907 Chestnut St, Petersburg, VA 23803Off Market
- $141,3002 bd1 ba784 sqft310 Saint Matthew St, Petersburg, VA 23803Off Market
- $140,0003 bd1 ba1.2k sqft326 Saint Matthew St, Petersburg, VA 23803Off Market
- $258,7003 bd3 ba1.3k sqft317 Virginia Ave, Petersburg, VA 23803Off Market
- $164,1003 bd1 ba1k sqft315 Virginia Ave, Petersburg, VA 23803Off Market
- $115,7002 bd1 ba816 sqft308 Saint Matthew St, Petersburg, VA 23803Off Market
A local agent can set up tours, give advice and negotiate with sellers.
Similar homes
- $289,9904 bd2 ba2k sqft911 Augusta Ave, Petersburg, VA 23803For Sale
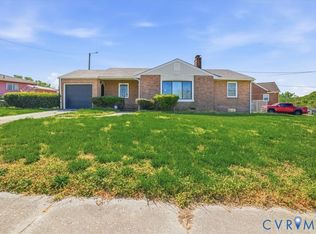 MLS ID #2609556, Jonathan Hock, Napier Realtors, ERA. CVRMLS
 - $315,0004 bd2 ba1.3k sqft21407 Perdue Ave, South Chesterfield, VA 23803For Sale
 MLS ID #2609791, Tina McCabe, EXP Realty LLC. CVRMLS
 - $297,0003 bd2 ba1.7k sqft5009 Meridian Ave, North Dinwiddie, VA 23803For Sale
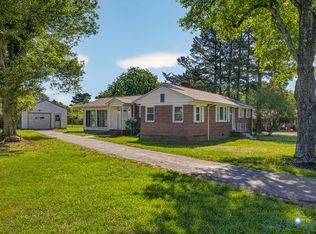 MLS ID #2614182, Jeff Clark, EXP Realty, LLC. CVRMLS
 - $289,9003 bd2 ba1.1k sqft25136 Floyd Ave, Petersburg, VA 23803For Sale
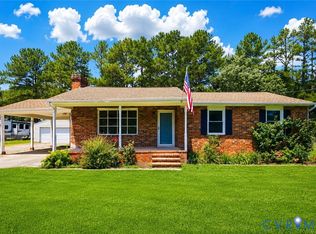 MLS ID #2617305, Scott Morgan, Fathom Realty Virginia. CVRMLS
 - $259,9003 bd2 ba1.2k sqft(Undisclosed Address), Petersburg, VA 23803For SaleMLS ID #2609328, Jesse Wyatt, JWyattRealEstate, LLC. CVRMLS
- $325,0004 bd2 ba1.2k sqft21405 Gilritchie Dr, South Chesterfield, VA 23803For SaleMLS ID #2616108, David Tucker, Long & Foster REALTORS. CVRMLS
- $325,0003 bd3 ba2.4k sqft103 N Jefferson St, Petersburg, VA 23803For SaleMLS ID #2615744, Dakia Knight, ICON Realty Group, ERA Powered. CVRMLS
- $225,0004 bd2 ba1.4k sqft1627 Halifax St, Petersburg, VA 23803For SaleMLS ID #2611491, Shannon Masciarelli, KW Metro Center. CVRMLS
- $339,9504 bd2 ba1.8k sqft2521 Fort Lee Rd, Petersburg, VA 23803For SaleMLS ID #2530805, Ann Moore, Long & Foster REALTORS. CVRMLS
- $310,0003 bd2 ba1.4k sqft22417 Cox Rd, North Dinwiddie, VA 23803For SaleMLS ID #2604650, Rhonda Poirier, Parr & Abernathy Realty, Inc.. CVRMLS
- $330,0003 bd3 ba1.3k sqft6238 Perthwood Ln, South Chesterfield, VA 23803For Sale
 MLS ID #VACF2001472, Sophia Khan Ahmed, Capitol Key Realty Group, LLC. Bright MLS
 - $370,0004 bd2 ba1.7k sqft22925 River Rd, Petersburg, VA 23803For SaleMLS ID #2610753, John Brockwell, Weichert Brockwell & Associate. CVRMLS
- $150,0004 bd2 ba1.7k sqft18 S Little Church St, Petersburg, VA 23803For SaleMLS ID #VAPC2000194, Wyman Jones, Sovereign Home Realty. Bright MLS
- $190,0004 bd3 ba1.8k sqft850 Hinton St, Petersburg, VA 23803For SaleMLS ID #2611331, Dennis Ross, Real Broker LLC. CVRMLS
- $230,0003 bd2 ba947 sqft122 Goodrich Ave, Petersburg, VA 23805For SaleMLS ID #2618766, Imani Williams, Keller Williams Realty. CVRMLS
- $184,0003 bd2 ba1.2k sqft14 N Old Church St, Petersburg, VA 23803For SaleMLS ID #2619506, Sarah Ellis-Huffman, EXP Realty LLC. CVRMLS
- $255,0004 bd2 ba1.5k sqft902 Hampton Rd, Petersburg, VA 23805For SaleMLS ID #2611778, Debra Russell, Century 21 Colonial Realty. CVRMLS
- $359,5003 bd2 ba1.3k sqft5217 Chesdin Rd, North Dinwiddie, VA 23803For SaleMLS ID #2617669, Jim Daniels, Longest & Daniels REALTORS. CVRMLS
- $239,0003 bd2 ba1.4k sqft1832 Varina Ave, Petersburg, VA 23805For SaleMLS ID #2608919, Berenice Torres, Long & Foster REALTORS. CVRMLS
- $270,0003 bd2 ba1.6k sqft307 Kent Ave, Colonial Heights, VA 23834For SaleMLS ID #2618575, Lisa DeFrancesco, United Real Estate Richmond. CVRMLS
