Step back in time with this 19th century 3 bedroom, 2.5 bath home located in the Centre Hill Historic District of Petersburg, where timeless character and craftsmanship meet modern-day charm. From the moment you enter the foyer, you'll be captivated by the soaring ceilings, oversized windows that fill the home with natural light, and the rich heart pine floors that have stood the test of time. Continue into the living room, kitchen, formal dining room and half bath discovering lovely original details in every corner. Upstairs you will find a primary bedroom, two baths and two additional bedrooms. The spacious full walk out basement houses the laundry area and plenty of space for you to reimagine. Elegant crown molding and six original fireplaces showcase the home's remarkable architectural details and historic significance.
Outside, the corner lot yard provides the perfect setting for relaxing, entertaining, or simply enjoying the beauty of the property's mature landscape. The classic tin roof adds to the home's authentic character while enhancing its enduring appeal.
Rarely does a vintage property offer such a remarkable combination of historic integrity, warmth, and charm. Whether you're drawn to its rich history, exceptional craftsmanship, or inviting outdoor spaces, this extraordinary home is truly one of a kind.
For sale
$325,000
103 N Jefferson St, Petersburg, VA 23803
3beds
2,428sqft
Single Family Residence
Built in 1903
6,751 Square Feet Lot
$320,400 Zestimate®
$134/sqft
$-- HOA
What's special
Remarkable architectural detailsSoaring ceilingsMature landscapeLovely original detailsClassic tin roofFormal dining roomRich heart pine floors
- 91 days
- 358
- 27
Zillow last checked:
Listing updated:
Listed by:
Dakia Knight (804)775-2000,
ICON Realty Group, ERA Powered 804-775-2000
Source: CVRMLS,MLS#: 2615744 Originating MLS: Central Virginia Regional MLS
Originating MLS: Central Virginia Regional MLSFacts & features
Interior
Bedrooms & bathrooms
- Bedrooms: 3
- Bathrooms: 3
- Full bathrooms: 2
- 1/2 bathrooms: 1
Primary bedroom
- Level: Second
- Dimensions: 0 x 0
Bedroom 2
- Level: Second
- Dimensions: 0 x 0
Bedroom 3
- Level: Third
- Dimensions: 0 x 0
Dining room
- Level: Second
- Dimensions: 0 x 0
Family room
- Level: First
- Dimensions: 0 x 0
Foyer
- Level: First
- Dimensions: 0 x 0
Other
- Description: Tub & Shower
- Level: Second
Half bath
- Level: First
Kitchen
- Level: First
- Dimensions: 0 x 0
Laundry
- Level: Basement
- Dimensions: 0 x 0
Living room
- Level: First
- Dimensions: 0 x 0
Heating
- Heat Pump, Natural Gas, Zoned
Cooling
- Electric, Zoned
Appliances
- Included: Gas Water Heater
Features
- Ceiling Fan(s), Dining Area, Fireplace, High Ceilings
- Flooring: Marble, Wood
- Basement: Full,Unfinished,Walk-Out Access
- Attic: Access Only
- Number of fireplaces: 4
- Fireplace features: Decorative, Gas
Interior area
- Total interior livable area: 2,428 sqft
- Finished area above ground: 2,428
- Finished area below ground: 0
Property
Parking
- Parking features: On Street
- Has uncovered spaces: Yes
Features
- Levels: Two
- Stories: 2
- Patio & porch: Rear Porch, Patio
- Pool features: None
- Fencing: Back Yard,Fenced,Partial
Lot
- Size: 6,751 Square Feet
Details
- Parcel number: 011310015
- Zoning description: R-3
Construction
Type & style
- Home type: SingleFamily
- Architectural style: Two Story
- Property subtype: Single Family Residence
Materials
- Brick
- Roof: Metal
Condition
- Resale
- New construction: No
- Year built: 1903
Utilities & green energy
- Sewer: Public Sewer
- Water: Public
Community & HOA
Community
- Subdivision: None
Location
- Region: Petersburg
Financial & listing details
- Price per square foot: $134/sqft
- Tax assessed value: $202,700
- Annual tax amount: $2,574
- Date on market: 6/7/2026
- Ownership: Individuals
- Ownership type: Sole Proprietor
Estimated market value
$320,400
$304,000 - $336,000
$2,164/mo
Price history
| Date | Event | Price |
|---|---|---|
| 6/12/2026 | Listed for sale | $325,000+103.8%$134/sqft |
Source:  CVRMLS #2615744 Report a problem CVRMLS #2615744 Report a problem | ||
| 2/17/2016 | Listing removed | $159,500$66/sqft |
Source: Long & Foster REALTORS #1313476 Report a problem | ||
| 2/15/2016 | Listed for sale | $159,500+0.9%$66/sqft |
Source: Long & Foster REALTORS #1313476 Report a problem | ||
| 7/31/2013 | Sold | $158,000-0.9%$65/sqft |
Source: CVRMLS #1313476 Report a problem | ||
| 5/23/2013 | Listed for sale | $159,500+72.4%$66/sqft |
Source: Long & Foster Real Estate #1313476 Report a problem | ||
| 10/2/2003 | Sold | $92,500$38/sqft |
Source: Agent Provided Report a problem | ||
Public tax history
| Year | Property taxes | Tax assessment |
|---|---|---|
| 2025 | $2,574 | $202,700 |
| 2024 | $2,574 +89.8% | $202,700 +89.8% |
| 2023 | $1,356 -5.9% | $106,800 |
| 2022 | $1,442 | $106,800 -34.6% |
| 2021 | -- | $163,300 |
| 2020 | -- | $163,300 |
| 2018 | $2,205 +106% | $163,300 |
| 2016 | $1,070 | -- |
| 2015 | $1,070 | -- |
| 2014 | $1,070 +0% | -- |
| 2013 | $1,070 | -- |
| 2012 | -- | -- |
| 2011 | -- | -- |
| 2010 | -- | -- |
| 2009 | -- | -- |
| 2008 | -- | -- |
| 2007 | -- | -- |
| 2006 | -- | -- |
| 2005 | -- | -- |
| 2004 | -- | -- |
| 2003 | -- | -- |
| 2002 | -- | -- |
Find assessor info on the county website
Monthly payment
Est. payment
Payment breakdown
Explore the cost of this home by adjusting the details. Changes won't be saved.Climate risks
Neighborhood: 23803
Nearby schools
Schools provided by the listing agent
- Elementary: Lakemont
- Middle: Vernon Johns
- High: Petersburg
Source: CVRMLS. This data may not be complete. We recommend contacting the local school district to confirm school assignments for this home.
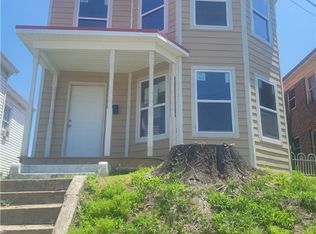

Similar homes
- $319,9994 bd3 ba2.2k sqft223 Franklin St, Petersburg, VA 23803For Sale
 MLS ID #2621083, Izamar Martinez Bruno, EXP Realty, LLC. CVRMLS
 - $399,9004 bd3 ba2.7k sqft243 S Adams St, Petersburg, VA 23803For Sale
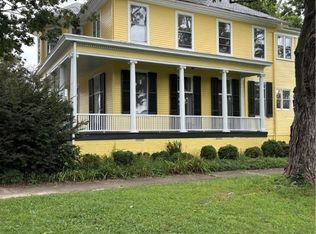 MLS ID #2623498, Bill Hartsock, Parr & Abernathy Realty, Inc.. CVRMLS
 - $315,0005 bd2 ba1.8k sqft840 Commerce St, Petersburg, VA 23803For Sale
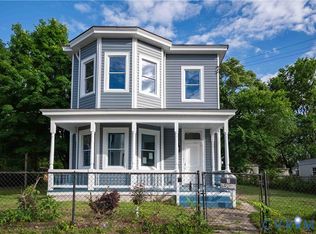 MLS ID #2622373, Nathan Joyce, EXP Realty LLC. CVRMLS
 - $315,0004 bd4 ba2.1k sqft6632 Johnston St, South Chesterfield, VA 23803For Sale
 MLS ID #2615782, Jeremy Cecchettini, Real Broker LLC. CVRMLS
