CALLING ALL INVESTORS... This Colonial Revival home in Petersburg’s historic Walnut Hill neighborhood sits on a landscaped corner lot and offers a rare chance to RESTORE and personalize a truly special property.
Inside, you’ll find hardwood floors, custom millwork, and decorative plaster ceiling details. The spacious great room with fireplace flows into the formal dining room. The kitchen features gas cooking and ample workspace, with great potential to become the heart of the home.
Just beyond, a bright Florida room surrounded by windows includes a second fireplace—ideal for year-round enjoyment. Upstairs, the primary and second bedrooms open to a sleeping porch, while two additional bedrooms connect for flexible use (suite, office, or hobby space). A third bedroom, updated hall bath, and a generous laundry/utility room complete the second floor. The walk-up attic adds finished third-floor flex space for a studio, playroom, or extra living area.
Full of original character and history, this is a strong restoration opportunity for buyers ready to bring it back and make it their own.
Pending
$300,000
1602 Brandon Ave, Petersburg, VA 23805
4beds
2,880sqft
Single Family Residence
Built in 1922
0.33 Acres Lot
$293,900 Zestimate®
$104/sqft
$-- HOA
What's special
Updated hall bathCustom millworkLandscaped corner lotDecorative plaster ceiling detailsHardwood floorsFormal dining room
- 64 days
- 115
- 1
Likely to sell faster than
Zillow last checked:
Listing updated:
Listed by:
Cole Dickinson (804)295-2273,
Long & Foster REALTORS 804-639-4663,
Kyle Yeatman 804-516-6413,
Long & Foster REALTORS
Source: CVRMLS,MLS#: 2618323 Originating MLS: Central Virginia Regional MLS
Originating MLS: Central Virginia Regional MLSFacts & features
Interior
Bedrooms & bathrooms
- Bedrooms: 4
- Bathrooms: 3
- Full bathrooms: 2
- 1/2 bathrooms: 1
Rooms
- Room types: Center Hall
Primary bedroom
- Description: Hardwood floors, closet, sleeping porch access
- Level: Second
- Dimensions: 15.0 x 13.0
Bedroom 2
- Description: Hardwood floors, closet, sleeping porch access
- Level: Second
- Dimensions: 16.0 x 15.0
Bedroom 3
- Description: Hardwood floors,
- Level: Second
- Dimensions: 0 x 0
Bedroom 4
- Description: Hardwoods, ceiling fan, shared walk-in closet
- Level: Second
- Dimensions: 12.0 x 10.0
Bedroom 5
- Description: Hardwood wood
- Level: Second
- Dimensions: 14.0 x 13.0
Dining room
- Description: Hardwood floors, french doors, millwork
- Level: First
- Dimensions: 17.0 x 13.0
Florida room
- Description: Tile, wood burning fireplace
- Level: First
- Dimensions: 16.0 x 9.0
Foyer
- Description: Hardwood floors, Jacobean-style plaster ceiling
- Level: First
- Dimensions: 0 x 0
Other
- Description: Tub & Shower
- Level: Second
Great room
- Description: Hardwood floors, french doors, fireplace, millwork
- Level: First
- Dimensions: 24.0 x 15.0
Half bath
- Level: First
Kitchen
- Description: LVP, gas cooking, custom hood, large pantry
- Level: First
- Dimensions: 12.0 x 9.0
Laundry
- Level: Second
- Dimensions: 25.0 x 12.0
Living room
- Description: Hardwood floors, Jacobean-style plaster ceiling
- Level: First
- Dimensions: 14.0 x 13.0
Recreation
- Description: Flex space- carpet, storage space
- Level: Third
- Dimensions: 25.0 x 12.0
Heating
- Natural Gas, Radiant
Cooling
- Central Air, Heat Pump, Zoned
Appliances
- Included: Dishwasher, Gas Cooking, Gas Water Heater, Oven, Range Hood, Stove, Water Heater
- Laundry: Washer Hookup, Dryer Hookup
Features
- Bookcases, Built-in Features, Separate/Formal Dining Room, French Door(s)/Atrium Door(s), Fireplace, High Ceilings, Pantry, Tile Countertop, Tile Counters
- Flooring: Carpet, Tile, Wood
- Doors: French Doors
- Basement: Full,Unfinished
- Attic: Floored,Walk-up
- Number of fireplaces: 2
- Fireplace features: Wood Burning
Interior area
- Total interior livable area: 2,880 sqft
- Finished area above ground: 2,880
- Finished area below ground: 0
Property
Parking
- Parking features: On Street
- Has uncovered spaces: Yes
Features
- Levels: Two
- Stories: 2
- Patio & porch: Enclosed, Porch
- Pool features: None
- Fencing: None
Lot
- Size: 0.33 Acres
- Features: Corner Lot, Landscaped
Details
- Parcel number: 043120001
- Zoning description: R-1
- Special conditions: Estate
Construction
Type & style
- Home type: SingleFamily
- Architectural style: Colonial,Two Story
- Property subtype: Single Family Residence
Materials
- Frame, Plaster, Wood Siding
- Roof: Slate
Condition
- Resale
- New construction: No
- Year built: 1922
Utilities & green energy
- Sewer: Public Sewer
- Water: Public
Community & HOA
Community
- Subdivision: Walnut Hill
Location
- Region: Petersburg
Financial & listing details
- Price per square foot: $104/sqft
- Tax assessed value: $255,100
- Annual tax amount: $3,239
- Date on market: 8/12/2026
- Ownership: Estate
Estimated market value
$293,900
$279,000 - $309,000
$2,616/mo
Price history
| Date | Event | Price |
|---|---|---|
| 8/7/2026 | Pending sale | $300,000$104/sqft |
Source:  CVRMLS #2618323 Report a problem CVRMLS #2618323 Report a problem | ||
| 7/6/2026 | Listed for sale | $300,000-21%$104/sqft |
Source: CVRMLS #2618323 Report a problem | ||
| 11/20/2025 | Listing removed | $379,950$132/sqft |
Source: CVRMLS #2517488 Report a problem | ||
| 6/23/2025 | Listed for sale | $379,950-2.6%$132/sqft |
Source: CVRMLS #2517488 Report a problem | ||
| 5/11/2025 | Listing removed | $390,000$135/sqft |
Source: CVRMLS #2502573 Report a problem | ||
| 3/21/2025 | Pending sale | $390,000$135/sqft |
Source: CVRMLS #2502573 Report a problem | ||
| 2/19/2025 | Listed for sale | $390,000+56.6%$135/sqft |
Source: CVRMLS #2502573 Report a problem | ||
| 2/17/2016 | Listing removed | $249,000$86/sqft |
Source: Long & Foster REALTORS #1320593 Report a problem | ||
| 2/15/2016 | Listed for sale | $249,000+10.7%$86/sqft |
Source: Long & Foster REALTORS #1320593 Report a problem | ||
| 11/22/2013 | Sold | $225,000-9.6%$78/sqft |
Source: CVRMLS #1320593 Report a problem | ||
| 8/7/2013 | Listed for sale | $249,000-18.4%$86/sqft |
Source: Long & Foster Real Estate #1320593 Report a problem | ||
| 3/13/2013 | Sold | $305,000$106/sqft |
Source: Agent Provided Report a problem | ||
| 7/28/2010 | Sold | $305,000-1.6%$106/sqft |
Source: Agent Provided Report a problem | ||
| 5/22/2010 | Listed for sale | $309,950+37.8%$108/sqft |
Source: Derek Eisenberg, ePro, GRI, GAA, RAA #1017122 Report a problem | ||
| 3/31/2005 | Sold | $225,000$78/sqft |
Source: Agent Provided Report a problem | ||
Public tax history
| Year | Property taxes | Tax assessment |
|---|---|---|
| 2025 | $3,240 | $255,100 |
| 2024 | $3,240 -21.5% | $255,100 -21.5% |
| 2023 | $4,126 -5.9% | $324,900 |
| 2022 | $4,386 | $324,900 +51.9% |
| 2021 | -- | $213,900 |
| 2020 | -- | $213,900 +4.5% |
| 2018 | $2,763 +113.6% | $204,700 |
| 2016 | $1,294 | -- |
| 2015 | $1,294 | -- |
| 2014 | $1,294 -6.4% | -- |
| 2013 | $1,382 | -- |
| 2012 | -- | -- |
| 2011 | -- | -- |
| 2010 | -- | -- |
| 2009 | -- | -- |
| 2008 | -- | -- |
| 2007 | -- | -- |
| 2006 | -- | -- |
| 2005 | -- | -- |
| 2004 | -- | -- |
| 2003 | -- | -- |
| 2002 | -- | -- |
| 2001 | -- | $98,800 |
Find assessor info on the county website
Monthly payment
Est. payment
Payment breakdown
Explore the cost of this home by adjusting the details. Changes won't be saved.Climate risks
Neighborhood: 23805
Nearby schools
Schools provided by the listing agent
- Elementary: Walnut Hill
- Middle: Vernon Johns
- High: Petersburg
Source: CVRMLS. This data may not be complete. We recommend contacting the local school district to confirm school assignments for this home.
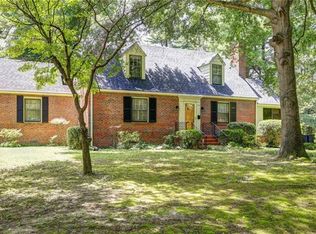
Similar homes
- $315,0004 bd3 ba1.9k sqft1802 Varina Ave, Petersburg, VA 23805For Sale
 MLS ID #2624957, Eric McNeely, Napier REALTORS ERA. CVRMLS
 - $359,0003 bd3 ba2.7k sqft1655 Varina Ave, Petersburg, VA 23805For Sale
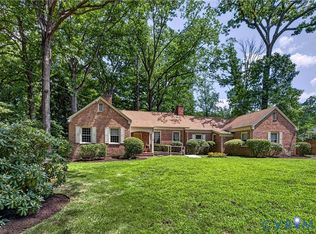 MLS ID #2621996, Jeff Clark, EXP Realty, LLC. CVRMLS
 - $299,9994 bd3 ba2.2k sqft223 Franklin St, Petersburg, VA 23803For Sale
 MLS ID #2621083, Izamar Martinez Bruno, EXP Realty, LLC. CVRMLS
 - $399,0003 bd2 ba2.1k sqft218 Claremont St, Petersburg, VA 23805For Sale
 MLS ID #2623136, April Pillsbury, EXP Realty, LLC. CVRMLS
 - $274,9904 bd3 ba1.6k sqft639 Plum St, Petersburg, VA 23803For Sale
 MLS ID #VAPC2000202, Deborah Gorham, Mid Atlantic Real Estate Professionals, LLC.. Bright MLS
