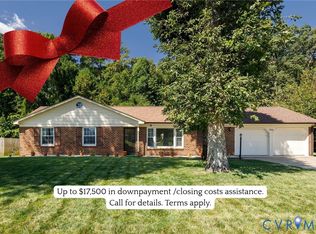
Great Tri-Level home in North Dinwiddie on a huge lot! This property offers 1,737 square feet, including the main level with a formal living room featuring hardwood floor and picture window, a formal dining room with hardwood floors and chandelier, a lovely kitchen with plenty of cabinet space and stainless steel appliances. The lower level features the large cozy family room with 2 ceiling fans, hardwood floor, and gas fireplace, as well as the separate laundry room, a half bathroom, and the 4th bedroom with hardwood floors and ceiling fan. The top level offers the primary bedroom, 2nd, and 3rd bedrooms, all with carpet and ceiling fans, and the full bath! Explore the possibility of adding an ADU on the property for multi-generational living. The home has electric heat and central air, vinyl windows, new paint, new carpeting, WiFi thermostat , custom cabinets, TONS of storage, HardiPlank siding, a large rear deck, a rear patio area, 3 detached storage sheds, a huge horseshoe driveway, and is resting on an acre of land - offers the feel of rural living with the convenience to being close to surrounding schools and cities - check it out!
For sale
$339,990
22925 River Rd, North Dinwiddie, VA 23803
4beds
1,737sqft
Single Family Residence
Built in 1976
1 Acres Lot
$336,500 Zestimate®
$196/sqft
$-- HOA
What's special
Gas fireplaceNew carpetingHardiplank sidingHuge lotRear patio areaTons of storageHuge horseshoe driveway
- 7 days
- 235
- 17
Likely to sell faster than
Zillow last checked:
Listing updated:
Listed by:
Jonathan Hock 804-297-9171,
Napier Realtors, ERA 804-524-9001
Source: CVRMLS,MLS#: 2630122 Originating MLS: Central Virginia Regional MLS
Facts & features
Interior
Bedrooms & bathrooms
- Bedrooms: 4
- Bathrooms: 2
- Full bathrooms: 1
- 1/2 bathrooms: 1
Primary bedroom
- Description: Carpet, Ceiling Fan
- Level: Second
- Dimensions: 14.0 x 12.0
Bedroom 2
- Description: Carpet, Ceiling Fan
- Level: Second
- Dimensions: 10.0 x 15.0
Bedroom 3
- Description: Carpet, Ceiling Fan
- Level: Second
- Dimensions: 9.0 x 12.0
Bedroom 4
- Description: Carpet, Ceiling Fan
- Level: Second
- Dimensions: 15.0 x 12.0
Dining room
- Description: Hardwood Floor, Chandelier, Chair Rail
- Level: Second
- Dimensions: 10.0 x 12.0
Family room
- Description: Hardwood Floor, Ceiling Fan, Fireplace
- Level: First
- Dimensions: 21.0 x 14.0
Kitchen
- Description: LVP Flooring, Stainless Steel Appliances
- Level: Second
- Dimensions: 10.0 x 12.0
Laundry
- Description: Separate
- Level: First
- Dimensions: 3.0 x 7.0
Living room
- Description: Hardwood Floor, Picture Window
- Level: Second
- Dimensions: 21.0 x 14.0
Heating
- Electric
Cooling
- Central Air, Electric
Appliances
- Laundry: Washer Hookup, Dryer Hookup
Features
- Bay Window, Ceiling Fan(s), Dining Area, Separate/Formal Dining Room, Fireplace, Laminate Counters
- Has basement: No
- Attic: Access Only
- Number of fireplaces: 1
- Fireplace features: Gas, Masonry
Interior area
- Total interior livable area: 1,737 sqft
- Finished area above ground: 1,737
- Finished area below ground: 0
Video & virtual tour
Property
Features
- Levels: Three Or More,Multi/Split
- Stories: 3
- Patio & porch: Rear Porch, Deck
- Pool features: None
Lot
- Size: 1 Acres
Details
- Parcel number: 2595
- Zoning description: R1
Construction
Type & style
- Home type: SingleFamily
- Architectural style: Tri-Level
- Property subtype: Single Family Residence
Materials
- Brick, Frame, HardiPlank Type
- Roof: Composition
Condition
- Resale
- New construction: No
- Year built: 1976
Utilities & green energy
- Sewer: Public Sewer
- Water: Public, Well
Community & HOA
Community
- Subdivision: None
Location
- Region: North Dinwiddie
Financial & listing details
- Price per square foot: $196/sqft
- Tax assessed value: $210,400
- Annual tax amount: $1,346
- Date on market: 11/9/2026
- Ownership: Individuals
- Ownership type: Sole Proprietor
Estimated market value
$336,500
$320,000 - $353,000
$1,825/mo
Price history
| Date | Event | Price |
|---|---|---|
| 11/11/2026 | Listed for sale | $339,990-4.2%$196/sqft |
Source:  CVRMLS #2630122 Report a problem | ||
| 10/31/2026 | Listing removed | $355,000$204/sqft |
Source: CVRMLS #2610753 Report a problem | ||
| 9/30/2026 | Price change | $355,000-1.4%$204/sqft |
Source: CVRMLS #2610753 Report a problem | ||
| 9/1/2026 | Price change | $360,000-1.4%$207/sqft |
Source: CVRMLS #2610753 Report a problem | ||
| 8/3/2026 | Price change | $365,000-1.4%$210/sqft |
Source: CVRMLS #2610753 Report a problem | ||
| 7/2/2026 | Price change | $370,000-1.3%$213/sqft |
Source: CVRMLS #2610753 Report a problem | ||
| 5/31/2026 | Price change | $375,000-2.6%$216/sqft |
Source: CVRMLS #2610753 Report a problem | ||
| 5/1/2026 | Listed for sale | $385,000$222/sqft |
Source: CVRMLS #2610753 Report a problem | ||
Public tax history
| Year | Property taxes | Tax assessment |
|---|---|---|
| 2026 | $1,347 | $210,400 |
| 2025 | $1,347 +11.1% | $210,400 +45.8% |
| 2024 | $1,212 +6.3% | $144,300 |
| 2023 | $1,140 | $144,300 |
| 2022 | -- | $144,300 |
| 2021 | -- | $144,300 |
| 2020 | -- | $144,300 +5.1% |
| 2018 | $1,085 | $137,300 |
| 2017 | -- | $137,300 |
| 2016 | -- | -- |
| 2015 | -- | -- |
| 2014 | -- | -- |
| 2013 | -- | -- |
| 2012 | -- | -- |
| 2011 | -- | -- |
| 2010 | -- | -- |
Find assessor info on the county website
Monthly payment
Est. payment
Payment breakdown
Explore the cost of this home by adjusting the details. Changes won't be saved.Climate risks
Neighborhood: 23803
Nearby schools
Schools provided by the listing agent
- Elementary: Sutherland
- Middle: Dinwiddie
- High: Dinwiddie
Source: CVRMLS. This data may not be complete. We recommend contacting the local school district to confirm school assignments for this home.
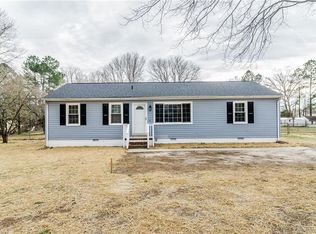
- $272,6003 bd2 ba1.1k sqft22915 River Rd, North Dinwiddie, VA 23803Off Market
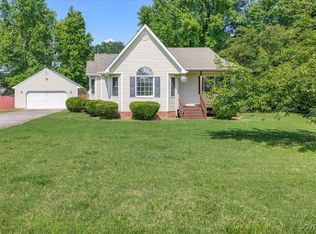
- $276,5003 bd1 ba1.5k sqft23005 River Rd, North Dinwiddie, VA 23803Off Market
- $330,0003 bd2 ba1.3k sqft4400 Logan Knoll Ln, North Dinwiddie, VA 23803Sold
- $224,7003 bd1 ba1k sqft22922 River Rd, North Dinwiddie, VA 23803Off Market
Similar homes
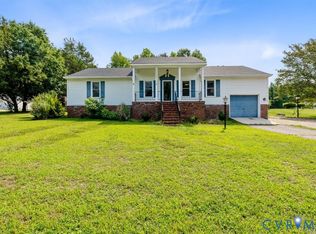
- $343,0003 bd2 ba1.3k sqft5217 Chesdin Rd, North Dinwiddie, VA 23803For Sale
 MLS ID #2629782, Jim Daniels, Longest & Daniels REALTORS. CVRMLS
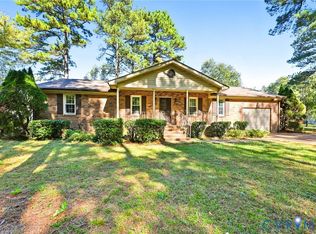
- $325,0004 bd2 ba1.8k sqft2521 Fort Lee Rd, Petersburg, VA 23803For Sale
 MLS ID #2530805, Ann Moore, Long & Foster REALTORS. CVRMLS
- $357,9003 bd2 ba1.3k sqft24605 Fern Ct, North Dinwiddie, VA 23803For Sale
 MLS ID #2622116, Pamela Adams, Real Broker LLC. CVRMLS
- $339,5003 bd3 ba1.8k sqft3356 Seaton Rd, Petersburg, VA 23805For Sale
 MLS ID #2624820, Lee Ann Ruby, Napier REALTORS ERA. CVRMLS
