Welcome to this beautifully renovated four-bedroom, two-bath home in Chesterfield’s established Deer Run community. Thoughtfully updated from top to bottom, this home offers the feel of new construction while maintaining the charm and setting of a mature neighborhood.
Inside, you’ll find brand-new flooring, fresh paint, updated lighting, and abundant natural light throughout. The fully renovated kitchen features new cabinetry, new countertops, a marble tile backsplash, new fixtures, and a complete suite of new appliances. Large windows bring in plenty of light and offer peaceful views of the surrounding trees.
Both full bathrooms have been completely renovated with fresh, modern finishes. Four bedrooms provide flexibility for family, guests, a home office, or additional living space, while the upstairs rooms feature charming architectural angles and ceiling fans.
Major mechanical updates add even more peace of mind, including new HVAC systems, new ductwork throughout the home, and a new water heater—making this property truly move-in ready.
Outside, enjoy a brand-new deck overlooking the wooded backyard, perfect for relaxing, entertaining, or enjoying morning coffee. New landscaping enhances the home’s curb appeal, complemented by classic dormer windows, shutters, and a welcoming red front door.
Located in the Deer Run community, this home offers a quiet residential setting while remaining just minutes from shopping, dining, recreation, and the everyday conveniences surrounding Moseley. With a new kitchen, new bathrooms, new flooring, new paint, new appliances, new HVAC systems and ductwork, new water heater, new deck, and new landscaping, nearly every major update has already been completed. Move in and enjoy a fresh, polished Chesterfield home that is ready for its next owner.
For sale
$365,000
7107 Deer Run Ln, Midlothian, VA 23112
4beds
1,310sqft
Single Family Residence
Built in 1988
0.51 Acres Lot
$350,200 Zestimate®
$279/sqft
$-- HOA
What's special
- 2 days
- 271
- 34
Likely to sell faster than
Zillow last checked:
Listing updated:
Listed by:
Matt Chabal membership@therealbrokerage.com,
Real Broker LLC 855-450-0442
Source: CVRMLS,MLS#: 2628149 Originating MLS: Central Virginia Regional MLS
Facts & features
Interior
Bedrooms & bathrooms
- Bedrooms: 4
- Bathrooms: 2
- Full bathrooms: 2
Rooms
- Room types: Center Hall
Other
- Description: Tub & Shower
- Level: First
Other
- Description: Tub & Shower
- Level: Second
Heating
- Electric, Heat Pump
Cooling
- Central Air
Appliances
- Included: Dishwasher, Electric Water Heater, Microwave, Oven, Refrigerator, Stove
- Laundry: Dryer Hookup
Features
- Bedroom on Main Level, Eat-in Kitchen, Fireplace, Granite Counters, Recessed Lighting
- Flooring: Ceramic Tile, Vinyl
- Basement: Crawl Space
- Attic: None
- Number of fireplaces: 1
- Fireplace features: Masonry
Interior area
- Total interior livable area: 1,310 sqft
- Finished area above ground: 1,310
- Finished area below ground: 0
Property
Parking
- Parking features: Driveway, Unpaved
- Has uncovered spaces: Yes
Features
- Levels: One and One Half
- Stories: 1.5
- Patio & porch: Front Porch, Deck, Porch
- Exterior features: Deck, Porch, Unpaved Driveway
- Pool features: None
- Fencing: None
Lot
- Size: 0.51 Acres
Details
- Parcel number: 728671745100000
- Zoning description: R12
Construction
Type & style
- Home type: SingleFamily
- Architectural style: Cape Cod
- Property subtype: Single Family Residence
Materials
- Drywall, Frame, Vinyl Siding
- Roof: Shingle
Condition
- Resale
- New construction: No
- Year built: 1988
Utilities & green energy
- Sewer: Public Sewer
- Water: Public
Community & HOA
Community
- Subdivision: Deer Run
Location
- Region: Midlothian
Financial & listing details
- Price per square foot: $279/sqft
- Tax assessed value: $287,400
- Annual tax amount: $2,557
- Date on market: 11/4/2026
- Ownership: Partnership
- Ownership type: Partnership
Estimated market value
$350,200
$329,000 - $368,000
$2,267/mo
Price history
| Date | Event | Price |
|---|---|---|
| 11/5/2026 | Listed for sale | $365,000+55.3%$279/sqft |
Source:  CVRMLS #2628149 Report a problem | ||
| 9/3/2026 | Sold | $235,000+137.4%$179/sqft |
Source: Public Record Report a problem | ||
| 5/28/2015 | Sold | $99,000$76/sqft |
Source: Public Record Report a problem | ||
Public tax history
| Year | Property taxes | Tax assessment |
|---|---|---|
| 2025 | $2,474 +2.7% | $278,000 +3.8% |
| 2024 | $2,410 +5.4% | $267,800 +6.6% |
| 2023 | $2,286 +6.8% | $251,200 +8% |
| 2022 | $2,140 +11.5% | $232,600 +15.1% |
| 2021 | $1,920 +4.4% | $202,100 +4.4% |
| 2020 | $1,838 +5.3% | $193,500 +5.3% |
| 2019 | $1,745 -1.1% | $183,700 +1.8% |
| 2018 | $1,764 +12.2% | $180,400 +8.3% |
| 2017 | $1,573 | $166,500 +3.3% |
| 2016 | $1,573 +5.7% | $161,200 +5.8% |
| 2015 | $1,488 +4% | $152,400 +4.1% |
| 2014 | $1,430 | $146,400 +2% |
| 2013 | -- | $143,500 -2.2% |
| 2012 | -- | $146,800 -11.9% |
| 2011 | -- | $166,700 -2.8% |
| 2010 | -- | $171,500 -3.7% |
| 2009 | -- | $178,100 |
| 2008 | -- | $178,100 +12.2% |
| 2007 | -- | $158,800 +31.2% |
| 2005 | -- | $121,000 +6.7% |
| 2004 | -- | $113,400 +7.3% |
| 2003 | -- | $105,700 +7.3% |
| 2002 | -- | $98,500 +4.3% |
| 2001 | -- | $94,400 |
Find assessor info on the county website
Monthly payment
Est. payment
Payment breakdown
Explore the cost of this home by adjusting the details. Changes won't be saved.Climate risks
Neighborhood: 23112
Nearby schools
Schools provided by the listing agent
- Elementary: Alberta Smith
- Middle: Bailey Bridge
- High: Manchester
Source: CVRMLS. This data may not be complete. We recommend contacting the local school district to confirm school assignments for this home.

Similar homes
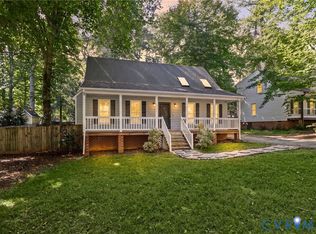
- $359,9503 bd2 ba1.5k sqft13811 Buck Rub Dr, Midlothian, VA 23112For Sale
 MLS ID #2627516, Kim Tu-Wean, North Point Realty. CVRMLS
- $399,9003 bd3 ba1.5k sqft13703 Velvet Antler Cir, Midlothian, VA 23112For Sale
 MLS ID #2626591, Lyndsay Jones, Real Broker LLC. CVRMLS
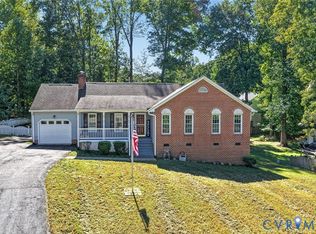
- $385,0003 bd2 ba1.4k sqft2301 Brookforest Rd, Midlothian, VA 23112For Sale
 MLS ID #2626908, Marc Austin Highfill, Exit First Realty. CVRMLS
- $415,0004 bd2 ba1.9k sqft13430 Hensley Rd, Midlothian, VA 23112For Sale
 MLS ID #2626580, Patrick Sullivan, Samson Properties. CVRMLS
