Welcome to 5411 Otterdale Road, where timeless charm meets modern peace of mind. Situated on a 1 acre lot with the spacious backyard overlooking the neighbors pond. This beautifully renovated home has been updated from top to bottom, allowing you to enjoy the character of an established property without the worry of major future expenses.
No detail has been overlooked. Nearly every major system has been replaced, new water heater, new septic system, and new water treatment system, giving buyers confidence for years to come. Inside, the home has been completely refreshed with new insulation, a new vapor barrier, new flooring, fresh paint, updated windows, and beautifully renovated tile bathrooms. Every room reflects quality craftsmanship and thoughtful attention to detail.
The spacious, light-filled interior offers a welcoming layout designed for comfortable everyday living. The kitchen flows seamlessly into the main living areas, creating an ideal space for gathering with family and friends, while large windows fill the home with natural light and provide views of the surrounding property.
Outside, you'll appreciate the privacy and space this property provides, offering plenty of room to relax, entertain, garden, or simply enjoy the outdoors. Whether you're searching for your first home, looking to downsize into a move-in-ready property, or wanting a home where the major improvements have already been completed, this one is sure to impress.
Homes offering both stylish renovations and significant mechanical updates are becoming increasingly difficult to find. With all the major work already completed, you can move in with confidence and simply enjoy everything this beautifully updated home has to offer.
For sale
Price cut: $9K (9/15)
$345,950
5411 Otterdale Rd, Moseley, VA 23120
3beds
1,216sqft
Single Family Residence
Built in 1962
1 Acres Lot
$345,100 Zestimate®
$284/sqft
$-- HOA
What's special
New insulationQuality craftsmanshipBeautifully renovated homeBeautifully renovated tile bathroomsThoughtful attention to detailNew flooringStylish renovations
- 55 days
- 1,513
- 115
Likely to sell faster than
Zillow last checked:
Listing updated:
Listed by:
Cole Spicer 804-839-9968,
Hometown Realty 804-747-9933
Source: CVRMLS,MLS#: 2621515 Originating MLS: Central Virginia Regional MLS
Originating MLS: Central Virginia Regional MLSFacts & features
Interior
Bedrooms & bathrooms
- Bedrooms: 3
- Bathrooms: 2
- Full bathrooms: 2
Other
- Description: Tub & Shower
- Level: First
Heating
- Electric, Heat Pump
Cooling
- Central Air
Appliances
- Included: Water Heater
Features
- Bedroom on Main Level, Main Level Primary
- Flooring: Vinyl
- Basement: Crawl Space
- Attic: Access Only
- Number of fireplaces: 1
- Fireplace features: Masonry
Interior area
- Total interior livable area: 1,216 sqft
- Finished area above ground: 1,216
- Finished area below ground: 0
Property
Parking
- Total spaces: 1.5
- Parking features: Detached, Garage
- Garage spaces: 1.5
Features
- Levels: One
- Stories: 1
- Pool features: None
- Has view: Yes
- View description: Water
- Has water view: Yes
- Water view: Water
- Waterfront features: Pond
- Body of water: Pond
Lot
- Size: 1 Acres
- Features: Wooded
Details
- Parcel number: 708679766300000
- Zoning description: A
Construction
Type & style
- Home type: SingleFamily
- Architectural style: Ranch
- Property subtype: Single Family Residence
Materials
- Aluminum Siding, Brick, Frame
- Roof: Shingle
Condition
- Resale
- New construction: No
- Year built: 1962
Utilities & green energy
- Sewer: Septic Tank
- Water: Well
Community & HOA
Community
- Subdivision: Otterdale
Location
- Region: Moseley
Financial & listing details
- Price per square foot: $284/sqft
- Tax assessed value: $223,200
- Annual tax amount: $1,986
- Date on market: 8/5/2026
- Ownership: Individuals
- Ownership type: Sole Proprietor
Estimated market value
$345,100
$328,000 - $362,000
$1,964/mo
Price history
| Date | Event | Price |
|---|---|---|
| 9/15/2026 | Price change | $345,950-2.5%$284/sqft |
Source:  CVRMLS #2621515 Report a problem CVRMLS #2621515 Report a problem | ||
| 8/22/2026 | Price change | $354,950-2.7%$292/sqft |
Source: CVRMLS #2621515 Report a problem | ||
| 8/7/2026 | Listed for sale | $364,950+63.7%$300/sqft |
Source: CVRMLS #2621515 Report a problem | ||
| 5/20/2024 | Sold | $223,000+27.4%$183/sqft |
Source: CVRMLS #2409276 Report a problem | ||
| 4/22/2024 | Pending sale | $175,000$144/sqft |
Source: CVRMLS #2409276 Report a problem | ||
| 4/18/2024 | Listed for sale | $175,000$144/sqft |
Source: CVRMLS #2409276 Report a problem | ||
Public tax history
| Year | Property taxes | Tax assessment |
|---|---|---|
| 2025 | $1,888 +0.7% | $212,100 +1.8% |
| 2024 | $1,875 +2.5% | $208,300 +3.6% |
| 2023 | $1,829 +7.9% | $201,000 +9.1% |
| 2022 | $1,695 +6.5% | $184,200 +10% |
| 2021 | $1,591 +3% | $167,500 +3% |
| 2020 | $1,545 +2.5% | $162,600 +2.5% |
| 2019 | $1,508 +0.2% | $158,700 +1.9% |
| 2018 | $1,504 +5.9% | $155,700 +3.1% |
| 2017 | $1,420 | $151,000 +2.1% |
| 2016 | $1,420 +2.7% | $147,900 +2.7% |
| 2015 | $1,382 +3.4% | $144,000 +3.4% |
| 2014 | $1,336 | $139,200 +4.2% |
| 2013 | -- | $133,600 -1.2% |
| 2012 | -- | $135,200 -4.6% |
| 2011 | -- | $141,700 -7.2% |
| 2010 | -- | $152,700 -2.6% |
| 2009 | -- | $156,700 -2.2% |
| 2008 | -- | $160,200 +15.8% |
| 2007 | -- | $138,400 +42.2% |
| 2005 | -- | $97,300 +7.9% |
| 2004 | -- | $90,200 +7.3% |
| 2003 | -- | $84,100 +7.5% |
| 2002 | -- | $78,200 +4.7% |
| 2001 | -- | $74,700 |
Find assessor info on the county website
Monthly payment
Est. payment
Payment breakdown
Explore the cost of this home by adjusting the details. Changes won't be saved.Climate risks
Neighborhood: 23120
Nearby schools
Schools provided by the listing agent
- Elementary: Deep Creek
- Middle: Deep Creek
- High: Cosby
Source: CVRMLS. This data may not be complete. We recommend contacting the local school district to confirm school assignments for this home.
Similar homes
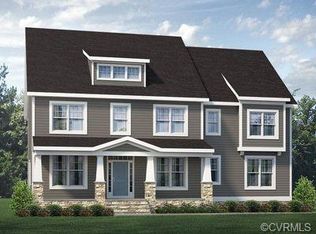
- $348,9954 bd2 ba1.3k sqft13719 Buck Rub Dr, Midlothian, VA 23112For Sale
 MLS ID #2624406, Brent Woogen, BHG Base Camp. CVRMLS
 - $340,0003 bd2 ba1.2k sqft11630 Bailey Mountain Trl, Midlothian, VA 23112For Sale
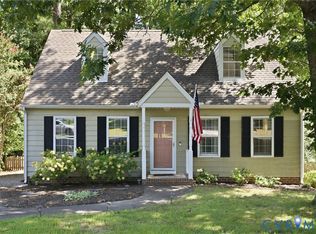 MLS ID #2622884, Eric Piedra, Shaheen Ruth Martin & Fonville. CVRMLS
 - $385,9004 bd3 ba1.6k sqft7906 Featherchase Pl, Chesterfield, VA 23832For Sale
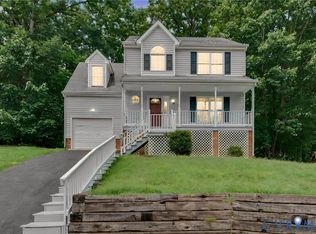 MLS ID #2626193, Mike Hogan, The Hogan Group Real Estate. CVRMLS
 - $360,0003 bd3 ba1.4k sqft14025 Brocket Ct, Midlothian, VA 23112For Sale
 MLS ID #2624637, Melissa Duke, Hardesty Homes. CVRMLS
