Only 10 minutes from West Chester Commons and 288, this recently renovated home has everything you need to enjoy rural living only minutes from the conveniences of Midlothian! This low maintenance brick ranch has been recently renovated and it is so charming! The kitchen has been completely reimagined with new cabinets, counters, appliances, and lighting. The large full bathroom has a brand-new vanity with a gorgeous marble top, new plumbing and lighting. The half bath, located off the family room has a new vanity and plumbing fixtures as well. The whole house boasts beautifully refinished hardwood floors! You will love the 3-season screen porch overlooking the backyard (the porch furniture conveys!) The detached 2 car garage has endless possibilities, already outfitted with electricity and water. There is extra storage behind the garage as well as an outdoor shower! The backyard is fully fenced for your four-legged friends, all of this on a quiet, cul-de-sac street with no HOA. This home is move in ready- you can be in before the holidays!
For sale
$398,500
1629 Chippewa Ln, Powhatan, VA 23139
3beds
1,485sqft
Single Family Residence
Built in 1975
0.77 Acres Lot
$-- Zestimate®
$268/sqft
$-- HOA
What's special
Quiet cul-de-sac streetNew plumbing and lightingLow maintenance brick ranchBeautifully refinished hardwood floorsNew cabinetsOutdoor shower
- 16 days
- 1,113
- 119
Likely to sell faster than
Zillow last checked:
Listing updated:
Listed by:
Tricia Miller (804)314-0450,
Long & Foster REALTORS 804-639-4663,
Kyle Yeatman 804-516-6413,
Long & Foster REALTORS
Source: CVRMLS,MLS#: 2628679 Originating MLS: Central Virginia Regional MLS
Facts & features
Interior
Bedrooms & bathrooms
- Bedrooms: 3
- Bathrooms: 2
- Full bathrooms: 1
- 1/2 bathrooms: 1
Primary bedroom
- Description: Hardwood floors, closet
- Level: Main
- Dimensions: 13.6 x 11.0
Bedroom 2
- Description: Hardwood floors, closet, ceiling fan
- Level: Main
- Dimensions: 11.6 x 11.6
Bedroom 3
- Description: Hardwood floors, closet, ceiling fan
- Level: Main
- Dimensions: 10.6 x 10.0
Family room
- Description: Hardwood floors, wood burning fireplace
- Level: Main
- Dimensions: 11.0 x 9.0
Other
- Description: Tub & Shower
- Level: First
Half bath
- Level: First
Kitchen
- Description: HDWD, butcher block counters, stainless steel apps
- Level: Main
- Dimensions: 12.6 x 11.0
Laundry
- Description: Hardwood floors, W/D hookup, cabinets and storage
- Level: Main
- Dimensions: 12.0 x 6.0
Living room
- Description: Hardwood floors, open to family room and kitchen
- Level: Main
- Dimensions: 15.6 x 14.0
Heating
- Electric, Heat Pump
Cooling
- Central Air, Electric
Appliances
- Included: Dishwasher, Electric Cooking, Electric Water Heater, Disposal, Microwave, Oven, Refrigerator, Stove
- Laundry: Washer Hookup, Dryer Hookup
Features
- Bedroom on Main Level, Breakfast Area, Dining Area, Eat-in Kitchen, Fireplace, Main Level Primary, Solid Surface Counters
- Flooring: Ceramic Tile, Wood
- Basement: Crawl Space
- Attic: Pull Down Stairs
- Number of fireplaces: 1
- Fireplace features: Wood Burning
Interior area
- Total interior livable area: 1,485 sqft
- Finished area above ground: 1,485
- Finished area below ground: 0
Video & virtual tour
Property
Parking
- Total spaces: 2
- Parking features: Circular Driveway, Driveway, Detached, Garage, Oversized, Unpaved
- Garage spaces: 2
- Has uncovered spaces: Yes
Features
- Levels: One
- Stories: 1
- Patio & porch: Rear Porch, Screened, Deck
- Exterior features: Deck, Unpaved Driveway
- Pool features: None
- Fencing: Chain Link,Fenced
Lot
- Size: 0.77 Acres
- Features: Landscaped
Details
- Parcel number: 042A5B6
- Zoning description: R-U
Construction
Type & style
- Home type: SingleFamily
- Architectural style: Ranch
- Property subtype: Single Family Residence
Materials
- Brick, Drywall, Frame
- Roof: Composition,Shingle
Condition
- Resale
- New construction: No
- Year built: 1975
Utilities & green energy
- Sewer: Septic Tank
- Water: Well
Community & HOA
Community
- Subdivision: Holly Hills
Location
- Region: Powhatan
Financial & listing details
- Price per square foot: $268/sqft
- Tax assessed value: $336,900
- Annual tax amount: $2,397
- Date on market: 10/21/2026
- Ownership: Partnership
- Ownership type: Partnership
Estimated market value
Not available
Estimated sales range
Not available
Not available
Price history
| Date | Event | Price |
|---|---|---|
| 10/22/2026 | Listed for sale | $398,500+77.1%$268/sqft |
Source:  CVRMLS #2628679 Report a problem | ||
| 6/5/2026 | Sold | $225,000$152/sqft |
Source: Public Record Report a problem | ||
Public tax history
| Year | Property taxes | Tax assessment |
|---|---|---|
| 2024 | $2,042 +4.8% | $296,000 +4.8% |
| 2023 | $1,949 +12% | $282,400 +25% |
| 2022 | $1,740 -1.7% | $226,000 +8.5% |
| 2021 | $1,770 | $208,200 |
| 2020 | $1,770 +10.2% | $208,200 +14.8% |
| 2019 | $1,605 +10.5% | $181,400 |
| 2018 | $1,453 | $181,400 +3.4% |
| 2017 | $1,453 | $175,400 |
| 2016 | $1,453 | $175,400 +8.7% |
| 2014 | $1,453 | $161,400 -0.8% |
| 2012 | -- | $162,700 -10.5% |
| 2011 | -- | $181,700 |
| 2010 | -- | $181,700 |
| 2009 | -- | $181,700 |
Find assessor info on the county website
Monthly payment
Est. payment
Payment breakdown
Explore the cost of this home by adjusting the details. Changes won't be saved.Climate risks
Neighborhood: 23139
Nearby schools
Schools provided by the listing agent
- Elementary: Flat Rock
- Middle: Powhatan
- High: Powhatan
Source: CVRMLS. This data may not be complete. We recommend contacting the local school district to confirm school assignments for this home.
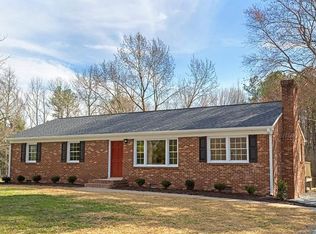
Similar homes
- $399,0003 bd3 ba1.9k sqft2217 Fall Line Dr, Powhatan, VA 23139For Sale
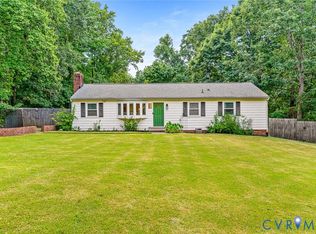 MLS ID #2627937, Carey French, EXP Realty LLC. CVRMLS
- $465,0003 bd2 ba1.7k sqft3290 Maidens Rd, Powhatan, VA 23139For Sale
 MLS ID #2628626, Albert Morgan, Paul Wesley Real Estate. CVRMLS
- $424,9503 bd3 ba1.3k sqft11212 Guilford Rd, North Chesterfield, VA 23235For Sale
 MLS ID #2629700, Shannon Murray, Keller Williams Realty. CVRMLS
- $385,0003 bd2 ba1.4k sqft2301 Brookforest Rd, Midlothian, VA 23112For Sale
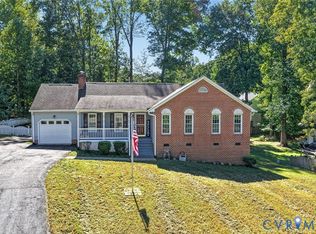 MLS ID #2626908, Marc Austin Highfill, Exit First Realty. CVRMLS
