Welcome to 1624 Chippewa Lane—a charming brick rancher built in 1974, nestled on a peaceful cul-de-sac setting. This single-story home offers 3 bedrooms and 1 full bath, highlighted by original hardwood floors that add warmth and character throughout. Enjoy cozy evenings with two brick, wood-burning fireplaces, plus a large kitchen designed for everyday living and gathering.
Step into the full-size basement, featuring a workshop area and walk-out access, offering great potential for extra living space, storage, or hobbies. If you’re looking for a solid home with classic appeal and room to grow, this is the one—schedule your showing today!
Pending
$299,999
1624 Chippewa Ln, Powhatan, VA 23139
3beds
1,161sqft
Single Family Residence
Built in 1974
0.74 Acres Lot
$287,900 Zestimate®
$258/sqft
$-- HOA
What's special
Workshop areaBrick rancherPeaceful cul-de-sac settingWalk-out accessTwo brick wood-burning fireplacesOriginal hardwood floorsFull-size basement
- 69 days
- 36
- 2
Likely to sell faster than
Zillow last checked:
Listing updated:
Listed by:
Chris Hargrave 804-283-1761,
RVA Realty, Inc 804-803-1635
Source: CVRMLS,MLS#: 2619454 Originating MLS: Central Virginia Regional MLS
Originating MLS: Central Virginia Regional MLSFacts & features
Interior
Bedrooms & bathrooms
- Bedrooms: 3
- Bathrooms: 1
- Full bathrooms: 1
Other
- Description: Tub & Shower
- Level: First
Heating
- Baseboard, Electric
Cooling
- Electric, Window Unit(s), Whole House Fan, Attic Fan
Appliances
- Included: Dishwasher, Exhaust Fan, Electric Water Heater, Refrigerator, Stove, Water Heater
- Laundry: Washer Hookup, Dryer Hookup
Features
- Bedroom on Main Level, Ceiling Fan(s), Dining Area, Eat-in Kitchen, Fireplace, Laminate Counters, Pantry, Workshop
- Flooring: Linoleum, Wood
- Doors: Storm Door(s)
- Basement: Full,Partially Finished,Walk-Out Access
- Attic: Pull Down Stairs
- Number of fireplaces: 2
- Fireplace features: Masonry, Wood Burning
Interior area
- Total interior livable area: 1,161 sqft
- Finished area above ground: 1,161
- Finished area below ground: 0
Video & virtual tour
Property
Parking
- Parking features: Driveway, Off Street, Unpaved
- Has uncovered spaces: Yes
Features
- Levels: One
- Stories: 1
- Exterior features: Storage, Shed, Unpaved Driveway
- Pool features: None
- Fencing: Partial
Lot
- Size: 0.74 Acres
- Features: Cul-De-Sac
Details
- Parcel number: 042A5A7
- Zoning description: R-U
Construction
Type & style
- Home type: SingleFamily
- Architectural style: Ranch
- Property subtype: Single Family Residence
Materials
- Brick, Drywall, Wood Siding
- Roof: Shingle
Condition
- Resale
- New construction: No
- Year built: 1974
Utilities & green energy
- Sewer: Septic Tank
- Water: Well
Community & HOA
Community
- Subdivision: None
Location
- Region: Powhatan
Financial & listing details
- Price per square foot: $258/sqft
- Tax assessed value: $290,400
- Annual tax amount: $2,067
- Date on market: 7/15/2026
- Ownership: Individuals
- Ownership type: Sole Proprietor
Estimated market value
$287,900
$274,000 - $302,000
$2,052/mo
Price history
| Date | Event | Price |
|---|---|---|
| 8/9/2026 | Pending sale | $299,999$258/sqft |
Source:  CVRMLS #2619454 Report a problem CVRMLS #2619454 Report a problem | ||
| 7/17/2026 | Listed for sale | $299,999$258/sqft |
Source: CVRMLS #2619454 Report a problem | ||
Public tax history
| Year | Property taxes | Tax assessment |
|---|---|---|
| 2024 | $1,761 +4.9% | $255,200 +4.9% |
| 2023 | $1,679 +11.6% | $243,300 +24.5% |
| 2022 | $1,505 -1.8% | $195,400 +8.4% |
| 2021 | $1,533 | $180,300 |
| 2020 | $1,533 +12.7% | $180,300 +17.3% |
| 2019 | $1,360 +11.9% | $153,700 |
| 2018 | $1,216 | $153,700 +3.4% |
| 2017 | $1,216 | $148,600 |
| 2016 | $1,216 | $148,600 +10% |
| 2014 | $1,216 | $135,100 -2.3% |
| 2012 | -- | $138,300 -8.7% |
| 2011 | -- | $151,400 |
| 2010 | -- | $151,400 |
| 2009 | -- | $151,400 |
Find assessor info on the county website
Monthly payment
Est. payment
Payment breakdown
Explore the cost of this home by adjusting the details. Changes won't be saved.Climate risks
Neighborhood: 23139
Nearby schools
Schools provided by the listing agent
- Elementary: Flat Rock
- Middle: Powhatan
- High: Powhatan
Source: CVRMLS. This data may not be complete. We recommend contacting the local school district to confirm school assignments for this home.
Similar homes
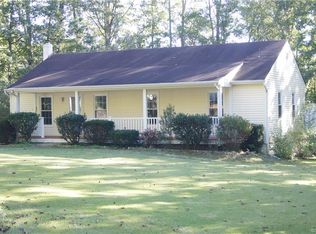
- $345,0003 bd2 ba1.1k sqft2855 Gaynel Dr, Powhatan, VA 23139For Sale
 MLS ID #2616142, Patrick Conner, PIC Properties Inc. CVRMLS
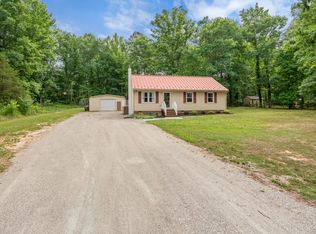
 - $389,9003 bd2 ba1.6k sqft2311 Georges Rd, Powhatan, VA 23139For Sale
 MLS ID #2620297, Darlene Bowlin, Fine Creek Realty. CVRMLS
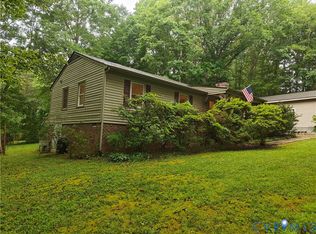
 - $264,5003 bd1 ba961 sqft4295 Anderson Hwy, Powhatan, VA 23139For Sale
 MLS ID #2620510, Terry Adcock, Napier REALTORS ERA. CVRMLS
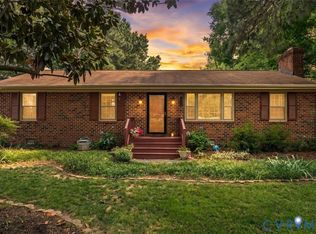
 - $335,0003 bd2 ba1.4k sqft12203 McKenna Cir, Midlothian, VA 23112For Sale
 MLS ID #2625776, Dustin Olverson, EXP Realty LLC. CVRMLS
