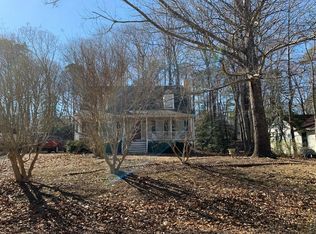
Welcome to this charming one-level ranch in the desirable Sunnybrook subdivision of Chesterfield! Offering 3 bedrooms, 1.5 Jack-and-Jill baths, and an inviting open floor plan, this home provides comfortable living with plenty of potential. The living area features a beautiful brick, wood-burning fireplace, creating a cozy focal point for relaxing or gathering with family and friends. Enjoy your morning coffee or unwind in the evening on the charming front porch. Out back, a deck overlooks the large, fenced-in yard, offering plenty of space for outdoor entertaining, gardening, pets, or play. Updates provide added peace of mind, including a new roof in 2024, a new heat pump and air handler in 2025, and a vapor barrier installed in 2021. Conveniently located in the heart of Chesterfield County, Sunnybrook offers easy access to shopping, dining, parks, recreation, and area attractions. Don't miss this opportunity to make this charming home your own!
Coming soon 11/11
$325,000
10911 August Ct, Chesterfield, VA 23832
3beds
1,178sqft
Single Family Residence
Built in 1985
0.29 Acres Lot
$304,200 Zestimate®
$276/sqft
$-- HOA
What's special
- 15 days
- 364
- 29
Zillow last checked:
Listing updated:
Listed by:
Seth Schemahorn (804)840-8060,
Keller Williams Realty 804-282-5901
Source: CVRMLS,MLS#: 2628678 Originating MLS: Central Virginia Regional MLS
Facts & features
Interior
Bedrooms & bathrooms
- Bedrooms: 3
- Bathrooms: 2
- Full bathrooms: 1
- 1/2 bathrooms: 1
Primary bedroom
- Description: Ceiling Fan
- Level: First
- Dimensions: 0 x 0
Bedroom 2
- Description: Ceiling Fan
- Level: First
- Dimensions: 0 x 0
Bedroom 3
- Description: Ceiling Fan
- Level: First
- Dimensions: 0 x 0
Other
- Description: Tub & Shower
- Level: First
Half bath
- Level: First
Kitchen
- Level: First
- Dimensions: 0 x 0
Living room
- Description: Wood Burning Fireplace
- Level: First
- Dimensions: 0 x 0
Heating
- Electric, Heat Pump
Cooling
- Electric, Heat Pump
Appliances
- Included: Dishwasher, Exhaust Fan, Electric Cooking, Oven, Refrigerator, Stove, Water Heater
- Laundry: Washer Hookup, Dryer Hookup
Features
- Bedroom on Main Level, Ceiling Fan(s), Dining Area, French Door(s)/Atrium Door(s), Fireplace, Laminate Counters, Main Level Primary
- Flooring: Laminate, Vinyl
- Doors: French Doors
- Basement: Crawl Space
- Attic: Access Only
- Number of fireplaces: 1
- Fireplace features: Wood Burning
Interior area
- Total interior livable area: 1,178 sqft
- Finished area above ground: 1,178
- Finished area below ground: 0
Property
Parking
- Parking features: Driveway, Unpaved
- Has uncovered spaces: Yes
Features
- Levels: One
- Stories: 1
- Patio & porch: Rear Porch, Front Porch, Deck
- Exterior features: Deck, Unpaved Driveway
- Pool features: None
- Fencing: Back Yard,Fenced,Privacy
Lot
- Size: 0.29 Acres
- Features: Level
- Topography: Level
Details
- Parcel number: 745678339200000
- Zoning description: R9
Construction
Type & style
- Home type: SingleFamily
- Architectural style: Ranch
- Property subtype: Single Family Residence
Materials
- Block, Drywall, Concrete, Vinyl Siding
- Roof: Composition,Shingle
Condition
- Resale
- New construction: No
- Year built: 1985
Utilities & green energy
- Sewer: Public Sewer
- Water: Public
Community & HOA
Community
- Security: Smoke Detector(s)
- Subdivision: Sunnybrook
Location
- Region: Chesterfield
Financial & listing details
- Price per square foot: $276/sqft
- Tax assessed value: $280,500
- Annual tax amount: $2,496
- Date on market: 10/22/2026
- Ownership: Individuals
- Ownership type: Sole Proprietor
Estimated market value
$304,200
$289,000 - $319,000
$2,073/mo
Price history
| Date | Event | Price |
|---|---|---|
| 6/14/2022 | Sold | $238,000+44.2%$202/sqft |
Source: Public Record Report a problem | ||
| 12/12/2018 | Sold | $165,000$140/sqft |
Source:  CVRMLS #1838019 Report a problem | ||
| 11/8/2018 | Pending sale | $165,000$140/sqft |
Source: RE/MAX ACTION REAL ESTATE #1838019 Report a problem | ||
| 11/2/2018 | Listed for sale | $165,000+112.9%$140/sqft |
Source: RE/MAX Action Real Estate #1838019 Report a problem | ||
| 3/14/1997 | Sold | $77,500+3.3%$66/sqft |
Source: Public Record Report a problem | ||
| 6/3/1996 | Sold | $75,000$64/sqft |
Source: Public Record Report a problem | ||
Public tax history
| Year | Property taxes | Tax assessment |
|---|---|---|
| 2025 | $2,416 +8.5% | $271,500 +9.7% |
| 2024 | $2,227 +3.9% | $247,400 +5.1% |
| 2023 | $2,143 +7.3% | $235,500 +8.5% |
| 2022 | $1,996 +8.9% | $217,000 +12.5% |
| 2021 | $1,833 +9.5% | $192,900 +9.5% |
| 2020 | $1,673 +4.4% | $176,100 +4.4% |
| 2019 | $1,603 +3.8% | $168,700 +7.3% |
| 2018 | $1,543 +13.9% | $157,200 +6.4% |
| 2017 | $1,355 | $147,700 +6.6% |
| 2016 | $1,355 +5.9% | $138,500 +6% |
| 2015 | $1,280 +4.2% | $130,700 +4.3% |
| 2014 | $1,228 | $125,300 -1.3% |
| 2013 | -- | $126,900 -3.6% |
| 2012 | -- | $131,700 -5% |
| 2011 | -- | $138,600 -13.8% |
| 2010 | -- | $160,800 -4.5% |
| 2009 | -- | $168,400 +2.7% |
| 2008 | -- | $164,000 +18.1% |
| 2007 | -- | $138,900 +23.4% |
| 2005 | -- | $112,600 +10.9% |
| 2004 | -- | $101,500 +6.7% |
| 2003 | -- | $95,100 +8.1% |
| 2002 | -- | $88,000 +4.9% |
| 2001 | -- | $83,900 |
Find assessor info on the county website
Monthly payment
Est. payment
Payment breakdown
Explore the cost of this home by adjusting the details. Changes won't be saved.Climate risks
Neighborhood: 23832
Nearby schools
Schools provided by the listing agent
- Elementary: Crenshaw
- Middle: Bailey Bridge
- High: Manchester
Source: CVRMLS. This data may not be complete. We recommend contacting the local school district to confirm school assignments for this home.

Similar homes
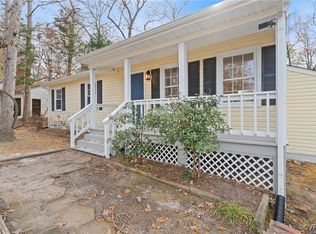
- $319,0003 bd2 ba1.1k sqft4624 Overlea Dr, Midlothian, VA 23112For Sale
 MLS ID #2629118, Tasha Crotts, Real Broker LLC. CVRMLS
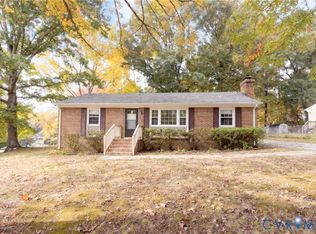
- $365,0003 bd3 ba1.3k sqft10217 Ridgerun Rd, Chesterfield, VA 23832For Sale
 MLS ID #2628591, Kacie Jenkins, Real Broker LLC. CVRMLS
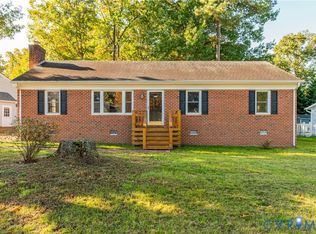
- $324,9004 bd2 ba1.2k sqft4814 Scouters Cir, Chesterfield, VA 23832For Sale
 MLS ID #2626694, Taylor Parks, Real Broker LLC. CVRMLS
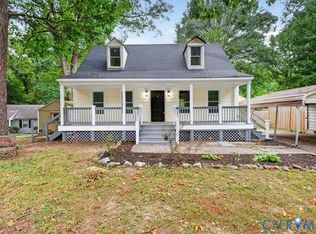
- $--3 bd2 ba1.2k sqft4924 Tulip Oak Rd, Chesterfield, VA 23832Auction
 Auction.com 2
