Skip main navigation
Sold for $335,000
  • $335,000

    10909 August Ct, Chesterfield, VA 23832

    3beds
    1,072sqft
    Single Family Residence
    Built in 1985
    0.25 Acres Lot
    $355,000 Zestimate®
    $313/sqft
    $2,090 Estimated rent

    Home value

    $355,000

    $330,000 - $383,000

    $2,090/mo

    Zestimate® history
    Loading
    Loading...

    Owner options

    List your home for rent

    $2,090/mo

    Rent Zestimate®

    Find your next renter with Zillow Rental Manager. Plus, with online applications, you can quickly screen prospective tenants – for free.

    Learn more

    $2,090/mo

    Rent Zestimate®

    Refinance and save

    $1,959/mo

    Est. payment

    Refinancing to a lower rate could help reduce your monthly payments and save thousands over the life of the loan.

    See today's rates

    $1,959/mo

    Est. payment

    Explore your selling options

    Work with a Zillow partner agent

    Leverage their expertise and Zillow's premium Showcase listings to get your home seen by more buyers.

    Get started

    List with your own agent

    Get your home in front of millions of buyers by listing it on Zillow.

    Learn how to do it

    Sell it yourself

    Take full control of how buyers see your home on Zillow by listing For Sale by Owner (FSBO).

    List your home

    What's special

    Spacious backyardNew lvp flooringVaulted ceilingsAbundant natural lightQuartz countertopsSleek stainless steel appliances
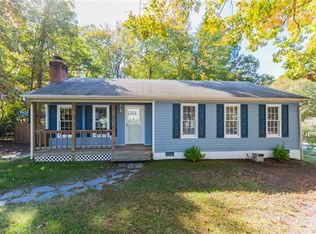
    Welcome to your dream home at 10909 August Court! This captivating 3-bedroom, 2 full bathroom house offers the perfect blend of modern elegance and unparalleled comfort in the sought-after Midlothian area of Chesterfield. ALL RENOVATIONS WERE PERMITTED WITH THE COUNTY! Offering a relief for the next owner that this renovation was done thoughtfully and properly! 2024 upgrades include; NEW back deck (12x12), NEW custom shaker cabinetry- soft close, NEW lighting, NEW ELECTRICAL, NEW plumbing, NEW HVAC, NEW water heater, NEW KITCHEN & BATHROOMS, NEW crawlspace vapor barrier & so much more. Upon walking in you are welcomed into the spacious living room with vaulted ceilings and an open concept, highlighted by abundant natural light. The kitchen which is open to the living room is absolutely stunning! QUARTZ countertops complement the sleek stainless steel appliances & new true wood shaker cabinets (soft close) creating an aesthetic that is both modern and timeless. Whether you’re hosting festive gatherings or enjoying intimate meals, this kitchen adapts to every occasion with ease. Off of the kitchen is the sliding door with access to the backpack & backyard. Comfort extends to each of the three generously sized bedrooms with NEW LVP flooring. The full hallway bathroom has been thoughtfully updated to match the high quality finishes of the rest of the home with the tub/shower, new LVP flooring, new decorative vanity & lighting as well as the full size laundry area. The primary bedroom offers a double door spacious closet and a drop dead gorgeous ensuite bath with a floor to ceiling tiled shower, new vanity, new lighting, new mirror & new LVP flooring. The spacious backyard is equipped with a detached & attached shed for additional storage and plenty of space for outdoor activities. Situated in a friendly community with easy access to nearby attractions. Explore local parks, bustling shopping areas, and a vibrant dining scene! Don’t miss the chance to make this property your own. Schedule your viewing today!

    Zillow last checked:

    Listing updated:

    Listed by:

    James Nay 804-704-1944,

    River City Elite Properties - Real Broker

    Bought with:

    Brandon Allen, 0225255342

    River City Elite Properties - Real Broker

    Source: CVRMLS,MLS#: 2432497MLS LogoOriginating MLS: Central Virginia Regional MLS

    Facts & features

    Interior

    Bedrooms & bathrooms
    • Bedrooms: 3
    • Bathrooms: 2
    • Full bathrooms: 2
    Primary bedroom
    • Description: NEW LVP, ENSUITE FULL BATH, DOUBLE DOOR CLOSET
    • Level: First
    • Dimensions: 14.1 x 13.11
    Bedroom 2
    • Description: NEW LVP, FRESH PAINT
    • Level: First
    • Dimensions: 12.11 x 10.5
    Bedroom 3
    • Description: NEW LVP, FRESH PAINT
    • Level: First
    • Dimensions: 10.0 x 9.10
    Dining room
    • Description: OPEN CONCEPT, NEW LVP, FRESH PAINT
    • Level: First
    • Dimensions: 10.7 x 8.0
    Other
    • Description: Tub & Shower
    • Level: First
    Kitchen
    • Description: QUARTZ, NEW CABINETS, STAINLESS APPLINCES
    • Level: First
    • Dimensions: 10.7 x 10.4
    Living room
    • Description: Vaulted Ceilings, NEW LVP FLOORING
    • Level: First
    • Dimensions: 16.6 x 12.11
    Heating
    • Electric, Heat Pump
    Cooling
    • Central Air, Electric, Heat Pump
    Appliances
    • Included: Dishwasher, Electric Water Heater, Microwave, Oven, Refrigerator, Stove, Water Heater
    • Laundry: Washer Hookup, Dryer Hookup
    Features
    • Bedroom on Main Level, Breakfast Area, Ceiling Fan(s), Dining Area, Eat-in Kitchen, Granite Counters, High Ceilings, High Speed Internet, Bath in Primary Bedroom, Main Level Primary, Wired for Data
    • Flooring: Vinyl
    • Doors: Insulated Doors
    • Windows: Thermal Windows
    • Basement: Crawl Space
    • Attic: Access Only
    Interior area
    • Total interior livable area: 1,072 sqft
    • Finished area above ground: 1,072

    Property

    Parking
    • Parking features: Driveway, Off Street, Unpaved
    • Has uncovered spaces: Yes
    Features
    • Levels: One
    • Stories: 1
    • Patio & porch: Rear Porch, Front Porch, Deck, Porch
    • Exterior features: Deck, Porch, Unpaved Driveway
    • Pool features: None
    • Fencing: Back Yard,Fenced,Partial
    Lot
    • Size: 0.25 Acres
    Details
    • Parcel number: 745678429100000
    • Zoning description: R9

    Construction

    Type & style
    • Home type: SingleFamily
    • Architectural style: Ranch
    • Property subtype: Single Family Residence
    Materials
    • Drywall, Frame, Vinyl Siding
    • Roof: Shingle
    Condition
    • Resale
    • New construction: No
    • Year built: 1985

    Utilities & green energy

    • Sewer: Public Sewer
    • Water: Public

    Community & neighborhood

    Location
    • Region: Chesterfield
    • Subdivision: Sunnybrook

    Other

    Other facts
    • Ownership: Individuals
    • Ownership type: Sole Proprietor

    Price history

    DateEventPrice
    2/7/2025Sold$335,000+3.1%$313/sqft
    Source: CVRMLS #2432497 Report a problem
    1/7/2025Pending sale$324,900$303/sqft
    Source: CVRMLS #2432497 Report a problem
    12/31/2024Listed for sale$324,9000%$303/sqft
    Source: CVRMLS #2432497 Report a problem
    12/23/2024Listing removed$325,000$303/sqft
    Source: CVRMLS #2430746 Report a problem
    12/5/2024Listed for sale$325,000+91.2%$303/sqft
    Source: CVRMLS #2430746 Report a problem
    9/19/2024Sold$170,000+66.7%$159/sqft
    Source: Public Record Report a problem
    12/13/2002Sold$102,000$95/sqft
    Source: Public Record Report a problem

    Public tax history

    YearProperty taxesTax assessment
    2025$2,478 +19.7%$278,400 +21%
    2024$2,070 +3.6%$230,000 +4.8%
    2023$1,997 +8.5%$219,500 +9.7%
    2022$1,841 +8.8%$200,100 +12.4%
    2021$1,692 +9.3%$178,100 +9.3%
    2020$1,549 +3.2%$163,000 +3.2%
    2019$1,500 +3.5%$157,900 +7.2%
    2018$1,449 +13.9%$147,300 +6.4%
    2017$1,273 $138,500 +6.5%
    2016$1,273 +5.7%$130,000 +5.9%
    2015$1,204 +4.2%$122,800 +4.3%
    2014$1,155 $117,700 -1.2%
    2013-- $119,100 -3.4%
    2012-- $123,300 -4.9%
    2011-- $129,700 -13.6%
    2010-- $150,100 -4.5%
    2009-- $157,200 +2.7%
    2008-- $153,000 +18.4%
    2007-- $129,200 +23.8%
    2005-- $104,400 +10.9%
    2004-- $94,100 +6.9%
    2003-- $88,000 +8.2%
    2002-- $81,300 +4.9%
    2001-- $77,500

    Find assessor info on the county website

    Neighborhood: 23832

    Nearby schools

    GreatSchools rating
    Schools provided by the listing agent
    • Elementary: Crenshaw
    • Middle: Bailey Bridge
    • High: Manchester

    Source: CVRMLS. This data may not be complete. We recommend contacting the local school district to confirm school assignments for this home.

    Get a cash offer in 3 minutes
    Find out how much your home could sell for in as little as 3 minutes with a no-obligation cash offer.
    Estimated market value
    $355,000
    Get a cash offer in 3 minutes
    Find out how much your home could sell for in as little as 3 minutes with a no-obligation cash offer.
    Estimated market value
    $355,000