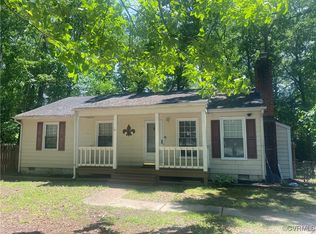
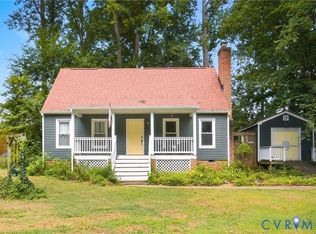
Welcome to this remodeled 4-bedroom, 3 full bath, bright, and spacious single-story home in the sought–after Sunnybrook community.
The open-concept design connects the main living areas. Large windows fill the great room with natural light. The modern kitchen features a large white stone eating bar, a stylish backsplash, and plenty of cabinet space. It flows directly into the dining area and family room, making it ideal for daily living and entertaining. The private master suite sits on one side of the house. It includes a walk-in closet and an en-suite bathroom with a stone-top vanity, a beautifully tiled soaking tub, and a shower.
On the opposite side of the home, you will find another master suite and two comfortable secondary bedrooms that share a full hall bathroom. A second master bedroom provides a private, comfortable space for a multigenerational family. Step outside to a rear deck that overlooks a manageable backyard, perfect for outdoor dining and relaxing. A central laundry room and a huge driveway complete this functional, easy-living floor plan.
For sale
$367,000
10907 August Ct, Chesterfield, VA 23832
4beds
1,469sqft
Single Family Residence
Built in 1985
-- sqft lot
$363,800 Zestimate®
$250/sqft
$-- HOA
What's special
Huge drivewayCentral laundry roomPrivate master suiteTwo comfortable secondary bedroomsPlenty of cabinet spaceFull hall bathroomWalk-in closet
- 4 days
- 339
- 44
Zillow last checked:
Listing updated:
Listed by:
Alex Glazunov 804-647-7907,
BWI Properties LLC 804-647-7907
Source: CVRMLS,MLS#: 2625179 Originating MLS: Central Virginia Regional MLS
Originating MLS: Central Virginia Regional MLSFacts & features
Interior
Bedrooms & bathrooms
- Bedrooms: 4
- Bathrooms: 3
- Full bathrooms: 3
Other
- Description: Tub & Shower
- Level: First
Heating
- Electric, Heat Pump, Zoned
Cooling
- Zoned
Appliances
- Included: Dryer, Dishwasher, Electric Cooking, Electric Water Heater, Disposal, Ice Maker, Microwave, Smooth Cooktop, Stove, Washer
- Laundry: Dryer Hookup
Features
- Bedroom on Main Level, Ceiling Fan(s), Dining Area, En Suite Bathroom, Full Bath on Main Level, Fireplace, Granite Counters, Bath in Primary Bedroom, Main Level Primary
- Flooring: Laminate, Tile, Wood
- Doors: Sliding Doors, Storm Door(s)
- Basement: Crawl Space,Sump Pump
- Attic: Access Only
- Number of fireplaces: 1
- Fireplace features: Masonry
Interior area
- Total interior livable area: 1,469 sqft
- Finished area above ground: 1,469
- Finished area below ground: 0
Property
Parking
- Parking features: Driveway, Oversized, Unpaved
- Has uncovered spaces: Yes
Features
- Levels: One
- Stories: 1
- Patio & porch: Front Porch, Deck
- Exterior features: Deck, Unpaved Driveway
- Pool features: None
Lot
- Features: Cul-De-Sac, Sloped
- Topography: Sloping
Details
- Parcel number: 745678509100000
- Special conditions: Corporate Listing
- Other equipment: Air Purifier
Construction
Type & style
- Home type: SingleFamily
- Architectural style: Ranch
- Property subtype: Single Family Residence
Materials
- Drywall, Frame, HardiPlank Type, Wood Siding
- Roof: Shingle
Condition
- Resale
- New construction: No
- Year built: 1985
Utilities & green energy
- Sewer: Public Sewer
- Water: Public
Community & HOA
Community
- Security: Smoke Detector(s)
- Subdivision: Sunnybrook
Location
- Region: Chesterfield
Financial & listing details
- Price per square foot: $250/sqft
- Tax assessed value: $292,800
- Annual tax amount: $2,605
- Date on market: 9/14/2026
- Ownership: Corporate
- Ownership type: Corporation
Estimated market value
$363,800
$346,000 - $382,000
$2,126/mo
Price history
| Date | Event | Price |
|---|---|---|
| 9/15/2026 | Listed for sale | $367,000+28.8%$250/sqft |
Source:  CVRMLS #2625179 Report a problem CVRMLS #2625179 Report a problem | ||
| 1/6/2026 | Sold | $285,000+5.6%$194/sqft |
Source: Public Record Report a problem | ||
| 2/11/2025 | Sold | $270,000+54.4%$184/sqft |
Source: CVRMLS #2432537 Report a problem | ||
| 1/3/2025 | Pending sale | $174,900$119/sqft |
Source: CVRMLS #2432537 Report a problem | ||
| 12/29/2024 | Listed for sale | $174,900+94.3%$119/sqft |
Source: CVRMLS #2432537 Report a problem | ||
| 12/6/2024 | Sold | $90,000$61/sqft |
Source: Public Record Report a problem | ||
Public tax history
| Year | Property taxes | Tax assessment |
|---|---|---|
| 2025 | $2,516 +8.5% | $282,700 +9.7% |
| 2024 | $2,318 +3.9% | $257,600 +5.1% |
| 2023 | $2,231 +9.1% | $245,200 +10.3% |
| 2022 | $2,045 +9% | $222,300 +12.6% |
| 2021 | $1,876 +9.6% | $197,500 +9.6% |
| 2020 | $1,712 +3% | $180,200 +3% |
| 2019 | $1,662 +4.1% | $174,900 +7.4% |
| 2018 | $1,597 +14.1% | $162,800 +6.5% |
| 2017 | $1,399 | $152,800 +6.8% |
| 2016 | $1,399 +6% | $143,100 +6.1% |
| 2015 | $1,320 +4.2% | $134,900 +4.3% |
| 2014 | $1,267 | $129,400 -1.2% |
| 2013 | -- | $131,000 -3.7% |
| 2012 | -- | $136,100 -5.1% |
| 2011 | -- | $143,400 -13.9% |
| 2010 | -- | $166,500 -4.6% |
| 2009 | -- | $174,600 +2.6% |
| 2008 | -- | $170,100 +18.1% |
| 2007 | -- | $144,000 +23.6% |
| 2005 | -- | $116,500 +11% |
| 2004 | -- | $105,000 +6.8% |
| 2003 | -- | $98,300 +7.8% |
| 2002 | -- | $91,200 +5.1% |
| 2001 | -- | $86,800 |
Find assessor info on the county website
Monthly payment
Est. payment
Payment breakdown
Explore the cost of this home by adjusting the details. Changes won't be saved.Climate risks
Neighborhood: 23832
Nearby schools
Schools provided by the listing agent
- Elementary: Crenshaw
- Middle: Bailey Bridge
- High: Manchester
Source: CVRMLS. This data may not be complete. We recommend contacting the local school district to confirm school assignments for this home.
Similar homes
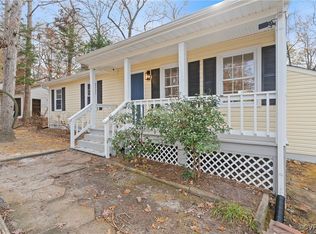
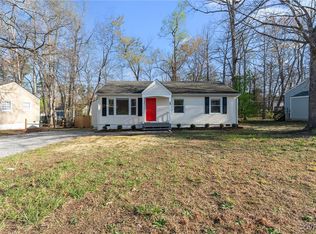
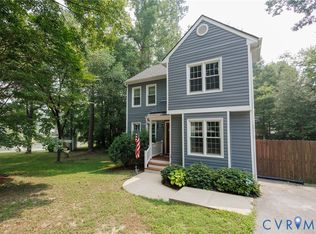
- $349,9003 bd3 ba1.4k sqft11419 Bailey Mountain Trl, Midlothian, VA 23112For Sale
 MLS ID #2618825, Tina McCabe, EXP Realty LLC. CVRMLS
 - $399,9003 bd3 ba1.4k sqft4504 Heritage Woods Ln, Midlothian, VA 23112For Sale
 MLS ID #2624592, Leslie McRaney, EXP Realty, LLC. CVRMLS
 - $345,0003 bd3 ba1.6k sqft7236 Hartsdale Ct, Chesterfield, VA 23832For Sale
 MLS ID #2621300, Brenda Toney, KW Metro Center. CVRMLS
 - $315,0004 bd2 ba1.2k sqft7224 Full Rack Dr, Midlothian, VA 23112For Sale
 MLS ID #2624577, Amanda Brennan, Coldwell Banker Premier. CVRMLS
