Nice two story in Hunters Landing with a great layout featuring a first floor bedroom, large living room and fireplace, dining area next to a good-sized kitchen and pantry. Full bathroom downstairs. Second floor has two more bedrooms and another full bathroom. Front porch and full deck on the back overlooking a fenced in area in the backyard. Plenty of room also in the backyard section behind the driveway where there is also a detached storage shed. Freshly painted on the interior this home is move in ready. Quiet cul-de-sac location and a short drive to shopping and markets.
For sale
$330,000
10700 Hunters Landing Ct, Chesterfield, VA 23832
3beds
1,332sqft
Single Family Residence
Built in 1987
0.4 Acres Lot
$325,000 Zestimate®
$248/sqft
$-- HOA
What's special
First floor bedroomDetached storage shedFront porch
- 15 days
- 620
- 51
Likely to sell faster than
Zillow last checked:
Listing updated:
Listed by:
Drew Dunn 804-982-6835,
Rockwood Realty Inc 919-313-4545
Source: CVRMLS,MLS#: 2627310 Originating MLS: Central Virginia Regional MLS
Facts & features
Interior
Bedrooms & bathrooms
- Bedrooms: 3
- Bathrooms: 2
- Full bathrooms: 2
Other
- Description: Tub & Shower
- Level: First
Other
- Description: Tub & Shower
- Level: Second
Heating
- Electric, Heat Pump
Cooling
- Heat Pump
Appliances
- Included: Electric Water Heater
Features
- Has basement: No
- Attic: Access Only
- Number of fireplaces: 1
- Fireplace features: Masonry
Interior area
- Total interior livable area: 1,332 sqft
- Finished area above ground: 1,332
- Finished area below ground: 0
Property
Parking
- Parking features: Driveway, Unpaved
- Has uncovered spaces: Yes
Features
- Levels: Two
- Stories: 2
- Patio & porch: Front Porch, Deck, Porch
- Exterior features: Deck, Out Building(s), Porch, Storage, Shed, Unpaved Driveway
- Pool features: None
- Fencing: Fenced,Partial
Lot
- Size: 0.4 Acres
Details
- Additional structures: Outbuilding
- Parcel number: 746681152300000
- Zoning description: R9
Construction
Type & style
- Home type: SingleFamily
- Architectural style: Two Story
- Property subtype: Single Family Residence
Materials
- Frame, Hardboard
- Roof: Composition
Condition
- Resale
- New construction: No
- Year built: 1987
Utilities & green energy
- Sewer: Public Sewer
- Water: Public
Community & HOA
Community
- Subdivision: Hunters Landing
Location
- Region: Chesterfield
Financial & listing details
- Price per square foot: $248/sqft
- Tax assessed value: $292,700
- Annual tax amount: $2,605
- Date on market: 10/5/2026
- Ownership: Individuals
- Ownership type: Sole Proprietor
Estimated market value
$325,000
$309,000 - $341,000
$2,270/mo
Price history
| Date | Event | Price |
|---|---|---|
| 10/6/2026 | Listed for sale | $330,000+230.2%$248/sqft |
Source:  CVRMLS #2627310 Report a problem | ||
| 1/8/2002 | Sold | $99,950$75/sqft |
Source: Public Record Report a problem | ||
Public tax history
| Year | Property taxes | Tax assessment |
|---|---|---|
| 2025 | $2,452 +3.6% | $275,500 +4.8% |
| 2024 | $2,367 +3.9% | $263,000 +5% |
| 2023 | $2,279 +7.5% | $250,400 +8.7% |
| 2022 | $2,119 +9% | $230,300 +12.5% |
| 2021 | $1,945 +14.6% | $204,700 +14.6% |
| 2020 | $1,697 +1.1% | $178,600 +1.1% |
| 2019 | $1,678 +3.8% | $176,600 +7.2% |
| 2018 | $1,616 +13.3% | $164,800 +5% |
| 2017 | $1,426 | $157,000 +7.6% |
| 2016 | $1,426 -1.8% | $145,900 -1.8% |
| 2015 | $1,452 +1.3% | $148,600 +1.3% |
| 2014 | $1,433 | $146,700 +0.5% |
| 2013 | -- | $146,000 +3% |
| 2012 | -- | $141,800 -5.6% |
| 2011 | -- | $150,200 -5.5% |
| 2010 | -- | $158,900 -4.3% |
| 2009 | -- | $166,100 +2% |
| 2008 | -- | $162,900 +7.3% |
| 2007 | -- | $151,800 +28.4% |
| 2005 | -- | $118,200 +11.7% |
| 2004 | -- | $105,800 +5.8% |
| 2003 | -- | $100,000 +4.8% |
| 2002 | -- | $95,400 +4.8% |
| 2001 | -- | $91,000 |
Find assessor info on the county website
Monthly payment
Est. payment
Payment breakdown
Explore the cost of this home by adjusting the details. Changes won't be saved.Climate risks
Neighborhood: 23832
Nearby schools
Schools provided by the listing agent
- Elementary: Crenshaw
- Middle: Bailey Bridge
- High: Manchester
Source: CVRMLS. This data may not be complete. We recommend contacting the local school district to confirm school assignments for this home.
- $326,4003 bd2 ba1.4k sqft10701 Hunters Landing Ct, Chesterfield, VA 23832Off Market
- $343,9003 bd2 ba1.4k sqft10702 Hunters Landing Ct, Chesterfield, VA 23832Off Market

- $328,3004 bd2 ba1.3k sqft4412 Bexwood Dr, Chesterfield, VA 23832Off Market
- $337,0004 bd2 ba1.4k sqft4418 Bexwood Dr, Chesterfield, VA 23832Off Market

Similar homes
- $359,0003 bd2 ba1k sqft11801 New Forest Ct, Midlothian, VA 23112For Sale
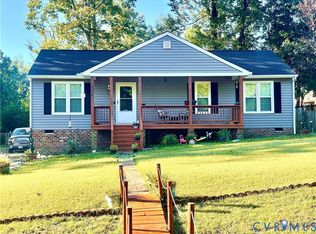 MLS ID #2628083, Lester Kenney, Paragon Real Estate Group. CVRMLS
- $310,0003 bd2 ba1.4k sqft9412 Lockberry Ridge Loop, North Chesterfield, VA 23237For Sale
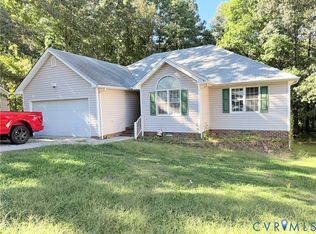 MLS ID #2628310, Victoria Brumfield, Cole Real Estate, Inc.. CVRMLS
- $367,0004 bd3 ba1.4k sqft10907 August Ct, Chesterfield, VA 23832For Sale
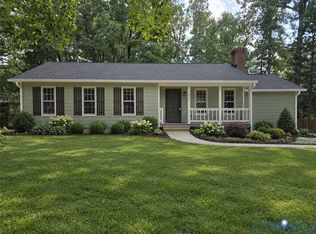 MLS ID #2625179, Alex Glazunov, BWI Properties LLC. CVRMLS
- $344,9504 bd3 ba1.7k sqft3916 Bronholly Rd N, Chesterfield, VA 23832For Sale
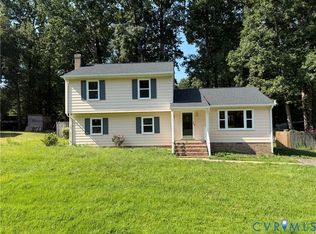 MLS ID #2624902, Ezat Abrahim, First Choice Realty. CVRMLS
