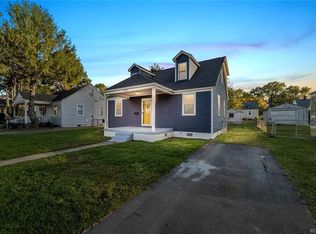
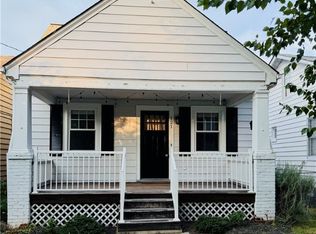
Welcome to your new home! Upon entering the home you will find a large living room perfect for hosting. Renovated kitchen with stainless steel appliances to include refrigerator, stove, microwave & dishwasher. Big master bedroom upstairs with walking closet, private bath and laundry. Both Bathrooms have been renovated. This home will not last long. Don't miss it!
For sale
$349,000
1013 Williamsburg Rd, Richmond, VA 23231
3beds
1,440sqft
Single Family Residence
Built in 1947
7,217 Square Feet Lot
$343,700 Zestimate®
$242/sqft
$-- HOA
What's special
Private bathWalking closetBig master bedroom upstairsRenovated kitchenStainless steel appliances
- 16 days
- 437
- 49
Likely to sell faster than
Zillow last checked:
Listing updated:
Listed by:
Frances Toro francestoro66@gmail.com,
RE/MAX Commonwealth 804-794-2150
Source: CVRMLS,MLS#: 2624747 Originating MLS: Central Virginia Regional MLS
Originating MLS: Central Virginia Regional MLSFacts & features
Interior
Bedrooms & bathrooms
- Bedrooms: 3
- Bathrooms: 2
- Full bathrooms: 2
Other
- Description: Tub & Shower
- Level: First
Other
- Description: Tub & Shower
- Level: Second
Heating
- Electric, Heat Pump
Cooling
- Central Air, Heat Pump
Appliances
- Included: Dishwasher, Electric Water Heater, Refrigerator, Stove
Features
- Eat-in Kitchen, Granite Counters, Bath in Primary Bedroom, Recessed Lighting
- Flooring: Ceramic Tile, Partially Carpeted, Wood
- Basement: Crawl Space
- Attic: Access Only
Interior area
- Total interior livable area: 1,440 sqft
- Finished area above ground: 1,440
- Finished area below ground: 0
Property
Features
- Pool features: None
Lot
- Size: 7,217 Square Feet
- Features: Level
Details
- Parcel number: E0100042007
- Zoning description: R-5
Construction
Type & style
- Home type: SingleFamily
- Architectural style: Cape Cod
- Property subtype: Single Family Residence
Materials
- Frame, Vinyl Siding, Wood Siding
- Roof: Composition,Shingle
Condition
- Resale
- New construction: No
- Year built: 1947
Utilities & green energy
- Sewer: Public Sewer
- Water: Public
Community & HOA
Community
- Subdivision: Fulton Community Hills
Location
- Region: Richmond
Financial & listing details
- Price per square foot: $242/sqft
- Tax assessed value: $397,000
- Annual tax amount: $4,068
- Date on market: 9/9/2026
- Ownership: Individuals
- Ownership type: Sole Proprietor
Estimated market value
$343,700
$327,000 - $361,000
$2,183/mo
Price history
| Date | Event | Price |
|---|---|---|
| 9/10/2026 | Listed for sale | $349,000-11.6%$242/sqft |
Source:  CVRMLS #2624747 Report a problem CVRMLS #2624747 Report a problem | ||
| 8/31/2026 | Listing removed | $395,000$274/sqft |
Source: CVRMLS #2620143 Report a problem | ||
| 7/24/2026 | Listed for sale | $395,000+58%$274/sqft |
Source: CVRMLS #2620143 Report a problem | ||
| 6/13/2025 | Listing removed | $2,200$2/sqft |
Source: Zillow Rentals Report a problem | ||
| 5/30/2025 | Price change | $2,200-4.3%$2/sqft |
Source: Zillow Rentals Report a problem | ||
| 5/22/2025 | Price change | $2,300-11.5%$2/sqft |
Source: Zillow Rentals Report a problem | ||
| 4/27/2025 | Listed for rent | $2,600+30%$2/sqft |
Source: Zillow Rentals Report a problem | ||
| 12/11/2020 | Sold | $249,950$174/sqft |
Source: CVRMLS #2029552 Report a problem | ||
| 10/24/2020 | Pending sale | $249,950$174/sqft |
Source: Clocktower Realty Group #2029552 Report a problem | ||
| 10/20/2020 | Price change | $249,950-0.8%$174/sqft |
Source: Clocktower Realty Group #2029552 Report a problem | ||
| 10/15/2020 | Price change | $251,950-0.6%$175/sqft |
Source: Clocktower Realty Group #2029552 Report a problem | ||
| 10/10/2020 | Price change | $253,450-0.6%$176/sqft |
Source: Clocktower Realty Group #2029552 Report a problem | ||
| 9/28/2020 | Listed for sale | $254,950+307.9%$177/sqft |
Source: Clocktower Realty Group #2029552 Report a problem | ||
| 9/26/2020 | Listing removed | $2,000$1/sqft |
Source: Owner Report a problem | ||
| 9/18/2020 | Price change | $2,000-9.1%$1/sqft |
Source: Owner Report a problem | ||
| 9/7/2020 | Listed for rent | $2,200$2/sqft |
Source: Owner Report a problem | ||
| 1/10/2020 | Sold | $62,500-16.7%$43/sqft |
Source: CVRMLS #1937896 Report a problem | ||
| 12/12/2019 | Pending sale | $75,000$52/sqft |
Source: Clocktower Realty Group #1937896 Report a problem | ||
| 12/3/2019 | Listed for sale | $75,000$52/sqft |
Source: Clocktower Realty Group #1937896 Report a problem | ||
Public tax history
| Year | Property taxes | Tax assessment |
|---|---|---|
| 2025 | $4,068 +4% | $339,000 +4% |
| 2024 | $3,912 +11.6% | $326,000 +11.6% |
| 2023 | $3,504 | $292,000 |
| 2022 | $3,504 +51.3% | $292,000 +51.3% |
| 2021 | $2,316 +147.4% | $193,000 +147.4% |
| 2020 | $936 +4% | $78,000 +4% |
| 2019 | $900 +5.6% | $75,000 +5.6% |
| 2018 | $852 | $71,000 |
| 2017 | -- | $71,000 |
| 2016 | -- | $71,000 |
| 2015 | -- | $71,000 |
| 2014 | -- | $71,000 -2.7% |
| 2013 | -- | $73,000 -7.6% |
| 2012 | -- | $79,000 -3.7% |
| 2011 | -- | $82,000 |
| 2010 | -- | $82,000 -0.5% |
| 2009 | -- | $82,400 |
| 2008 | -- | $82,400 +1.9% |
| 2007 | -- | $80,900 +12% |
| 2006 | -- | $72,200 +13.9% |
| 2005 | -- | $63,400 +21% |
| 2003 | -- | $52,400 +1% |
| 2002 | -- | $51,900 +3% |
| 2001 | $720 | $50,380 |
Find assessor info on the county website
Monthly payment
Est. payment
Payment breakdown
Explore the cost of this home by adjusting the details. Changes won't be saved.Climate risks
Neighborhood: Fulton
Nearby schools
Schools provided by the listing agent
- Elementary: Bellevue
- Middle: Martin Luther King Jr.
- High: Armstrong
Source: CVRMLS. This data may not be complete. We recommend contacting the local school district to confirm school assignments for this home.
Similar homes
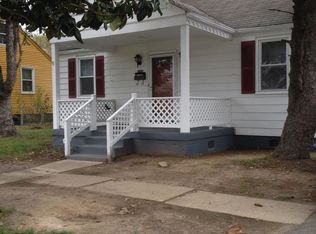
- $339,0003 bd3 ba1.8k sqft6308 Varina Station Dr, Henrico, VA 23231For Sale
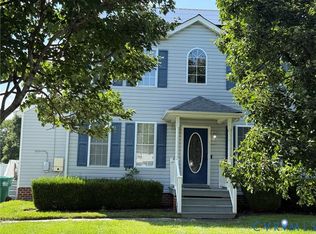 MLS ID #2621732, Ann Frasier, BHG Base Camp. CVRMLS
 - $365,9504 bd3 ba1.5k sqft1417 Northbury Ave, Henrico, VA 23231For Sale
 MLS ID #2618800, Virginia Leabough, Real Broker LLC. CVRMLS
 - $350,0004 bd2 ba1.8k sqft4503 Jan Rd, Henrico, VA 23231For Sale
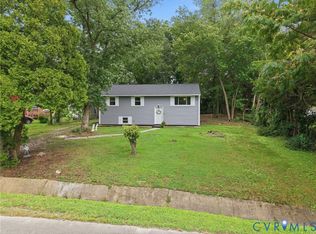 MLS ID #2620302, Rhonda Carroll, Samson Properties. CVRMLS
 - $315,0004 bd1 ba1.4k sqft121 W 30th St, Richmond, VA 23225For Sale
 MLS ID #2626251, Carla Criscuolo, Coldwell Banker Elite. CVRMLS
