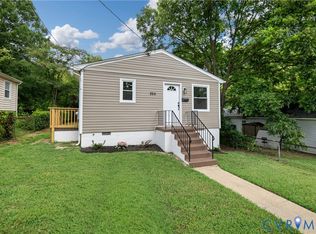
Welcome to 1307 Chambers Street! This charming renovated 3-bedroom, 2-bathroom home offers comfortable living in a convenient Richmond location. Thoughtfully updated, the property combines refreshed finishes with a functional layout, making it move-in ready and full of appeal for homeowners and investors alike. Enjoy easy access to downtown Richmond, shopping, dining, and major roadways. Whether you're looking for your next home or a valuable addition to your investment portfolio, this beautifully renovated property is worth a look. Schedule your showing today!
For sale
Price cut: $5K (10/30)
$249,500
1307 Chambers St, Richmond, VA 23224
3beds
1,200sqft
Single Family Residence
Built in 1946
6,250 Square Feet Lot
$248,100 Zestimate®
$208/sqft
$-- HOA
What's special
- 39 days
- 873
- 136
Zillow last checked:
Listing updated:
Listed by:
Dustin Olverson 804-720-1286,
EXP Realty LLC 804-729-5188,
Margarita Olverson 520-335-5702,
EXP Realty LLC
Source: CVRMLS,MLS#: 2627508 Originating MLS: Central Virginia Regional MLS
Facts & features
Interior
Bedrooms & bathrooms
- Bedrooms: 3
- Bathrooms: 2
- Full bathrooms: 2
Other
- Description: Tub & Shower
- Level: First
Other
- Description: Tub & Shower
- Level: Second
Heating
- Electric, Heat Pump
Cooling
- Central Air
Appliances
- Included: Dishwasher, Electric Water Heater, Gas Cooking, Microwave, Oven, Stove
- Laundry: Washer Hookup, Dryer Hookup
Features
- Bedroom on Main Level, Dining Area, Fireplace, Granite Counters, Main Level Primary, Recessed Lighting
- Flooring: Partially Carpeted, Vinyl
- Basement: Crawl Space,Dirt Floor
- Attic: None
- Has fireplace: Yes
- Fireplace features: Decorative, Masonry
Interior area
- Total interior livable area: 1,200 sqft
- Finished area above ground: 1,200
- Finished area below ground: 0
Property
Parking
- Parking features: Driveway, Unpaved
- Has uncovered spaces: Yes
Features
- Levels: One
- Stories: 1
- Patio & porch: Rear Porch, Front Porch, Porch
- Exterior features: Porch, Unpaved Driveway
- Pool features: None
- Fencing: None
Lot
- Size: 6,250 Square Feet
Details
- Parcel number: S0071181020
- Zoning description: R-5
- Special conditions: Other
Construction
Type & style
- Home type: SingleFamily
- Architectural style: Bungalow,Cottage,Craftsman,Two Story
- Property subtype: Single Family Residence
Materials
- Drywall, Frame, Vinyl Siding
- Roof: Shingle
Condition
- Resale
- New construction: No
- Year built: 1946
Utilities & green energy
- Sewer: Public Sewer
- Water: Public
Community & HOA
Community
- Subdivision: Center Hill
Location
- Region: Richmond
Financial & listing details
- Price per square foot: $208/sqft
- Tax assessed value: $156,000
- Annual tax amount: $1,764
- Date on market: 10/13/2026
- Ownership: Other
Estimated market value
$248,100
$236,000 - $261,000
$1,949/mo
Price history
| Date | Event | Price |
|---|---|---|
| 10/30/2026 | Price change | $249,500-2%$208/sqft |
Source:  CVRMLS #2627508 Report a problem | ||
| 10/14/2026 | Listed for sale | $254,500+101.2%$212/sqft |
Source: CVRMLS #2627508 Report a problem | ||
| 6/3/2026 | Sold | $126,500+224.4%$105/sqft |
Source: Public Record Report a problem | ||
| 4/24/2018 | Sold | $39,000+8.3%$33/sqft |
Source: Public Record Report a problem | ||
| 5/29/2010 | Listing removed | $36,000$30/sqft |
Source: Exit First Realty #1007650 Report a problem | ||
| 5/20/2010 | Price change | $36,000-10%$30/sqft |
Source: Exit First Realty #1007650 Report a problem | ||
| 5/2/2010 | Price change | $39,999-11.1%$33/sqft |
Source: Exit First Realty #1007650 Report a problem | ||
| 4/7/2010 | Price change | $44,999-10%$37/sqft |
Source: Exit First Realty #1007650 Report a problem | ||
| 3/13/2010 | Listed for sale | $49,999+25%$42/sqft |
Source: Exit First Realty #1007650 Report a problem | ||
| 6/26/2002 | Sold | $40,000$33/sqft |
Source: Public Record Report a problem | ||
Public tax history
| Year | Property taxes | Tax assessment |
|---|---|---|
| 2025 | $1,764 +2.8% | $147,000 +2.8% |
| 2024 | $1,716 +18.2% | $143,000 +18.2% |
| 2023 | $1,452 | $121,000 |
| 2022 | $1,452 +63.5% | $121,000 +63.5% |
| 2021 | $888 +15.6% | $74,000 +15.6% |
| 2020 | $768 +30.6% | $64,000 +30.6% |
| 2019 | $588 +4.3% | $49,000 +4.3% |
| 2018 | $564 -4.1% | $47,000 |
| 2017 | $588 | $47,000 |
| 2016 | $588 | $47,000 -4.1% |
| 2015 | $588 | $49,000 |
| 2014 | $588 | $49,000 -18.3% |
| 2013 | -- | $60,000 -7.7% |
| 2012 | -- | $65,000 -4.4% |
| 2011 | -- | $68,000 |
| 2010 | -- | $68,000 -0.6% |
| 2009 | -- | $68,400 |
| 2008 | -- | $68,400 +4.6% |
| 2007 | -- | $65,400 +7.6% |
| 2006 | -- | $60,800 +13.6% |
| 2005 | -- | $53,500 +17.3% |
| 2003 | -- | $45,600 |
| 2002 | -- | $45,600 |
| 2001 | $652 | $45,600 |
Find assessor info on the county website
Monthly payment
Est. payment
Payment breakdown
Explore the cost of this home by adjusting the details. Changes won't be saved.Climate risks
Neighborhood: Bellemeade
Nearby schools
Schools provided by the listing agent
- Elementary: Oak Grove
- Middle: Boushall
- High: Richmond High School for the Arts
Source: CVRMLS. This data may not be complete. We recommend contacting the local school district to confirm school assignments for this home.



Similar homes
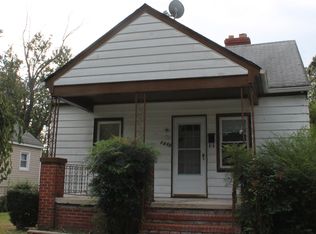
- $260,0003 bd2 ba1.3k sqft2315 Ingram Ave, Richmond, VA 23224For Sale
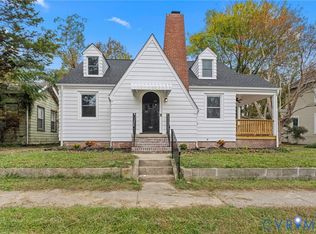 MLS ID #2629906, Ronald Burnett, ERA Woody Hogg & Assoc. CVRMLS
- $260,0003 bd1 ba1.1k sqft1405 Silver Ave, Richmond, VA 23224For Sale
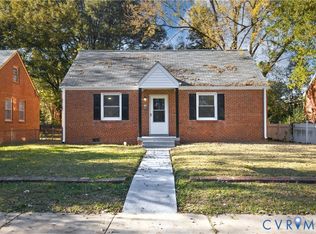 MLS ID #2629753, Stephanie Napoleon, Real Broker LLC. CVRMLS
- $215,0003 bd1 ba816 sqft2413 Oakland Ave, Richmond, VA 23224For Sale
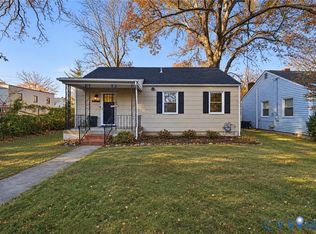 MLS ID #2630764, Cindy Allen, Metro Premier Homes LLC. CVRMLS
- $244,9003 bd2 ba912 sqft2211 Royall Ave, Richmond, VA 23224For Sale
 MLS ID #2629792, Paola Ortega, Real Broker LLC. CVRMLS
