0% DOWN PAYMENT OPPORTUNITY!
Welcome to 907 Green Ridge Drive! This beautifully maintained 3-bedroom, 1-bath ranch offers 1,056 square feet of comfortable, single-level living in Richmond City! Step inside to find fresh interior paint, updated flooring, and a functional layout with inviting living spaces. Recent improvements include a new roof and siding in 2024, updated plumbing fixtures, HVAC and water heater replaced in 2017, and partially floored attic storage. The refrigerator, stove, washer, and dryer can convey, making your move even easier! Outside, enjoy a spacious, approximately quarter-acre lot with a private backyard offering plenty of room for entertaining, gardening, or relaxing.
Location is a major highlight! Enjoy convenient access to Pony Pasture and the James River Park System, along with Forest Hill Park’s scenic trails, lake, playground, and farmers market. Explore nearby restaurants, coffee shops, and local breweries, including The Veil in the Forest Hill area and Basic City Beer Co. in Manchester. You’re also a convenient drive from Scott’s Addition, known for its popular breweries, restaurants, and entertainment, as well as downtown Richmond and Manchester’s vibrant dining scene. With easy access to major roadways and highways, commuting and exploring the Richmond area is a breeze! Don’t miss your opportunity to enjoy updated, single-level living in a convenient Richmond location. Schedule your showing today!
For sale
$275,000
907 Green Ridge Dr, Richmond, VA 23225
3beds
1,056sqft
Single Family Residence
Built in 1979
10,075 Square Feet Lot
$266,500 Zestimate®
$260/sqft
$-- HOA
What's special
- 1 day
- 94
- 5
Zillow last checked:
Listing updated:
Listed by:
Imani Williams (804)972-1175,
Keller Williams Realty 804-282-5901
Source: CVRMLS,MLS#: 2628495 Originating MLS: Central Virginia Regional MLS
Facts & features
Interior
Bedrooms & bathrooms
- Bedrooms: 3
- Bathrooms: 1
- Full bathrooms: 1
Primary bedroom
- Description: Hardwood Floors
- Level: First
- Dimensions: 14.7 x 11.7
Bedroom 2
- Description: Hardwood Floors, Ceiling Fan
- Level: First
- Dimensions: 13.1 x 9.1
Bedroom 3
- Description: Hardwood Floors
- Level: First
- Dimensions: 10.2 x 8.4
Dining room
- Description: Hardwood Floors
- Level: First
- Dimensions: 7.2 x 11.7
Other
- Description: Tub & Shower
- Level: First
Kitchen
- Description: Hardwood Floors
- Level: First
- Dimensions: 9.3 x 11.7
Laundry
- Level: First
- Dimensions: 6.10 x 11.7
Living room
- Description: Hardwood Floors
- Level: First
- Dimensions: 17.1 x 11.7
Heating
- Electric, Heat Pump
Cooling
- Central Air, Electric, Heat Pump
Appliances
- Included: Dryer, Exhaust Fan, Electric Cooking, Microwave, Oven, Refrigerator, Stove, Washer
- Laundry: Washer Hookup, Dryer Hookup
Features
- Bedroom on Main Level, Ceiling Fan(s), Dining Area, Laminate Counters, Main Level Primary
- Flooring: Wood
- Basement: Crawl Space
- Attic: Access Only
Interior area
- Total interior livable area: 1,056 sqft
- Finished area above ground: 1,056
- Finished area below ground: 0
Video & virtual tour
Property
Parking
- Parking features: Driveway, Unpaved
- Has uncovered spaces: Yes
Features
- Levels: One
- Stories: 1
- Patio & porch: Stoop
- Exterior features: Unpaved Driveway
- Pool features: None
- Fencing: None
Lot
- Size: 10,075 Square Feet
- Features: Level
- Topography: Level
Details
- Parcel number: C0070200024
- Zoning description: R-4
Construction
Type & style
- Home type: SingleFamily
- Architectural style: Ranch
- Property subtype: Single Family Residence
Materials
- Drywall, Frame, Vinyl Siding
- Roof: Shingle
Condition
- Resale
- New construction: No
- Year built: 1979
Utilities & green energy
- Sewer: Public Sewer
- Water: Public
Community & HOA
Community
- Security: Smoke Detector(s)
- Subdivision: Green Ridge
Location
- Region: Richmond
Financial & listing details
- Price per square foot: $260/sqft
- Tax assessed value: $213,000
- Annual tax amount: $2,340
- Date on market: 10/21/2026
- Ownership: Individuals
- Ownership type: Sole Proprietor
Estimated market value
$266,500
$253,000 - $280,000
$1,839/mo
Price history
| Date | Event | Price |
|---|---|---|
| 10/22/2026 | Listed for sale | $275,000+10%$260/sqft |
Source:  CVRMLS #2628495 Report a problem | ||
| 11/22/2024 | Sold | $250,000+8.7%$237/sqft |
Source: CVRMLS #2427535 Report a problem | ||
| 10/20/2024 | Pending sale | $229,900$218/sqft |
Source: CVRMLS #2427535 Report a problem | ||
| 10/19/2024 | Listed for sale | $229,900+99.9%$218/sqft |
Source: CVRMLS #2427535 Report a problem | ||
| 5/31/2018 | Sold | $115,000$109/sqft |
Source: Public Record Report a problem | ||
| 4/20/2018 | Sold | $115,000-4.1%$109/sqft |
Source: CVRMLS #1805577 Report a problem | ||
| 2/19/2018 | Listed for sale | $119,950$114/sqft |
Source: Shaheen Ruth Martin & Fonville #1805577 Report a problem | ||
| 11/30/2017 | Listing removed | $119,950$114/sqft |
Source: Shaheen Ruth Martin & Fonville #1737120 Report a problem | ||
| 11/22/2017 | Price change | $119,950+4.3%$114/sqft |
Source: Shaheen Ruth Martin & Fonville #1737120 Report a problem | ||
| 11/22/2017 | Pending sale | $114,950$109/sqft |
Source: Shaheen Ruth Martin & Fonville #1737120 Report a problem | ||
| 11/22/2017 | Listed for sale | $114,950$109/sqft |
Source: Shaheen Ruth Martin & Fonville #1737120 Report a problem | ||
| 10/21/2017 | Listing removed | $114,950$109/sqft |
Source: Shaheen Ruth Martin & Fonville #1737120 Report a problem | ||
| 10/18/2017 | Listed for sale | $114,950+355.6%$109/sqft |
Source: Shaheen Ruth Martin & Fonville #1737120 Report a problem | ||
| 1/30/2008 | Sold | $25,232-69.4%$24/sqft |
Source: Public Record Report a problem | ||
| 12/4/2003 | Sold | $82,500$78/sqft |
Source: Public Record Report a problem | ||
Public tax history
| Year | Property taxes | Tax assessment |
|---|---|---|
| 2025 | $2,340 +2.6% | $195,000 +2.6% |
| 2024 | $2,280 +13.1% | $190,000 +13.1% |
| 2023 | $2,016 | $168,000 |
| 2022 | $2,016 +38.8% | $168,000 +38.8% |
| 2021 | $1,452 +6.1% | $121,000 +6.1% |
| 2020 | $1,368 +9.6% | $114,000 +9.6% |
| 2019 | $1,248 +19.5% | $104,000 +19.5% |
| 2018 | $1,044 +2.4% | $87,000 +7.4% |
| 2017 | $1,020 | $81,000 -4.7% |
| 2016 | $1,020 | $85,000 |
| 2015 | $1,020 | $85,000 |
| 2014 | $1,020 | $85,000 -24.1% |
| 2013 | -- | $112,000 -3.4% |
| 2012 | -- | $116,000 -6.5% |
| 2011 | -- | $124,000 |
| 2010 | -- | $124,000 -0.3% |
| 2009 | -- | $124,400 |
| 2008 | -- | $124,400 +2.5% |
| 2007 | -- | $121,400 +12.4% |
| 2006 | -- | $108,000 +19.5% |
| 2005 | -- | $90,400 +10% |
| 2003 | -- | $82,200 +7% |
| 2002 | -- | $76,800 +8% |
| 2001 | $1,017 | $71,100 |
Find assessor info on the county website
Monthly payment
Est. payment
Payment breakdown
Explore the cost of this home by adjusting the details. Changes won't be saved.Climate risks
Neighborhood: Warwick
Nearby schools
Schools provided by the listing agent
- Elementary: Redd
- Middle: River City
- High: Huguenot
Source: CVRMLS. This data may not be complete. We recommend contacting the local school district to confirm school assignments for this home.
Similar homes
- $272,4003 bd2 ba1.3k sqft8101 Providence Forest Ct, North Chesterfield, VA 23235For Sale
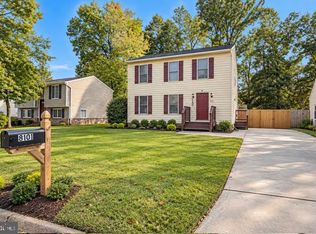
 MLS ID #VACF2001668, Tony Hareras, Samson Properties. Bright MLS
- $275,0002 bd2 ba1k sqft802 Fahey Ct, North Chesterfield, VA 23236For Sale
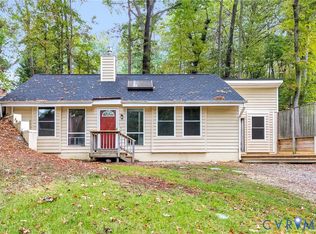 MLS ID #2627289, Ariel Spagnolo, Fiv Realty Co. CVRMLS
- $249,9503 bd2 ba1k sqft2103 Warwick Ave, Richmond, VA 23224For Sale
 MLS ID #2627010, Issac Abdelmalak, Virginia Capital Realty. CVRMLS
- $284,9504 bd2 ba1.5k sqft1109 Evergreen Ave, Richmond, VA 23224For Sale
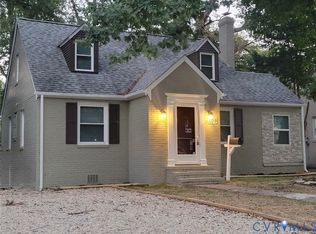 MLS ID #2623598, Shannon Hertz, BHHS PenFed Realty. CVRMLS
