Welcome to 3008 Krouse Street- CHARMING, SPACIOUS & FULL OF POSSIBILITIES! Rare 3-bedroom 2.5 bath rancher that perfectly blends comfort, character, and functionality. From the moment you enter through the beautiful foyer with glass double doors, this home feels warm, welcoming, and spacious.
The inviting living room features a tray ceiling and ceiling fan, while the expanded owner’s suite offers plenty of room to create your own private retreat with flexible space that could easily serve as a sitting area, home office, dressing room, or be reimagined to fit your needs.
With 3 bedrooms, 2 full baths plus an additional half bath, the layout offers wonderful flexibility for everyday living. One of the secondary bedrooms even has convenient access to a full bath. The kitchen features updated countertops.
Step outside and you’ll find a huge backyard with endless possibilities; entertaining, gardening, play, pets, or simply enjoying your own outdoor space. Thoughtful exterior color choices and doors add personality and curb appeal, while exterior floodlights provide added functionality.
Additional highlights include newer windows, a recently serviced HVAC system, and the ROOF IS LESS THAN A YEAR OLD!
Adorable yet spacious, cozy yet incredibly functional, 3008 Krouse Street is filled with character, thoughtful updates, and spaces that can evolve with its next owner. Come see just how much this home has to offer!
For sale
Price cut: $10.9K (10/24)
$239,000
3008 Krouse St, Richmond, VA 23234
3beds
1,398sqft
Single Family Residence
Built in 1946
7,801 Square Feet Lot
$233,500 Zestimate®
$171/sqft
$-- HOA
What's special
- 75 days
- 937
- 122
Zillow last checked:
Listing updated:
Listed by:
Laneisha Winston 804-878-9685,
United Real Estate Richmond 804-359-9200
Source: CVRMLS,MLS#: 2624503 Originating MLS: Central Virginia Regional MLS
Facts & features
Interior
Bedrooms & bathrooms
- Bedrooms: 3
- Bathrooms: 3
- Full bathrooms: 2
- 1/2 bathrooms: 1
Other
- Description: Tub & Shower
- Level: First
Half bath
- Level: First
Heating
- Electric, Heat Pump
Cooling
- Central Air, Electric
Features
- Bedroom on Main Level, Ceiling Fan(s)
- Flooring: Partially Carpeted, Wood
- Has basement: No
- Attic: Access Only
Interior area
- Total interior livable area: 1,398 sqft
- Finished area above ground: 1,398
- Finished area below ground: 0
Video & virtual tour
Property
Parking
- Total spaces: 1
- Parking features: Detached, Garage, Off Street
- Garage spaces: 1
Features
- Levels: One
- Stories: 1
- Pool features: None
Lot
- Size: 7,801 Square Feet
Details
- Parcel number: S0080563005
- Zoning description: R-5
Construction
Type & style
- Home type: SingleFamily
- Architectural style: Ranch
- Property subtype: Single Family Residence
Materials
- Frame, Vinyl Siding, Wood Siding
- Roof: Composition,Shingle
Condition
- Resale
- New construction: No
- Year built: 1946
Utilities & green energy
- Sewer: Public Sewer
- Water: Public
Community & HOA
Community
- Subdivision: Summer Hill Plaza Addition
Location
- Region: Richmond
Financial & listing details
- Price per square foot: $171/sqft
- Tax assessed value: $220,000
- Annual tax amount: $2,376
- Date on market: 9/6/2026
- Ownership: Individuals
- Ownership type: Sole Proprietor
Estimated market value
$233,500
$222,000 - $245,000
$2,277/mo
Price history
| Date | Event | Price |
|---|---|---|
| 10/24/2026 | Price change | $239,000-4.4%$171/sqft |
Source:  CVRMLS #2624503 Report a problem | ||
| 9/8/2026 | Listed for sale | $249,900+163.1%$179/sqft |
Source: CVRMLS #2624503 Report a problem | ||
| 1/11/2021 | Listing removed | -- |
Source:  CVRMLS Report a problem | ||
| 12/21/2020 | Pending sale | $95,000$68/sqft |
Source: ERA Woody Hogg & Assoc #2037305 Report a problem | ||
| 12/19/2020 | Listed for sale | $95,000+8.8%$68/sqft |
Source: ERA Woody Hogg & Assoc #2037305 Report a problem | ||
| 4/16/2009 | Sold | $87,300$62/sqft |
Source: Public Record Report a problem | ||
Public tax history
| Year | Property taxes | Tax assessment |
|---|---|---|
| 2025 | $2,376 +3.7% | $198,000 +3.7% |
| 2024 | $2,292 +13% | $191,000 +13% |
| 2023 | $2,028 | $169,000 |
| 2022 | $2,028 +52.3% | $169,000 +52.3% |
| 2021 | $1,332 +14.4% | $111,000 +14.4% |
| 2020 | $1,164 +14.1% | $97,000 +14.1% |
| 2019 | $1,020 +3.7% | $85,000 +3.7% |
| 2018 | $984 +5.1% | $82,000 +5.1% |
| 2017 | $936 | $78,000 |
| 2016 | $936 | $78,000 |
| 2015 | $936 | $78,000 |
| 2014 | $936 | $78,000 -17.9% |
| 2013 | -- | $95,000 -8.7% |
| 2012 | -- | $104,000 -14.8% |
| 2011 | -- | $122,000 -9.6% |
| 2010 | -- | $135,000 +0.7% |
| 2009 | -- | $134,000 +102.4% |
| 2008 | -- | $66,200 +11.6% |
| 2007 | -- | $59,300 +9% |
| 2006 | -- | $54,400 +10.1% |
| 2005 | -- | $49,400 +30% |
| 2003 | -- | $38,000 |
| 2002 | -- | $38,000 |
| 2001 | $543 | $38,000 |
Find assessor info on the county website
Monthly payment
Est. payment
Payment breakdown
Explore the cost of this home by adjusting the details. Changes won't be saved.Climate risks
Neighborhood: Jeff Davis
Nearby schools
Schools provided by the listing agent
- Elementary: Bellevue
- Middle: Boushall
- High: Richmond High School for the Arts
Source: CVRMLS. This data may not be complete. We recommend contacting the local school district to confirm school assignments for this home.
Similar homes
- $242,4993 bd1 ba1k sqft2722 Lamberts Ave, Richmond, VA 23234For Sale
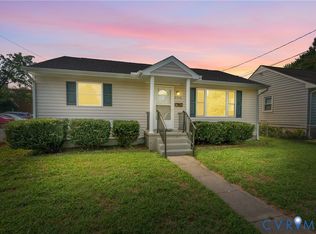 MLS ID #2621676, Jessica Jones, Coldwell Banker Elite. CVRMLS
- $285,0004 bd2 ba1.3k sqft2306 Concord Ave, Richmond, VA 23234For Sale
 MLS ID #2623027, David Wright, Real Broker LLC. CVRMLS
- $259,9993 bd1 ba1k sqft2909 Springview Dr, Richmond, VA 23234For Sale
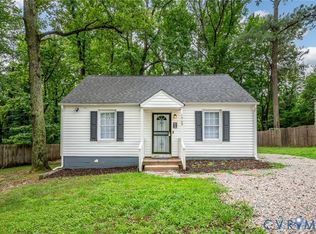 MLS ID #2614537, April Winston, Plentura Realty LLC. CVRMLS
- $265,0003 bd2 ba1.1k sqft937 Old Denny St, Richmond, VA 23231For Sale
 MLS ID #2630658, Paul Watson, Rashkind Saunders & Co.. CVRMLS
