Back on market due to no fault of the seller! This cape cod sits on a spacious 0.5-acre lot offering endless potential for investors, flippers, or buyers looking to make it their own. Features include a functional layout, one-car detached garage, generous yard space, and plenty of room for outdoor living, gardening, or future improvements. Conveniently located with easy access to local amenities, entertainment, and shopping. Property is being sold AS IS. Great opportunity to add value and customize to your vision.
For sale
Price cut: $10K (9/3)
$230,000
2914 Clearfield St, Richmond, VA 23224
3beds
1,236sqft
Single Family Residence
Built in 1947
0.5 Acres Lot
$226,900 Zestimate®
$186/sqft
$-- HOA
What's special
- 66 days
- 685
- 54
Zillow last checked:
Listing updated:
Listed by:
Bree Cox 804-386-2947,
Century 21 Realty @ Home 804-924-7225
Source: CVRMLS,MLS#: 2612805 Originating MLS: Central Virginia Regional MLS
Originating MLS: Central Virginia Regional MLSFacts & features
Interior
Bedrooms & bathrooms
- Bedrooms: 3
- Bathrooms: 1
- Full bathrooms: 1
Primary bedroom
- Level: First
- Dimensions: 13.8 x 11.7
Bedroom 2
- Level: First
- Dimensions: 13.6 x 11.7
Bedroom 3
- Level: Second
- Dimensions: 15.3 x 14.11
Additional room
- Description: Loft
- Level: Second
- Dimensions: 17.10 x 14.11
Dining room
- Level: First
- Dimensions: 9.0 x 12.0
Other
- Description: Tub & Shower
- Level: First
Kitchen
- Level: First
- Dimensions: 9.10 x 8.9
Laundry
- Level: First
- Dimensions: 7.8 x 11.3
Living room
- Level: First
- Dimensions: 15.9 x 12.0
Heating
- Electric
Cooling
- Electric
Appliances
- Included: Electric Water Heater
Features
- Bedroom on Main Level, Dining Area, Fireplace
- Flooring: Partially Carpeted, Wood
- Has basement: No
- Attic: Partially Finished
- Number of fireplaces: 1
- Fireplace features: Masonry, Wood Burning
Interior area
- Total interior livable area: 1,236 sqft
- Finished area above ground: 1,236
- Finished area below ground: 0
Video & virtual tour
Property
Parking
- Total spaces: 1
- Parking features: Detached, Garage, Off Street
- Garage spaces: 1
Features
- Levels: One and One Half
- Stories: 1.5
- Patio & porch: Stoop, Deck
- Exterior features: Deck, Storage, Shed
- Pool features: None
- Fencing: Fenced,Partial
Lot
- Size: 0.5 Acres
Details
- Additional structures: Garage(s)
- Parcel number: C0080853010
- Zoning description: R-3
Construction
Type & style
- Home type: SingleFamily
- Architectural style: Cape Cod
- Property subtype: Single Family Residence
Materials
- Aluminum Siding, Drywall, Frame, Vinyl Siding
- Roof: Composition
Condition
- Resale
- New construction: No
- Year built: 1947
Utilities & green energy
- Sewer: Public Sewer
- Water: Public
Community & HOA
Community
- Subdivision: H G Bangle
Location
- Region: Richmond
Financial & listing details
- Price per square foot: $186/sqft
- Tax assessed value: $191,000
- Annual tax amount: $2,292
- Date on market: 7/5/2026
- Ownership: Individuals
- Ownership type: Sole Proprietor
Estimated market value
$226,900
$216,000 - $238,000
$1,692/mo
Price history
| Date | Event | Price |
|---|---|---|
| 9/3/2026 | Price change | $230,000-4.2%$186/sqft |
Source:  CVRMLS #2612805 Report a problem CVRMLS #2612805 Report a problem | ||
| 7/10/2026 | Pending sale | $240,000$194/sqft |
Source: CVRMLS #2612805 Report a problem | ||
| 7/2/2026 | Price change | $240,000-4%$194/sqft |
Source: CVRMLS #2612805 Report a problem | ||
| 6/4/2026 | Price change | $250,000-7.4%$202/sqft |
Source: CVRMLS #2612805 Report a problem | ||
| 5/13/2026 | Listed for sale | $270,000+376.6%$218/sqft |
Source: CVRMLS #2612805 Report a problem | ||
| 5/1/2012 | Sold | $56,650+304.6%$46/sqft |
Source: Public Record Report a problem | ||
| 7/13/2004 | Sold | $14,000-74.5%$11/sqft |
Source: Public Record Report a problem | ||
| 4/30/2002 | Sold | $55,003$45/sqft |
Source: Public Record Report a problem | ||
Public tax history
| Year | Property taxes | Tax assessment |
|---|---|---|
| 2025 | $2,292 +8.5% | $191,000 +8.5% |
| 2024 | $2,112 +6% | $176,000 +6% |
| 2023 | $1,992 | $166,000 |
| 2022 | $1,992 +49.5% | $166,000 +49.5% |
| 2021 | $1,332 | $111,000 |
| 2020 | $1,332 +2.8% | $111,000 +2.8% |
| 2019 | $1,296 +8% | $108,000 +8% |
| 2018 | $1,200 +9.9% | $100,000 +9.9% |
| 2017 | $1,092 | $91,000 |
| 2016 | $1,092 | $91,000 |
| 2015 | $1,092 | $91,000 |
| 2014 | $1,092 | $91,000 -9.9% |
| 2013 | -- | $101,000 -5.6% |
| 2012 | -- | $107,000 -10.8% |
| 2011 | -- | $120,000 |
| 2010 | -- | $120,000 +0.3% |
| 2009 | -- | $119,600 -3.5% |
| 2008 | -- | $124,000 +12.5% |
| 2007 | -- | $110,200 +2.9% |
| 2006 | -- | $107,100 |
| 2005 | -- | $107,100 +110% |
| 2003 | -- | $51,000 +7.8% |
| 2002 | -- | $47,300 +4.9% |
| 2001 | $645 | $45,100 |
Find assessor info on the county website
Monthly payment
Est. payment
Payment breakdown
Explore the cost of this home by adjusting the details. Changes won't be saved.Climate risks
Neighborhood: Piney Knolls
Nearby schools
Schools provided by the listing agent
- Elementary: Reid
- Middle: River City
- High: Huguenot
Source: CVRMLS. This data may not be complete. We recommend contacting the local school district to confirm school assignments for this home.

Similar homes
- $249,9504 bd2 ba1.2k sqft5322 Germain Rd, Richmond, VA 23224For Sale
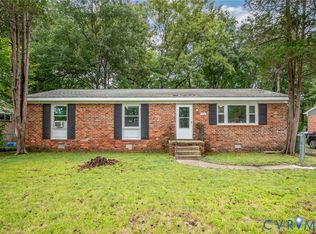 MLS ID #2624106, Robby Stockwell, CapCenter. CVRMLS
 - $245,0003 bd2 ba1.3k sqft5927 Swanson Rd, Richmond, VA 23225For Sale
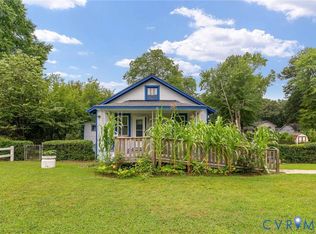 MLS ID #2620956, Daniel Hicks, Real Broker LLC. CVRMLS
 - $325,0003 bd2 ba1.4k sqft6626 Wimbledon Dr, North Chesterfield, VA 23224For Sale
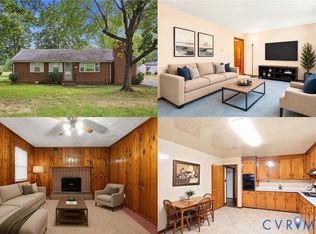 MLS ID #2623399, Debbie Reynolds, Keller Williams Realty. CVRMLS
 - $169,9502 bd1 ba844 sqft3104 Kenyon Ave, Richmond, VA 23224For Sale
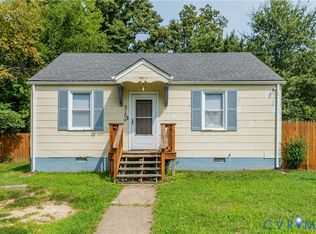 MLS ID #2623467, Chris Elliott, Keller Williams Realty. CVRMLS
