Beautifully updated 3-bedroom, 1.5-bath home offers the perfect blend of modern finishes and everyday convenience. The completely renovated kitchen features stylish cabinetry, granite countertops, and new stainless steel appliances. New windows fill the space with natural light, while new flooring and remote ceiling fans throughout create a fresh, cohesive feel. New 200 amp electrical, dual Hvac system, new plumbing, new roof and 3 car parking in the back yard.Relax on the inviting new front porch or entertain family and friends on the new rear deck overlooking the backyard. Conveniently located just minutes from parks, James river, local dining like Crossroads Coffee & Janet's Bakery, shopping, VCU, and downtown. This move-in-ready home offers easy access to everything Richmond has to offer. Don't miss your opportunity to own this beautifully updated home. Backyard has new fence for your privacy.
SELLER OFFERING UP TO $10.000 TOWARDS BUYER'S CLOSING COSTS WITH ACCEPTABLE OFFER!
For sale
Price cut: $20 (9/6)
$319,750
22 E 31st St, Richmond, VA 23224
3beds
1,234sqft
Single Family Residence
Built in 1923
4,621 Square Feet Lot
$316,800 Zestimate®
$259/sqft
$-- HOA
What's special
Beautifully updated homeGranite countertopsCompletely renovated kitchenNew flooringInviting new front porchNew roofRemote ceiling fans throughout
- 70 days
- 1,981
- 176
Zillow last checked:
Listing updated:
Listed by:
Daniel Hicks membership@therealbrokerage.com,
Real Broker LLC 855-450-0442
Source: CVRMLS,MLS#: 2616824 Originating MLS: Central Virginia Regional MLS
Originating MLS: Central Virginia Regional MLSFacts & features
Interior
Bedrooms & bathrooms
- Bedrooms: 3
- Bathrooms: 2
- Full bathrooms: 1
- 1/2 bathrooms: 1
Other
- Description: Tub & Shower
- Level: First
Half bath
- Level: First
Heating
- Electric, Heat Pump, Zoned
Cooling
- Heat Pump, Zoned
Appliances
- Included: Dryer, Disposal, Washer
Features
- Ceiling Fan(s), Granite Counters
- Flooring: Ceramic Tile, Wood
- Basement: Crawl Space,Partial
- Attic: None
- Has fireplace: No
Interior area
- Total interior livable area: 1,234 sqft
- Finished area above ground: 1,234
- Finished area below ground: 0
Property
Parking
- Total spaces: 1.5
- Parking features: Detached, Garage, Off Street
- Garage spaces: 1.5
Features
- Levels: Two
- Stories: 2
- Patio & porch: Front Porch, Deck, Porch
- Exterior features: Deck, Porch
- Pool features: None
- Fencing: Back Yard,Fenced,Privacy
Lot
- Size: 4,621 Square Feet
Details
- Parcel number: S0001587018
- Zoning description: R-5
Construction
Type & style
- Home type: SingleFamily
- Architectural style: Two Story
- Property subtype: Single Family Residence
Materials
- Drywall, Frame, Vinyl Siding
- Roof: Composition,Flat
Condition
- Resale
- New construction: No
- Year built: 1923
Utilities & green energy
- Sewer: Public Sewer
- Water: Public
Community & HOA
Community
- Subdivision: Battery Heights
Location
- Region: Richmond
Financial & listing details
- Price per square foot: $259/sqft
- Tax assessed value: $190,000
- Annual tax amount: $2,280
- Date on market: 6/28/2026
- Ownership: Individuals
- Ownership type: Sole Proprietor
Estimated market value
$316,800
$301,000 - $333,000
$2,128/mo
Price history
| Date | Event | Price |
|---|---|---|
| 9/6/2026 | Price change | $319,7500%$259/sqft |
Source:  CVRMLS #2616824 Report a problem CVRMLS #2616824 Report a problem | ||
| 9/4/2026 | Price change | $319,7700%$259/sqft |
Source: CVRMLS #2616824 Report a problem | ||
| 9/3/2026 | Price change | $319,7800%$259/sqft |
Source: CVRMLS #2616824 Report a problem | ||
| 8/31/2026 | Price change | $319,8000%$259/sqft |
Source: CVRMLS #2616824 Report a problem | ||
| 8/30/2026 | Price change | $319,8100%$259/sqft |
Source: CVRMLS #2616824 Report a problem | ||
| 8/28/2026 | Price change | $319,8300%$259/sqft |
Source: CVRMLS #2616824 Report a problem | ||
| 8/26/2026 | Price change | $319,8500%$259/sqft |
Source: CVRMLS #2616824 Report a problem | ||
| 8/25/2026 | Price change | $319,8600%$259/sqft |
Source: CVRMLS #2616824 Report a problem | ||
| 8/23/2026 | Price change | $319,8800%$259/sqft |
Source: CVRMLS #2616824 Report a problem | ||
| 8/22/2026 | Price change | $319,8900%$259/sqft |
Source: CVRMLS #2616824 Report a problem | ||
| 8/15/2026 | Price change | $319,900-0.7%$259/sqft |
Source: CVRMLS #2616824 Report a problem | ||
| 7/29/2026 | Price change | $322,000-2.4%$261/sqft |
Source: CVRMLS #2616824 Report a problem | ||
| 7/28/2026 | Price change | $329,9090%$267/sqft |
Source: CVRMLS #2616824 Report a problem | ||
| 7/26/2026 | Price change | $329,9290%$267/sqft |
Source: CVRMLS #2616824 Report a problem | ||
| 7/24/2026 | Price change | $329,9390%$267/sqft |
Source: CVRMLS #2616824 Report a problem | ||
| 7/22/2026 | Price change | $329,9590%$267/sqft |
Source: CVRMLS #2616824 Report a problem | ||
| 7/21/2026 | Price change | $329,9690%$267/sqft |
Source: CVRMLS #2616824 Report a problem | ||
| 7/16/2026 | Price change | $329,9890%$267/sqft |
Source: CVRMLS #2616824 Report a problem | ||
| 6/29/2026 | Listed for sale | $329,999+1220%$267/sqft |
Source: CVRMLS #2616824 Report a problem | ||
| 10/16/2025 | Listing removed | $1,680$1/sqft |
Source: Zillow Rentals Report a problem | ||
| 10/3/2025 | Listed for rent | $1,680+24.5%$1/sqft |
Source: Zillow Rentals Report a problem | ||
| 5/6/2021 | Listing removed | -- |
Source: Zillow Rental Manager Report a problem | ||
| 4/26/2021 | Listed for rent | $1,349+35%$1/sqft |
Source: Zillow Rental Manager Report a problem | ||
| 3/24/2021 | Listing removed | -- |
Source: Owner Report a problem | ||
| 5/13/2016 | Listing removed | $999$1/sqft |
Source: Owner Report a problem | ||
| 1/30/2015 | Sold | $25,000-75.8%$20/sqft |
Source: CVRMLS #1428045 Report a problem | ||
| 6/23/2014 | Sold | $103,243-23.5%$84/sqft |
Source: Public Record Report a problem | ||
| 2/25/2008 | Sold | $135,000$109/sqft |
Source: Public Record Report a problem | ||
Public tax history
| Year | Property taxes | Tax assessment |
|---|---|---|
| 2025 | $2,280 +1.1% | $190,000 +1.1% |
| 2024 | $2,256 +1.6% | $188,000 +1.6% |
| 2023 | $2,220 | $185,000 |
| 2022 | $2,220 +56.8% | $185,000 +56.8% |
| 2021 | $1,416 +8.3% | $118,000 +8.3% |
| 2020 | $1,308 +11.2% | $109,000 +11.2% |
| 2019 | $1,176 +18.1% | $98,000 +18.1% |
| 2018 | $996 +5.1% | $83,000 +5.1% |
| 2017 | $948 | $79,000 |
| 2016 | $948 | $79,000 |
| 2015 | $948 | $79,000 |
| 2014 | $948 | $79,000 -25.5% |
| 2013 | -- | $106,000 -4.5% |
| 2012 | -- | $111,000 -6.7% |
| 2011 | -- | $119,000 |
| 2010 | -- | $119,000 +0.3% |
| 2009 | -- | $118,600 +54.2% |
| 2008 | -- | $76,900 +10% |
| 2007 | -- | $69,900 +3.7% |
| 2006 | -- | $67,400 +47.2% |
| 2005 | -- | $45,800 +16.5% |
| 2003 | -- | $39,300 +2.1% |
| 2002 | -- | $38,500 |
| 2001 | $551 | $38,500 |
Find assessor info on the county website
Monthly payment
Est. payment
Payment breakdown
Explore the cost of this home by adjusting the details. Changes won't be saved.Climate risks
Neighborhood: Swansboro West
Nearby schools
Schools provided by the listing agent
- Elementary: Swansboro
- Middle: Thompson
- High: Richmond High School for the Arts
Source: CVRMLS. This data may not be complete. We recommend contacting the local school district to confirm school assignments for this home.
Similar homes
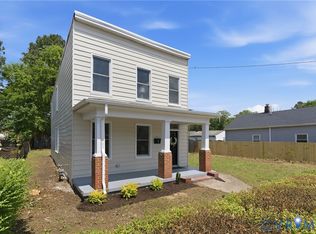
- $299,9003 bd2 ba1.6k sqft3709 Lawson St, Richmond, VA 23224For Sale
 MLS ID #2622762, James Nay, River City Elite Properties - Real Broker. CVRMLS
 - $289,9002 bd2 ba1.3k sqft3011 Midlothian Tpke, Richmond, VA 23224For Sale
 MLS ID #2619252, Keri Maxwell, Weichert Home Run Realty. CVRMLS
 - $315,0003 bd3 ba1.4k sqft2013 Fairfax Ave, Richmond, VA 23224For Sale
 MLS ID #2619328, Maria Johnson, United Real Estate Richmond. CVRMLS
 - $339,0003 bd2 ba1.2k sqft1724 Alaska Dr, Richmond, VA 23224For Sale
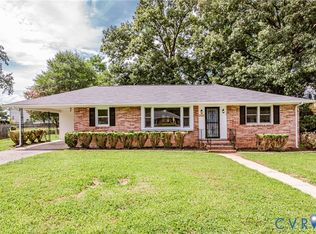 MLS ID #2621223, Issac Abdelmalak, Virginia Capital Realty. CVRMLS
