Welcome to 3709 Lawson Street, a beautifully updated 2-story home located just minutes from downtown Richmond. Major system upgrades completed in 2026 include a NEW TPO rubber roof, NEW electric heat pump HVAC system, NEW electric water heater, NEW vinyl energy-efficient windows, NEW insulation, and freshly painted aluminum siding. Offering 3 bedrooms, 2 full baths, and over 1,600 square feet of living space, this home blends classic charm with modern updates and an unbeatable location. Inside, you’ll find FRESH paint throughout along with NEW LVP flooring in the main living areas, creating a bright and updated feel. The spacious living room features a decorative fireplace, while the formal dining room is accented by a decorative chandelier. The updated eat-in kitchen offers quartz countertops, soft close dovetail cabinetry, NEW stainless steel appliance package, and direct access to the backyard. Upstairs, the primary suite includes a ceiling fan, ample closet space, carpet, and a private en-suite bath with a floor to ceiling tiled shower and NEW vanity/fixtures. Two additional bedrooms with carpet share a second full bath that has been nicely updated with a dual vanity and tub/shower combo. Outside, enjoy a partially fenced yard and both off-street and on-street parking options. This home is located in the heart of a vibrant and historic area just minutes from downtown Richmond, offering the perfect blend of local charm, green spaces, and everyday convenience. The neighborhood is convenient to parks with playgrounds, sports courts, and community events, while nearby favorites like Blanchard’s Coffee Roasting, Crossroads Coffee & Ice Cream, and Janet’s Cafe & Bakery provide great spots for coffee, brunch, pastries, or a sweet treat. With easy access to Richmond’s parks, restaurants, boutiques, and cultural attractions, this location offers an ideal balance of neighborhood feel and city convenience.
Pending
$299,900
3709 Lawson St, Richmond, VA 23224
3beds
1,628sqft
:
Get pre-qualified$1,956/mo
Single Family Residence
Built in 1920
4,896 Square Feet Lot
$303,700 Zestimate®
$184/sqft
$-- HOA
What's special
Decorative fireplacePartially fenced yardNew vinyl energy-efficient windowsNew insulationFresh paint throughoutFreshly painted aluminum sidingSoft close dovetail cabinetry
- 14 days |
- 417 |
- 27 |
Zillow last checked:
Listing updated:
Listed by:
James Nay 804-704-1944,
River City Elite Properties - Real Broker 804-594-6750
Source: CVRMLS,MLS#: 2619157 Originating MLS: Central Virginia Regional MLS
Originating MLS: Central Virginia Regional MLSFacts & features
Interior
Bedrooms & bathrooms
- Bedrooms: 3
- Bathrooms: 2
- Full bathrooms: 2
Primary bedroom
- Description: En-Suite, Closet, Carpet
- Level: Second
- Dimensions: 13.4 x 13.1
Bedroom 2
- Description: Closet, Lighted Ceiling Fan, Carpet
- Level: Second
- Dimensions: 13.1 x 13.1
Bedroom 3
- Description: Closet, Carpet, LED Light
- Level: Second
- Dimensions: 11.9 x 9.9
Additional room
- Description: Breakfast Nook, Exit to backyard
- Level: First
- Dimensions: 9.1 x 6.0
Dining room
- Description: Chandelier
- Level: First
- Dimensions: 13.1 x 13.1
Other
- Description: Tub & Shower
- Level: Second
Kitchen
- Description: SS Appliances, Eat-In, Access to backyard
- Level: First
- Dimensions: 11.9 x 10.3
Laundry
- Description: W/D Hookups
- Level: First
- Dimensions: 9.3 x 8.5
Living room
- Description: Fireplace, Lighted Ceiling Fan, LVP
- Level: First
- Dimensions: 13.4 x 13.0
Heating
- Electric, Heat Pump
Cooling
- Electric, Heat Pump
Appliances
- Included: Dishwasher, Electric Cooking, Electric Water Heater, Disposal, Microwave, Oven, Refrigerator, Smooth Cooktop, Stove, Water Heater
- Laundry: Washer Hookup, Dryer Hookup
Features
- Ceiling Fan(s), Dining Area, Double Vanity, Eat-in Kitchen, French Door(s)/Atrium Door(s), Fireplace, Granite Counters, High Speed Internet, Bath in Primary Bedroom, Wired for Data
- Flooring: Partially Carpeted, Vinyl
- Doors: French Doors
- Basement: Crawl Space
- Attic: Access Only
- Number of fireplaces: 1
- Fireplace features: Decorative
Interior area
- Total interior livable area: 1,628 sqft
- Finished area above ground: 1,628
- Finished area below ground: 0
Property
Parking
- Parking features: Off Street, On Street
- Has uncovered spaces: Yes
Features
- Levels: Two
- Stories: 2
- Patio & porch: Front Porch, Porch
- Exterior features: Porch
- Pool features: None
- Fencing: Fenced,Partial
Lot
- Size: 4,896 Square Feet
Details
- Parcel number: S0042906028
- Zoning description: R-5
Construction
Type & style
- Home type: SingleFamily
- Architectural style: Two Story
- Property subtype: Single Family Residence
Materials
- Frame, Mixed, Wood Siding
- Roof: Metal
Condition
- Resale
- New construction: No
- Year built: 1920
Utilities & green energy
- Sewer: Public Sewer
- Water: Public
Community & HOA
Community
- Subdivision: Burfoot Addition
Location
- Region: Richmond
Financial & listing details
- Price per square foot: $184/sqft
- Tax assessed value: $195,000
- Annual tax amount: $2,340
- Date on market: 7/14/2026
- Ownership: Individuals
- Ownership type: Sole Proprietor
Estimated market value
$303,700
$289,000 - $319,000
$1,779/mo
Price history
| Date | Event | Price |
|---|---|---|
| 7/17/2026 | Pending sale | $299,900$184/sqft |
Source:  CVRMLS #2619157 Report a problem CVRMLS #2619157 Report a problem | ||
| 7/14/2026 | Listed for sale | $299,900$184/sqft |
Source: CVRMLS #2619157 Report a problem | ||
| 7/9/2026 | Listing removed | $299,900$184/sqft |
Source: CVRMLS #2616400 Report a problem | ||
| 6/20/2026 | Pending sale | $299,900$184/sqft |
Source: CVRMLS #2616400 Report a problem | ||
| 6/16/2026 | Listed for sale | $299,900$184/sqft |
Source: CVRMLS #2616400 Report a problem | ||
| 6/16/2026 | Listing removed | $299,900$184/sqft |
Source: CVRMLS #2611834 Report a problem | ||
| 6/5/2026 | Pending sale | $299,900$184/sqft |
Source: CVRMLS #2611834 Report a problem | ||
| 6/2/2026 | Price change | $299,900-3.3%$184/sqft |
Source: CVRMLS #2611834 Report a problem | ||
| 5/27/2026 | Price change | $310,000-1.6%$190/sqft |
Source: CVRMLS #2611834 Report a problem | ||
| 5/15/2026 | Listed for sale | $315,000+110%$193/sqft |
Source: CVRMLS #2611834 Report a problem | ||
| 3/5/2026 | Listing removed | $150,000$92/sqft |
Source: CVRMLS #2604078 Report a problem | ||
| 2/26/2026 | Listed for sale | $150,000$92/sqft |
Source: CVRMLS #2604078 Report a problem | ||
| 1/15/2026 | Sold | $150,000$92/sqft |
Source: Public Record Report a problem | ||
Public tax history
| Year | Property taxes | Tax assessment |
|---|---|---|
| 2025 | $2,340 +0.5% | $195,000 +0.5% |
| 2024 | $2,328 +2.1% | $194,000 +2.1% |
| 2023 | $2,280 | $190,000 |
| 2022 | $2,280 +63.8% | $190,000 +63.8% |
| 2021 | $1,392 +8.4% | $116,000 +8.4% |
| 2020 | $1,284 +11.5% | $107,000 +11.5% |
| 2019 | $1,152 +24.7% | $96,000 +24.7% |
| 2018 | $924 +8.5% | $77,000 +6.9% |
| 2017 | $852 | $72,000 |
| 2016 | $852 | $72,000 |
| 2015 | $852 | $72,000 +1.4% |
| 2014 | $852 | $71,000 -32.4% |
| 2013 | -- | $105,000 -3.7% |
| 2012 | -- | $109,000 -6% |
| 2011 | -- | $116,000 |
| 2010 | -- | $116,000 -0.5% |
| 2009 | -- | $116,600 |
| 2008 | -- | $116,600 +9.3% |
| 2007 | -- | $106,700 +12.4% |
| 2006 | -- | $94,900 +74.8% |
| 2005 | -- | $54,300 +16.5% |
| 2003 | -- | $46,600 +2% |
| 2002 | -- | $45,700 |
| 2001 | $654 | $45,700 |
Find assessor info on the county website
Monthly payment
Est. payment
Payment breakdown
Explore the cost of this home by adjusting the details. Changes won't be saved.Climate risks
Neighborhood: Swansboro West
Nearby schools
GreatSchools rating
- 3/10Swansboro Elementary SchoolGrades: PK-5Distance: 0.4 mi
- 1/10River City MiddleGrades: 6-8Distance: 2.7 mi
- 1/10Richmond High School for the ArtsGrades: 9-12Distance: 0.8 mi
Schools provided by the listing agent
- Elementary: Swansboro
- Middle: River City
- High: Richmond High School for the Arts
Source: CVRMLS. This data may not be complete. We recommend contacting the local school district to confirm school assignments for this home.
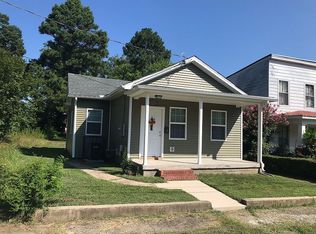
- $210,6002 bd1 ba882 sqft3711 Lawson St, Richmond, VA 23224Off Market
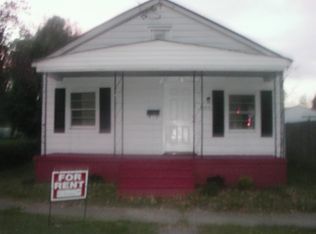
- $237,6002 bd1 ba729 sqft3705 Lawson St, Richmond, VA 23224Off Market
- $45,000-- bd-- ba-- sqft3703 Lawson St, Richmond, VA 23224Off Market
- $311,2003 bd2 ba1.4k sqft3713 Lawson St, Richmond, VA 23224Off Market

- $287,9004 bd2 ba1.8k sqft3701 Lawson St, Richmond, VA 23224Off Market
- $141,5003 bd1 ba984 sqft3715 Lawson St, Richmond, VA 23224Off Market
- $45,0005,270 Square Feet3717 Lawson St, Richmond, VA 23224Off Market
- $306,2003 bd3 ba1.5k sqft3704 McRand St, Richmond, VA 23224Off Market
A local agent can set up tours, give advice and negotiate with sellers.
Similar homes
- $329,9093 bd2 ba1.1k sqft22 E 31st St, Richmond, VA 23224For Sale
 MLS ID #2616824, Daniel Hicks, Real Broker LLC. CVRMLS
 - $299,0004 bd2 ba1.2k sqft1516 Silver Ave, Richmond, VA 23224For Sale
 MLS ID #2618672, Bilal Hosn, The Sasso Group. CVRMLS
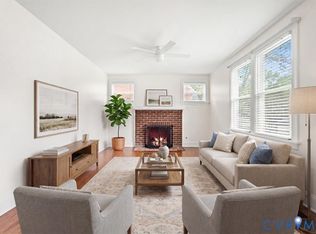
 - $345,0003 bd2 ba1.9k sqft920 E Belt Blvd, Richmond, VA 23224For Sale
 MLS ID #2616020, Tonji Cooke, Legacy Builders Real Estate Group LLC. CVRMLS
 - $259,9002 bd1 ba872 sqft238 E 36th St, Richmond, VA 23224For Sale
 MLS ID #2616398, Shawn Derrick, KW Capital Properties. CVRMLS
 - $339,9993 bd3 ba1.7k sqft1600 Decatur St, Richmond, VA 23224For SaleMLS ID #2617244, Kaitlin Price, EXP Realty, LLC. CVRMLS
- $324,9503 bd3 ba1.4k sqft3401 Lawson St, Richmond, VA 23224New ConstructionMLS ID #2617250, Steven Quinn, Virginia Capital Realty. CVRMLS
- $299,9503 bd2 ba1.5k sqft3424 Danbury Rd, Richmond, VA 23234For SaleMLS ID #2618701, Mike Hogan, The Hogan Group Real Estate. CVRMLS
- $250,0003 bd2 ba1.1k sqft2015 Mansion Ave, Richmond, VA 23224For SaleMLS ID #2609470, Daniel Keeton, Keeton & Co Real Estate. CVRMLS
- $325,0003 bd2 ba1.4k sqft1815 Carlisle Ave, Richmond, VA 23231For SaleMLS ID #2618459, Luke Davis, Samson Properties. CVRMLS
- $294,9503 bd2 ba1.2k sqft3131 5th Ave, Richmond, VA 23222For SaleMLS ID #2616549, Daria Dudding, The Hogan Group Real Estate. CVRMLS
- $319,9903 bd2 ba1.5k sqft309 Gawain Ct, Richmond, VA 23223For SaleMLS ID #2619491, Ray Flournoy, ERA Woody Hogg & Assoc. CVRMLS
- $339,9993 bd2 ba1.3k sqft5201 Northampton St, Richmond, VA 23231For SaleMLS ID #2618838, Kareen Edwards, Fathom Realty Virginia. CVRMLS
- $319,9003 bd2 ba1.3k sqft3007 Letcher Ave, Richmond, VA 23222For SaleMLS ID #2618313, Matt Jarreau, Hometown Realty. CVRMLS
- $333,0003 bd2 ba1.4k sqft1527 National St, Richmond, VA 23231For SaleMLS ID #2614265, Andrea Johnson, Real Broker LLC. CVRMLS
- $304,9003 bd2 ba1k sqft1374 School House Rd, Henrico, VA 23231For SaleNextHome
- $299,8003 bd1 ba1.2k sqft3406 Meadow Bridge Rd, Richmond, VA 23222For SaleMLS ID #2615617, Leah Coleman, ICON Realty Group, ERA Powered. CVRMLS
- $310,0003 bd2 ba1.1k sqft9311 Rainwood Rd, North Chesterfield, VA 23237For SaleMLS ID #2619966, Patrick Judy, The Hogan Group Real Estate. CVRMLS
- $349,9503 bd3 ba1.6k sqft2623 Q St, Richmond, VA 23223For SaleMLS ID #2617054, Ernie Chamberlain, Hometown Realty. CVRMLS
- $304,9993 bd2 ba912 sqft2201 Brockway Ln, Richmond, VA 23223For SaleMLS ID #2617629, Asha Wright, ICON Realty Group, ERA Powered. CVRMLS
- $287,0003 bd1 ba1.1k sqft2740 Brampton Way, North Chesterfield, VA 23234For SaleMLS ID #2615867, Stephanie Lennon, EXP Realty, LLC. CVRMLS
