Beautifully updated 3-bedroom, 1-bath home conveniently located in N. Chesterfield with easy access to Chippenham Parkway, shopping, dining, and major commuter routes. This move-in-ready home features a freshly painted interior, newly painted kitchen cabinets, stunning granite countertops, stylish tile backsplash, new luxury vinyl plank flooring in the kitchen, a new stainless steel GE electric convection range, and a new range hood.
The spacious living areas and bedrooms offer comfortable living, while the kitchen provides a fresh, modern feel with updated finishes throughout. Outside, you'll find a large fenced backyard perfect for entertaining, pets, gardening, or play. The property includes a detached garage offering additional storage, workshop space, or covered parking.
With numerous updates and a functional layout, this home is an excellent opportunity for first-time buyers, downsizers, or investors. Schedule your showing today!
Pending
$287,000
2740 Brampton Way, North Chesterfield, VA 23234
3beds
1,110sqft
Single Family Residence
Built in 1946
0.34 Acres Lot
$281,100 Zestimate®
$259/sqft
$-- HOA
What's special
Stunning granite countertopsNewly painted kitchen cabinetsFreshly painted interiorStylish tile backsplashNew range hood
- 130 days
- 100
- 6
Zillow last checked:
Listing updated:
Listed by:
Stephanie Lennon 703-867-5683,
EXP Realty, LLC 804-729-5188
Source: CVRMLS,MLS#: 2615867 Originating MLS: Central Virginia Regional MLS
Originating MLS: Central Virginia Regional MLSFacts & features
Interior
Bedrooms & bathrooms
- Bedrooms: 3
- Bathrooms: 1
- Full bathrooms: 1
Other
- Description: Tub & Shower
- Level: First
Heating
- Electric, Heat Pump
Cooling
- Central Air, Electric
Appliances
- Included: Electric Water Heater
Features
- Flooring: Linoleum, Partially Carpeted, Wood
- Has basement: No
- Attic: Pull Down Stairs
Interior area
- Total interior livable area: 1,110 sqft
- Finished area above ground: 1,110
- Finished area below ground: 0
Property
Parking
- Total spaces: 1
- Parking features: Carport, Detached, Garage
- Garage spaces: 1
- Has carport: Yes
Features
- Levels: One
- Stories: 1
- Pool features: None
- Fencing: Back Yard,Chain Link,Fenced
Lot
- Size: 0.34 Acres
Details
- Parcel number: 789689245400000
- Zoning description: R7
- Special conditions: Corporate Listing
Construction
Type & style
- Home type: SingleFamily
- Architectural style: Ranch
- Property subtype: Single Family Residence
Materials
- Drywall, Frame, Vinyl Siding, Wood Siding
- Roof: Composition,Shingle
Condition
- Resale
- New construction: No
- Year built: 1946
Utilities & green energy
- Sewer: Public Sewer
- Water: Public
Community & HOA
Community
- Subdivision: Dupont Square
Location
- Region: North Chesterfield
Financial & listing details
- Price per square foot: $259/sqft
- Tax assessed value: $212,000
- Annual tax amount: $1,809
- Date on market: 6/9/2026
- Ownership: Corporate
- Ownership type: Corporation
Estimated market value
$281,100
$267,000 - $295,000
$1,709/mo
Price history
| Date | Event | Price |
|---|---|---|
| 9/22/2026 | Pending sale | $287,000$259/sqft |
Source:  CVRMLS #2615867 Report a problem CVRMLS #2615867 Report a problem | ||
| 7/8/2026 | Price change | $287,000-3.4%$259/sqft |
Source: CVRMLS #2615867 Report a problem | ||
| 6/10/2026 | Listed for sale | $297,000+212.6%$268/sqft |
Source: CVRMLS #2615867 Report a problem | ||
| 12/10/2019 | Sold | $95,000+6.8%$86/sqft |
Source: Public Record Report a problem | ||
| 12/8/2015 | Listing removed | $975$1/sqft |
Source: RVA Rental Properties, LLC Report a problem | ||
| 11/20/2015 | Listed for rent | $975$1/sqft |
Source: RVA Rental Properties, LLC Report a problem | ||
| 11/19/2015 | Listing removed | $88,950$80/sqft |
Source: RE/MAX COMMONWEALTH #1516080 Report a problem | ||
| 7/30/2015 | Price change | $88,950-4.4%$80/sqft |
Source: RE/MAX COMMONWEALTH #1516080 Report a problem | ||
| 7/6/2015 | Price change | $93,000-5.1%$84/sqft |
Source: RE/MAX COMMONWEALTH #1516080 Report a problem | ||
| 6/3/2015 | Listed for sale | $98,000+58.1%$88/sqft |
Source: RE/MAX Commonwealth #1516080 Report a problem | ||
| 6/30/2012 | Listing removed | $62,000$56/sqft |
Source: Owner Report a problem | ||
| 6/16/2012 | Listed for sale | $62,000-38%$56/sqft |
Source: Owner Report a problem | ||
| 3/1/2012 | Listing removed | $100,000$90/sqft |
Source: RE/MAX COMMONWEALTH #1126155 Report a problem | ||
| 10/2/2011 | Listed for sale | $100,000-13%$90/sqft |
Source: RE/MAX COMMONWEALTH #1126155 Report a problem | ||
| 12/17/2010 | Listed for sale | $114,950$104/sqft |
Source: RE/MAX Commonwealth #1037177 Report a problem | ||
Public tax history
| Year | Property taxes | Tax assessment |
|---|---|---|
| 2025 | $1,809 +5.9% | $203,300 +7.1% |
| 2024 | $1,709 +1.2% | $189,900 +2.3% |
| 2023 | $1,689 +7.4% | $185,600 +8.5% |
| 2022 | $1,573 +20.8% | $171,000 +24.7% |
| 2021 | $1,302 +4.6% | $137,100 +4.6% |
| 2020 | $1,245 +5.3% | $131,100 +5.3% |
| 2019 | $1,183 +0.1% | $124,500 +2.3% |
| 2018 | $1,181 +8% | $121,700 +2.7% |
| 2017 | $1,093 | $118,500 +4% |
| 2016 | $1,093 -0.7% | $113,900 +1.6% |
| 2015 | $1,101 -3.9% | $112,100 -3.9% |
| 2014 | $1,145 | $116,700 +3% |
| 2013 | -- | $113,300 -1.8% |
| 2012 | -- | $115,400 -3.9% |
| 2011 | -- | $120,100 -5% |
| 2010 | -- | $126,400 -0.9% |
| 2009 | -- | $127,600 +5% |
| 2008 | -- | $121,500 +13.4% |
| 2007 | -- | $107,100 +35.9% |
| 2005 | -- | $78,800 +8.7% |
| 2004 | -- | $72,500 +7.7% |
| 2003 | -- | $67,300 +7.7% |
| 2002 | -- | $62,500 +4.2% |
| 2001 | -- | $60,000 |
Find assessor info on the county website
Monthly payment
Est. payment
Payment breakdown
Explore the cost of this home by adjusting the details. Changes won't be saved.Climate risks
Neighborhood: 23234
Nearby schools
Schools provided by the listing agent
- Elementary: Falling Creek
- Middle: Falling Creek
- High: Meadowbrook
Source: CVRMLS. This data may not be complete. We recommend contacting the local school district to confirm school assignments for this home.
- $285,1003 bd1 ba2k sqft2732 Brampton Way, North Chesterfield, VA 23234Off Market
- $237,5004 bd2 ba1.2k sqft2739 Brampton Way, North Chesterfield, VA 23234Sold
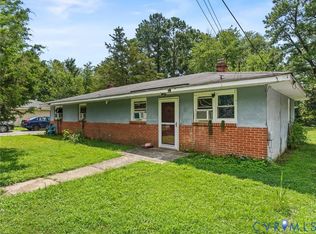
- $158,5002 bd1 ba1.2k sqft2731 Brampton Way, North Chesterfield, VA 23234Off Market

- $--2 bd1 ba648 sqft2731 Brampton Way #2731, Richmond, VA 23234Off Market
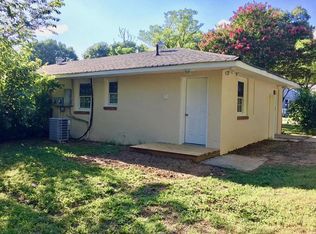
Similar homes
- $290,0004 bd2 ba1.3k sqft2306 Concord Ave, Richmond, VA 23234For Sale
 MLS ID #2623027, David Wright, Real Broker LLC. CVRMLS
 - $300,0003 bd1 ba1.4k sqft4819 Arundel Ave, North Chesterfield, VA 23234For Sale
 MLS ID #2621897, Fronsheena West, Century 21 Lifestyle. CVRMLS
 - $285,0003 bd2 ba1.2k sqft6430 Jessup Rd, North Chesterfield, VA 23234For Sale
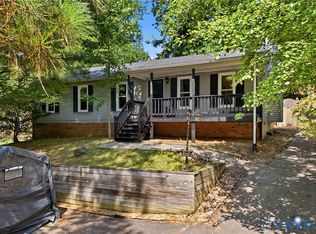 MLS ID #2623493, Brendan Easter, EXP Realty LLC. CVRMLS
 - $304,9003 bd2 ba1k sqft1374 School House Rd, Henrico, VA 23231For Sale
 NextHome
