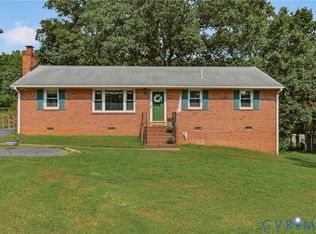
Looking for one-level living in Chesterfield with room to relax outdoors? This 3-bedroom, 2-bath ranch offers 1,200 square feet of comfortable living space on nearly a quarter-acre lot. Built in 1986, the home features an easy-to-manage floor plan that works well for everyday life. Enjoy quiet mornings on the front porch, meals outside on the rear deck, and plenty of space to play or unwind in the fully fenced backyard. A paved driveway adds convenient off-street parking. Located near shopping, dining, parks, and major routes into Richmond, this home keeps daily errands and commutes within easy reach. The property has no HOA and is currently assigned to Hening Elementary, Manchester Middle, and Meadowbrook High School. Come see how this North Chesterfield ranch could fit your lifestyle.
For sale
$295,000
6430 Jessup Rd, North Chesterfield, VA 23234
3beds
1,200sqft
Single Family Residence
Built in 1986
9,975 Square Feet Lot
$293,900 Zestimate®
$246/sqft
$-- HOA
What's special
- 22 days
- 2,127
- 174
Likely to sell faster than
Zillow last checked:
Listing updated:
Listed by:
Brendan Easter 804-239-9665,
EXP Realty LLC 703-665-3362,
Richard Eason 804-307-1911,
EXP Realty, LLC
Source: CVRMLS,MLS#: 2623493 Originating MLS: Central Virginia Regional MLS
Originating MLS: Central Virginia Regional MLSFacts & features
Interior
Bedrooms & bathrooms
- Bedrooms: 3
- Bathrooms: 2
- Full bathrooms: 2
Primary bedroom
- Description: En suite bath
- Level: First
- Dimensions: 0 x 0
Bedroom 2
- Level: First
- Dimensions: 0 x 0
Bedroom 3
- Level: First
- Dimensions: 0 x 0
Other
- Description: Tub & Shower
- Level: First
Kitchen
- Level: First
- Dimensions: 0 x 0
Heating
- Electric
Cooling
- Central Air, Electric
Appliances
- Included: Electric Water Heater, Water Heater
Features
- Bedroom on Main Level, Ceiling Fan(s), En Suite Bathroom, Full Bath on Main Level, Main Level Primary
- Flooring: Partially Carpeted, Vinyl
- Basement: Crawl Space,Partial
- Attic: Access Only
- Number of fireplaces: 1
- Fireplace features: Wood Burning
Interior area
- Total interior livable area: 1,200 sqft
- Finished area above ground: 1,200
- Finished area below ground: 0
Property
Parking
- Parking features: Driveway, Paved
- Has uncovered spaces: Yes
Features
- Levels: One
- Stories: 1
- Patio & porch: Deck, Front Porch
- Exterior features: Paved Driveway
- Pool features: None
- Fencing: Fenced,Full,Privacy
Lot
- Size: 9,975 Square Feet
Details
- Parcel number: 768686339000000
- Zoning description: R7
Construction
Type & style
- Home type: SingleFamily
- Architectural style: Mid-Century Modern,Ranch
- Property subtype: Single Family Residence
Materials
- Drywall, Frame, Vinyl Siding
- Roof: Asphalt,Shingle
Condition
- Resale
- New construction: No
- Year built: 1986
Utilities & green energy
- Sewer: Public Sewer
- Water: Public
Community & HOA
Community
- Subdivision: Old Coach Hills
Location
- Region: North Chesterfield
Financial & listing details
- Price per square foot: $246/sqft
- Tax assessed value: $248,500
- Annual tax amount: $2,211
- Date on market: 9/2/2026
- Ownership: Individuals
- Ownership type: Sole Proprietor
Estimated market value
$293,900
$279,000 - $309,000
$2,125/mo
Price history
| Date | Event | Price |
|---|---|---|
| 9/3/2026 | Listed for sale | $295,000+18%$246/sqft |
Source:  CVRMLS #2623493 Report a problem CVRMLS #2623493 Report a problem | ||
| 6/18/2021 | Sold | $250,000+110.1%$208/sqft |
Source: CVRMLS #2113318 Report a problem | ||
| 9/28/2010 | Sold | $119,000-0.8%$99/sqft |
Source: Public Record Report a problem | ||
| 8/21/2010 | Pending sale | $119,900$100/sqft |
Source: Fannie Mae #1016145 Report a problem | ||
| 8/13/2010 | Price change | $119,900-11.1%$100/sqft |
Source: Fannie Mae #1016145 Report a problem | ||
| 7/18/2010 | Price change | $134,900-10%$112/sqft |
Source: Fannie Mae #1016145 Report a problem | ||
| 6/19/2010 | Price change | $149,900-6.3%$125/sqft |
Source: Fannie Mae #1016145 Report a problem | ||
| 5/15/2010 | Price change | $159,900$133/sqft |
Source: foreclosure.com Report a problem | ||
| 5/7/2010 | Listed for sale | -- |
Source: foreclosure.com Report a problem | ||
Public tax history
| Year | Property taxes | Tax assessment |
|---|---|---|
| 2025 | $2,212 +1% | $248,500 +2.2% |
| 2024 | $2,189 +0.6% | $243,200 +1.7% |
| 2023 | $2,176 +5.2% | $239,100 +6.4% |
| 2022 | $2,068 +14.5% | $224,800 +18.3% |
| 2021 | $1,806 +5.4% | $190,100 +5.4% |
| 2020 | $1,714 +5.7% | $180,400 +5.7% |
| 2019 | $1,622 +0.6% | $170,700 +3.8% |
| 2018 | $1,613 +6.4% | $164,500 +3.8% |
| 2017 | $1,516 | $158,500 +2.1% |
| 2016 | $1,516 +2.2% | $155,300 +2.2% |
| 2015 | $1,483 +2% | $151,900 +2.1% |
| 2014 | $1,453 | $148,800 +2.9% |
| 2013 | -- | $144,600 -1.6% |
| 2012 | -- | $146,900 -5% |
| 2011 | -- | $154,600 -4.3% |
| 2010 | -- | $161,500 -1% |
| 2009 | -- | $163,100 -0.1% |
| 2008 | -- | $163,300 +17.5% |
| 2007 | -- | $139,000 +27.9% |
| 2005 | -- | $108,700 +11.7% |
| 2004 | -- | $97,300 +10.3% |
| 2003 | -- | $88,200 +6.5% |
| 2002 | -- | $82,800 +4.8% |
| 2001 | -- | $79,000 |
Find assessor info on the county website
Monthly payment
Est. payment
Payment breakdown
Explore the cost of this home by adjusting the details. Changes won't be saved.Climate risks
Neighborhood: 23234
Nearby schools
Schools provided by the listing agent
- Elementary: Hening
- Middle: Manchester
- High: Meadowbrook
Source: CVRMLS. This data may not be complete. We recommend contacting the local school district to confirm school assignments for this home.
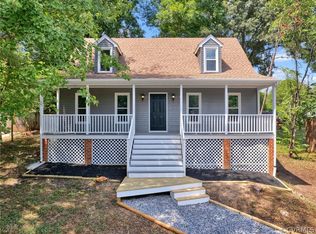
- $350,0004 bd2 ba1.5k sqft6424 Jessup Rd, North Chesterfield, VA 23234Sold
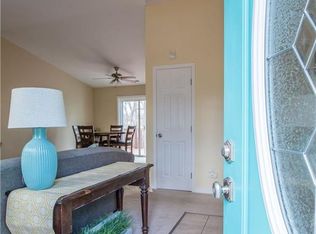
- $322,0003 bd2 ba1.2k sqft6436 Jessup Rd, North Chesterfield, VA 23234Off Market
- $344,2005 bd2 ba1.7k sqft6439 Hackney Cir, North Chesterfield, VA 23234Off Market
- $319,7004 bd2 ba1.5k sqft6437 Hackney Cir, North Chesterfield, VA 23234Off Market
Similar homes
- $315,0003 bd2 ba1.5k sqft3600 Bathgate Rd, Richmond, VA 23234For Sale
 MLS ID #2619435, Pam White, Virginia Capital Realty. CVRMLS
 - $349,9503 bd2 ba1.4k sqft7054 Omalley Dr, North Chesterfield, VA 23234For Sale
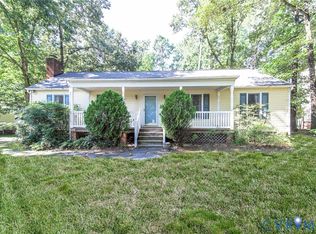 MLS ID #2623740, Ronda Bradley-Gallagher, Bradley Real Estate, LLC. CVRMLS
 - $359,9003 bd2 ba1.3k sqft6003 Belrun Pl, North Chesterfield, VA 23234For Sale
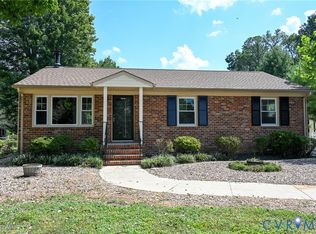 MLS ID #2624385, Shannon Hyatt, Share Realty. CVRMLS
 - $299,9503 bd2 ba1.4k sqft6420 Wimbledon Dr, North Chesterfield, VA 23224For Sale
 MLS ID #2621865, Amy Robens Talley, Oakstone Properties. CVRMLS
