Your serene retreat tucked away at the end of a quiet cul-de-sac!
Step inside to discover effortless single level living, where soaring vaulted ceilings and expansive skylights flood the open layout with brilliant sunshine. The beautifully refreshed eat-in kitchen serves as the heart of the residence, featuring gleaming granite counters, modern recessed lighting, a practical pantry, and sleek appliances installed during the comprehensive 2023 update. Low-maintenance LVP flooring guides you through the main gathering areas, establishing a seamless transition for daily routines and casual get-togethers.
Outside, a secure, fenced-in backyard sets the stage for outdoor enjoyment. Imagine sipping morning coffee on the side deck or hosting weekend barbecues around the 12’x12’ concrete patio, which provides an excellent foundation for a fire pit or lounge seating. Maintenance worries are minimized by a recently replaced roof and a newer HVAC system ensuring year-round climate control.
Beyond the property lines, this Chester neighborhood balances tranquility with community accessibility. Spend free time exploring the scenic trails at Henricus Historical Park or enjoying the diverse dining and retail selections along the Route 10 corridor. Daily travel remains highly efficient with immediate access to I-95, I-295, and 288, smoothly connecting you to Richmond and surrounding business hubs.
Schedule a private tour today to start writing your next chapter in this remarkable space!
For sale
$285,000
3701 Yard Arm Dr, Chester, VA 23831
3beds
988sqft
Single Family Residence
Built in 1985
0.26 Acres Lot
$282,200 Zestimate®
$288/sqft
$-- HOA
What's special
- 20 days
- 808
- 76
Likely to sell faster than
Zillow last checked:
Listing updated:
Listed by:
Erika Cline membership@therealbrokerage.com,
Real Broker LLC 804-601-4960,
Clayton Gits 804-833-9298,
Real Broker LLC
Source: CVRMLS,MLS#: 2627981 Originating MLS: Central Virginia Regional MLS
Facts & features
Interior
Bedrooms & bathrooms
- Bedrooms: 3
- Bathrooms: 2
- Full bathrooms: 1
- 1/2 bathrooms: 1
Primary bedroom
- Description: WW Carpet, Ceiling Light, Closet
- Level: First
- Dimensions: 0 x 0
Bedroom 2
- Description: WW Carpet, Closet
- Level: First
- Dimensions: 0 x 0
Bedroom 3
- Description: WW Carpet, Closet
- Level: First
- Dimensions: 0 x 0
Kitchen
- Description: LVP, Chandelier, SS Apps
- Level: First
- Dimensions: 0 x 0
Living room
- Description: LVP, Brick Wall, Skylights
- Level: First
- Dimensions: 0 x 0
Heating
- Electric, Heat Pump
Cooling
- Central Air, Electric
Appliances
- Included: Dishwasher, Electric Cooking, Electric Water Heater, Microwave, Oven, Smooth Cooktop, Stove
- Laundry: Washer Hookup, Dryer Hookup
Features
- Bedroom on Main Level, Dining Area, Eat-in Kitchen, Granite Counters, High Ceilings, Main Level Primary, Pantry, Recessed Lighting, Skylights
- Flooring: Carpet, Vinyl
- Windows: Skylight(s)
- Basement: Crawl Space
- Attic: Access Only
Interior area
- Total interior livable area: 988 sqft
- Finished area above ground: 988
- Finished area below ground: 0
Video & virtual tour
Property
Parking
- Parking features: Driveway, No Garage, Off Street, Paved
- Has uncovered spaces: Yes
Features
- Levels: One
- Stories: 1
- Patio & porch: Side Porch, Stoop, Deck
- Exterior features: Deck, Paved Driveway
- Pool features: None
- Fencing: Back Yard,Chain Link,Fenced
Lot
- Size: 0.26 Acres
- Features: Cul-De-Sac
Details
- Parcel number: 794634808700000
- Zoning description: R7
Construction
Type & style
- Home type: SingleFamily
- Architectural style: Ranch
- Property subtype: Single Family Residence
Materials
- Brick, Block, Drywall, Frame, Vinyl Siding
- Roof: Composition
Condition
- Resale
- New construction: No
- Year built: 1985
Utilities & green energy
- Sewer: Public Sewer
- Water: Public
Community & HOA
Community
- Subdivision: Somerset
Location
- Region: Chester
Financial & listing details
- Price per square foot: $288/sqft
- Tax assessed value: $253,100
- Annual tax amount: $2,252
- Date on market: 10/28/2026
- Ownership: Individuals
- Ownership type: Sole Proprietor
Estimated market value
$282,200
$268,000 - $296,000
$1,891/mo
Price history
| Date | Event | Price |
|---|---|---|
| 10/29/2026 | Listed for sale | $285,000+5.9%$288/sqft |
Source:  CVRMLS #2627981 Report a problem | ||
| 6/28/2023 | Sold | $269,000+0.7%$272/sqft |
Source: CVRMLS #2312195 Report a problem | ||
| 5/27/2023 | Pending sale | $267,000$270/sqft |
Source: CVRMLS #2312195 Report a problem | ||
| 5/20/2023 | Listed for sale | $267,000+90.7%$270/sqft |
Source: CVRMLS #2312195 Report a problem | ||
| 1/18/2023 | Sold | $140,000$142/sqft |
Source: CVRMLS #2230133 Report a problem | ||
| 12/8/2022 | Pending sale | $140,000$142/sqft |
Source: CVRMLS #2230133 Report a problem | ||
| 12/7/2022 | Price change | $140,000-20.9%$142/sqft |
Source: CVRMLS #2230133 Report a problem | ||
| 11/9/2022 | Listed for sale | $176,900+104.5%$179/sqft |
Source: CVRMLS #2230133 Report a problem | ||
| 1/28/2004 | Sold | $86,500+12.3%$88/sqft |
Source: Public Record Report a problem | ||
| 6/3/2002 | Sold | $77,000$78/sqft |
Source: Public Record Report a problem | ||
Public tax history
| Year | Property taxes | Tax assessment |
|---|---|---|
| 2025 | $2,208 +2.1% | $248,100 +3.2% |
| 2024 | $2,163 +25.2% | $240,300 +26.6% |
| 2023 | $1,727 +6.1% | $189,800 +7.3% |
| 2022 | $1,627 +12% | $176,900 +15.7% |
| 2021 | $1,453 +7.9% | $152,900 +7.9% |
| 2020 | $1,346 +11.8% | $141,700 +11.8% |
| 2019 | $1,205 -2.3% | $126,800 +1.8% |
| 2018 | $1,233 +10.9% | $124,500 +8.1% |
| 2017 | $1,112 | $115,200 +1.8% |
| 2016 | $1,112 +0.7% | $113,200 +0.7% |
| 2015 | $1,104 +1.3% | $112,400 +1.4% |
| 2014 | $1,090 | $110,900 +3.4% |
| 2013 | -- | $107,300 -6.5% |
| 2012 | -- | $114,800 -5.3% |
| 2011 | -- | $121,200 -3.7% |
| 2010 | -- | $125,900 -4.3% |
| 2009 | -- | $131,600 |
| 2008 | -- | $131,600 +14% |
| 2007 | -- | $115,400 +29.5% |
| 2005 | -- | $89,100 +10.7% |
| 2004 | -- | $80,500 +8.5% |
| 2003 | -- | $74,200 +5.7% |
| 2002 | -- | $70,200 +4.3% |
| 2001 | -- | $67,300 |
Find assessor info on the county website
Monthly payment
Est. payment
Payment breakdown
Explore the cost of this home by adjusting the details. Changes won't be saved.Climate risks
Neighborhood: 23831
Nearby schools
Schools provided by the listing agent
- Elementary: Harrowgate
- Middle: Carver
- High: Matoaca
Source: CVRMLS. This data may not be complete. We recommend contacting the local school district to confirm school assignments for this home.


Similar homes
- $275,0003 bd2 ba1k sqft16007 Gary Ave, Chester, VA 23831For Sale
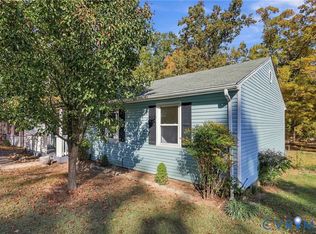 MLS ID #2629687, Anne Soffee, PARK 27. CVRMLS
- $279,9004 bd1 ba1.2k sqft11447 Great Branch Dr, Chester, VA 23831For Sale
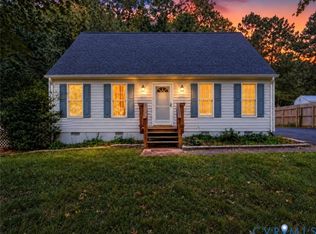 MLS ID #2627019, Anastasia Morgan, EXP Realty LLC. CVRMLS
- $285,0004 bd2 ba1.2k sqft1404 Peterson Mill Rd, Hopewell, VA 23860For Sale
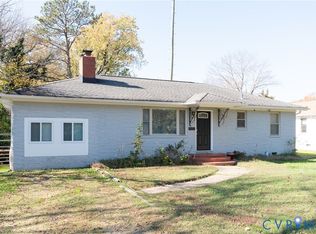 MLS ID #2630676, Maurice Curley, New Generation Realty Inc.. CVRMLS
- $296,0003 bd2 ba1k sqft19508 Temple Ave, South Chesterfield, VA 23834For Sale
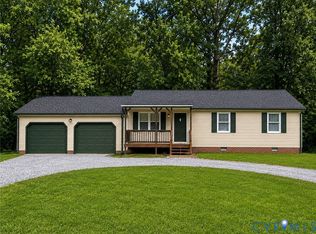 MLS ID #2620037, Leslie Hasek, Joyner Fine Properties. CVRMLS
