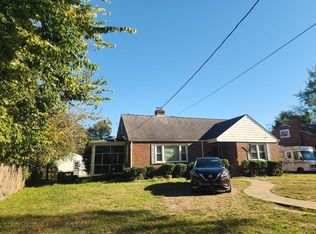
NEW PRICE! $234,950! 2021 UPDATES THROUGHOUT THE HOME! Welcome to 3705 Yard Arm Drive in Chester! This charming move in ready 2-bedroom, 1-bath ranch offers exceptional value with major home updates completed in 2021! Enjoy the peace of mind of a newer roof, vinyl siding, HVAC system, newer kitchen, and LVP flooring. Step outside and enjoy the Huge rear deck, perfect for relaxing or entertaining or if you have fur babies. NO HOA! Conveniently located near shopping, dining, major commuter routes, and Fort Gregg-Adams. Whether you’re a first-time homebuyer, looking to downsize, or relocating to the area, this home deserves a spot on your must-see list! Why keep renting when homeownership could be within reach? Buyers may qualify for 100% financing . Schedule your private showing today!
For sale
Price cut: $15K (11/16)
$234,950
3705 Yard Arm Dr, Chester, VA 23831
2beds
892sqft
Single Family Residence
Built in 1987
9,060 Square Feet Lot
$231,900 Zestimate®
$263/sqft
$-- HOA
What's special
Vinyl sidingLvp flooringNewer kitchenNewer roof
- 20 days
- 557
- 49
Likely to sell faster than
Zillow last checked:
Listing updated:
Listed by:
Marlene Austin (804)775-2000,
ICON Realty Group, ERA Powered 804-775-2000
Source: CVRMLS,MLS#: 2628219 Originating MLS: Central Virginia Regional MLS
Facts & features
Interior
Bedrooms & bathrooms
- Bedrooms: 2
- Bathrooms: 1
- Full bathrooms: 1
Primary bedroom
- Level: First
- Dimensions: 15.8 x 9.3
Bedroom 2
- Level: First
- Dimensions: 13.2 x 13.9
Family room
- Level: First
- Dimensions: 16.3 x 12.8
Other
- Description: Tub & Shower
- Level: First
Kitchen
- Level: First
- Dimensions: 10.3 x 9.9
Heating
- Electric, Heat Pump
Cooling
- Electric, Heat Pump
Appliances
- Included: Electric Water Heater
Features
- Bedroom on Main Level, High Ceilings
- Flooring: Laminate, Partially Carpeted
- Has basement: No
- Attic: Access Only
Interior area
- Total interior livable area: 892 sqft
- Finished area above ground: 892
- Finished area below ground: 0
Property
Parking
- Parking features: Driveway, Unpaved
- Has uncovered spaces: Yes
Features
- Levels: One
- Stories: 1
- Patio & porch: Front Porch, Stoop, Deck, Porch
- Exterior features: Deck, Porch, Unpaved Driveway
- Pool features: None
- Fencing: Back Yard
Lot
- Size: 9,060 Square Feet
Details
- Parcel number: 794634737400000
- Zoning description: R7
Construction
Type & style
- Home type: SingleFamily
- Architectural style: Ranch
- Property subtype: Single Family Residence
Materials
- Block, Frame, Vinyl Siding
- Roof: Composition
Condition
- Resale
- New construction: No
- Year built: 1987
Utilities & green energy
- Sewer: Public Sewer
- Water: Public
Community & HOA
Community
- Subdivision: Somerset
Location
- Region: Chester
Financial & listing details
- Price per square foot: $263/sqft
- Tax assessed value: $220,000
- Annual tax amount: $1,958
- Date on market: 10/28/2026
- Ownership: Individuals
- Ownership type: Sole Proprietor
Estimated market value
$231,900
$220,000 - $243,000
$1,564/mo
Price history
| Date | Event | Price |
|---|---|---|
| 11/16/2026 | Price change | $234,950-6%$263/sqft |
Source:  CVRMLS #2628219 Report a problem | ||
| 10/29/2026 | Listed for sale | $249,950+100%$280/sqft |
Source: CVRMLS #2628219 Report a problem | ||
| 1/25/2023 | Listing removed | $125,000-40.5%$140/sqft |
Source: Chesapeake Bay & Rivers AOR #2103362 Report a problem | ||
| 10/15/2021 | Sold | $210,000+5%$235/sqft |
Source: CVRMLS #2126048 Report a problem | ||
| 9/2/2021 | Pending sale | $200,000$224/sqft |
Source: CVRMLS #2126048 Report a problem | ||
| 8/22/2021 | Listed for sale | $200,000+66.7%$224/sqft |
Source: CVRMLS #2126048 Report a problem | ||
| 4/12/2021 | Sold | $120,000-4%$135/sqft |
Source: CVRMLS #2103362 Report a problem | ||
| 2/20/2021 | Pending sale | $125,000$140/sqft |
Source: CVRMLS #2103362 Report a problem | ||
| 2/9/2021 | Listed for sale | $125,000+62.3%$140/sqft |
Source: Joyner Fine Properties #2103362 Report a problem | ||
| 6/12/2003 | Sold | $77,000+32.8%$86/sqft |
Source: Public Record Report a problem | ||
| 11/4/1997 | Sold | $58,000$65/sqft |
Source: Public Record Report a problem | ||
Public tax history
| Year | Property taxes | Tax assessment |
|---|---|---|
| 2025 | $1,914 +1.6% | $215,000 +2.7% |
| 2024 | $1,884 +6.9% | $209,300 +8.1% |
| 2023 | $1,762 +8.6% | $193,600 +9.8% |
| 2022 | $1,623 +18.4% | $176,400 +22.2% |
| 2021 | $1,371 +7.8% | $144,300 +7.8% |
| 2020 | $1,272 +11.7% | $133,900 +11.7% |
| 2019 | $1,139 -0.4% | $119,900 +1.9% |
| 2018 | $1,143 +11% | $117,700 +7.8% |
| 2017 | $1,030 | $109,200 +1.8% |
| 2016 | $1,030 +0.8% | $107,300 +0.8% |
| 2015 | $1,022 +1.4% | $106,500 +1.4% |
| 2014 | $1,008 | $105,000 +3.3% |
| 2013 | -- | $101,600 -6.5% |
| 2012 | -- | $108,700 -5.1% |
| 2011 | -- | $114,600 -3.8% |
| 2010 | -- | $119,100 -4.3% |
| 2009 | -- | $124,400 |
| 2008 | -- | $124,400 +14.1% |
| 2007 | -- | $109,000 +29.8% |
| 2005 | -- | $84,000 +10.4% |
| 2004 | -- | $76,100 +9% |
| 2003 | -- | $69,800 +4.6% |
| 2002 | -- | $66,700 +3.9% |
| 2001 | -- | $64,200 |
Find assessor info on the county website
Monthly payment
Est. payment
Payment breakdown
Explore the cost of this home by adjusting the details. Changes won't be saved.Climate risks
Neighborhood: 23831
Nearby schools
Schools provided by the listing agent
- Elementary: Harrowgate
- Middle: Carver
- High: Matoaca
Source: CVRMLS. This data may not be complete. We recommend contacting the local school district to confirm school assignments for this home.
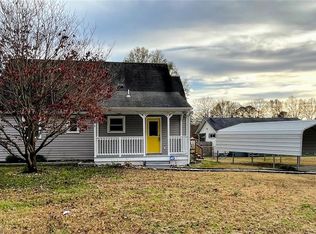
Similar homes
- $222,5002 bd1 ba704 sqft15909 Hill St, South Chesterfield, VA 23834For Sale
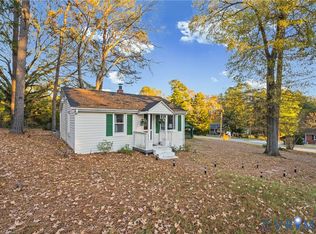 MLS ID #2626938, Casey Toney, KW Metro Center. CVRMLS
- $275,0003 bd2 ba1k sqft16007 Gary Ave, Chester, VA 23831For Sale
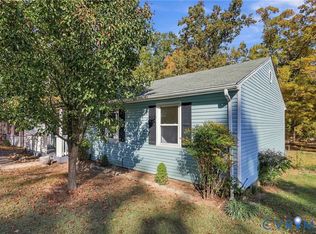 MLS ID #2629687, Anne Soffee, PARK 27. CVRMLS
- $270,0003 bd2 ba1k sqft3207 Roland View Ter, Chester, VA 23831For Sale
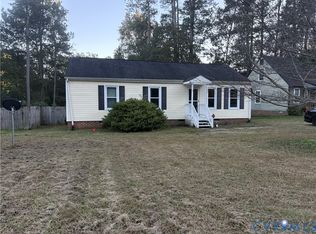 MLS ID #2628695, Sandy Blanton, First Choice Realty. CVRMLS
- $--3 bd1 ba1.3k sqft215 Jefferson Ave, Colonial Heights, VA 23834Auction
 ServiceLink Auction
