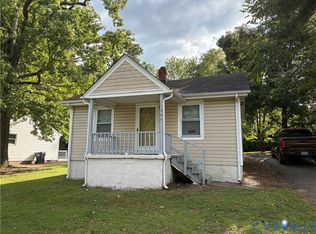
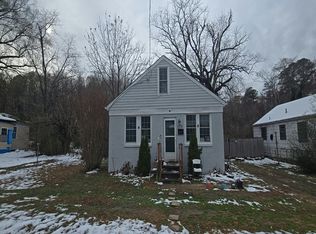
Investor Opportunity! Charming Cape Cod situated on a large corner lot with mature landscaping and endless potential. Built in 1950, this 3-bedroom, 1.5-bath home offers approximately 1,100 square feet of living space, featuring spacious rooms, original woodwork, built-ins, and a flexible floor plan. The property includes a rear deck, detached storage shed, and a private backyard setting. Renovation and cosmetic updates are needed, making this an excellent opportunity for investors, flippers, or buyers looking to create their dream home. Conveniently located near schools, shopping, dining, Fort Lee, and major commuter routes. Sold as-is. All offers presented June 25, 2026.
Pending
$139,900
2201 Richmond St, Hopewell, VA 23860
3beds
934sqft
Single Family Residence
Built in 1950
8,999 Square Feet Lot
$138,000 Zestimate®
$150/sqft
$-- HOA
What's special
Detached storage shedLarge corner lotOriginal woodworkFlexible floor planSpacious roomsMature landscapingPrivate backyard setting
- 39 days |
- 354 |
- 33 |
Likely to sell faster than
Zillow last checked:
Listing updated:
Listed by:
Donna Case 804-370-2296,
Fine Creek Realty 804-598-1525
Source: CVRMLS,MLS#: 2616627 Originating MLS: Central Virginia Regional MLS
Originating MLS: Central Virginia Regional MLSFacts & features
Interior
Bedrooms & bathrooms
- Bedrooms: 3
- Bathrooms: 2
- Full bathrooms: 1
- 1/2 bathrooms: 1
Primary bedroom
- Description: Ceiling Fan indirect lighting, Closet
- Level: First
- Dimensions: 11.0 x 10.0
Bedroom 2
- Description: Ceiling Fan, Closet
- Level: First
- Dimensions: 7.10 x 11.10
Bedroom 3
- Description: Built in Storage and Shelves, 1/2 Bath, Wlk-in CL
- Level: Second
- Dimensions: 14.0 x 10.0
Additional room
- Description: Bathroom
- Level: First
- Dimensions: 8.0 x 6.0
Dining room
- Description: Ceiling Fan, indirect lighting
- Level: First
- Dimensions: 11.0 x 11.0
Other
- Description: Tub & Shower
- Level: First
Half bath
- Level: Second
Laundry
- Level: First
- Dimensions: 5.0 x 5.0
Living room
- Description: Ceiling Fan, indirect lighting
- Level: First
- Dimensions: 11.0 x 10.0
Heating
- Electric, Heat Pump
Cooling
- Central Air, Heat Pump
Appliances
- Included: Dryer, Gas Cooking, Gas Water Heater, Microwave, Refrigerator, Water Heater, Washer
- Laundry: Washer Hookup, Dryer Hookup
Features
- Bookcases, Built-in Features, Bedroom on Main Level
- Flooring: Ceramic Tile, Vinyl, Wood
- Basement: Crawl Space
- Attic: Access Only
- Has fireplace: No
Interior area
- Total interior livable area: 934 sqft
- Finished area above ground: 934
- Finished area below ground: 0
Property
Parking
- Parking features: On Street
- Has uncovered spaces: Yes
Features
- Levels: One and One Half
- Stories: 1.5
- Patio & porch: Front Porch, Deck
- Exterior features: Deck, Out Building(s)
- Pool features: None
- Fencing: None
Lot
- Size: 8,999 Square Feet
- Features: Level
- Topography: Level
Details
- Additional structures: Shed(s), Outbuilding
- Parcel number: 0142005
- Zoning description: R2
- Special conditions: Estate
Construction
Type & style
- Home type: SingleFamily
- Architectural style: Bungalow,Cottage
- Property subtype: Single Family Residence
Materials
- Drywall, Frame, Vinyl Siding
- Roof: Shingle
Condition
- Resale
- New construction: No
- Year built: 1950
Utilities & green energy
- Sewer: Public Sewer
- Water: Public
Community & HOA
Community
- Subdivision: Battleground Annex
Location
- Region: Hopewell
Financial & listing details
- Price per square foot: $150/sqft
- Tax assessed value: $129,400
- Annual tax amount: $1,561
- Date on market: 6/13/2026
- Ownership: Estate,Individuals
- Ownership type: Sole Proprietor
Estimated market value
$138,000
$131,000 - $145,000
$1,641/mo
Price history
| Date | Event | Price |
|---|---|---|
| 6/26/2026 | Pending sale | $139,900$150/sqft |
Source:  CVRMLS #2616627 Report a problem CVRMLS #2616627 Report a problem | ||
| 6/19/2026 | Listed for sale | $139,900+438.1%$150/sqft |
Source: CVRMLS #2616627 Report a problem | ||
| 3/1/1987 | Sold | $26,000$28/sqft |
Source: Agent Provided Report a problem | ||
Public tax history
| Year | Property taxes | Tax assessment |
|---|---|---|
| 2025 | $1,514 +11.8% | $129,400 +11.8% |
| 2024 | $1,354 +3.5% | $115,700 |
| 2023 | $1,307 +37.7% | $115,700 +37.7% |
| 2022 | $949 | $84,000 |
| 2021 | $949 +4.9% | $84,000 +4.9% |
| 2020 | $905 | $80,100 |
| 2019 | $905 +3.6% | $80,100 +3.6% |
| 2018 | $873 +2671.2% | $77,300 |
| 2017 | $32 | $77,300 -4.3% |
| 2016 | $32 | $80,800 |
| 2015 | $32 +10.8% | $80,800 -1.1% |
| 2014 | $28 | $81,700 +7.4% |
| 2012 | -- | $76,100 |
| 2011 | -- | $76,100 -4.5% |
| 2010 | -- | $79,700 |
| 2009 | -- | $79,700 +21.9% |
| 2008 | -- | $65,400 |
| 2007 | -- | $65,400 +51% |
| 2006 | -- | $43,300 +12.5% |
| 2005 | -- | $38,500 |
| 2004 | -- | $38,500 |
| 2003 | -- | $38,500 +8.8% |
| 2002 | -- | $35,400 |
Find assessor info on the county website
Monthly payment
Est. payment
Payment breakdown
Explore the cost of this home by adjusting the details. Changes won't be saved.Climate risks
Neighborhood: 23860
Nearby schools
GreatSchools rating
- 2/10Dupont Elementary SchoolGrades: K-5Distance: 0.3 mi
- 2/10Carter G. Woodson Middle SchoolGrades: 6-8Distance: 0.8 mi
- 2/10Hopewell High SchoolGrades: 9-12Distance: 0.6 mi
Schools provided by the listing agent
- Elementary: Dupont
- Middle: Carter G. Woodson
- High: Hopewell
Source: CVRMLS. This data may not be complete. We recommend contacting the local school district to confirm school assignments for this home.
- $117,8002 bd1 ba1.1k sqft2205 Richmond St, Hopewell, VA 23860Off Market

- $--2 bd1 ba874 sqft2209 Richmond St, Hopewell, VA 23860Auction

- $169,7002 bd1 ba900 sqft2204 Richmond St, Hopewell, VA 23860Off Market
- $271,2003 bd1 ba983 sqft2200 Lynchburg St, Hopewell, VA 23860Off Market
- $239,6003 bd1 ba1.3k sqft2218 Richmond St, Hopewell, VA 23860Off Market
- $180,0002 bd1 ba806 sqft2114 Lynchburg St, Hopewell, VA 23860Sold
- $170,2003 bd1 ba1.3k sqft2204 Lynchburg St, Hopewell, VA 23860Off Market
- $141,5002 bd1 ba788 sqft2206 Richmond St, Hopewell, VA 23860Off Market
A local agent can set up tours, give advice and negotiate with sellers.
Similar homes
- $139,9502 bd1 ba848 sqft1904 Arlington Rd, Hopewell, VA 23860For Sale
 MLS ID #2616292, James Martin, Lifelong Realty Inc. CVRMLS
 - $175,0003 bd2 ba1.2k sqft2409 W City Point Rd, Hopewell, VA 23860For Sale
 MLS ID #2616901, Elmer Diaz, Samson Properties. CVRMLS
 - $199,9503 bd2 ba902 sqft503 N 3rd Ave, Hopewell, VA 23860For Sale
 MLS ID #2618463, Dane Gibson, The Rick Cox Realty Group. CVRMLS
 - $--3 bd1 ba832 sqft1328 Montgomery Ave, Petersburg, VA 23803Auction
 Auction.com 1
 - $179,0002 bd1 ba1k sqft128 S 12th Ave, Hopewell, VA 23860For SaleMLS ID #2609472, Daniel Keeton, Keeton & Co Real Estate. CVRMLS
- $159,9003 bd2 ba1k sqft17004 Swift Bluff Ct N, South Chesterfield, VA 23834For SaleMLS ID #2619789, Fay Fletcher, Real Broker LLC. CVRMLS
- $142,1003 bd1 ba816 sqft80 Henrico St, Petersburg, VA 23803For SaleMLS ID #2612910, Kenneth Byers, Weichert Brockwell & Associate. CVRMLS
- $199,5003 bd1 ba1.1k sqft100 N 3rd Ave, Hopewell, VA 23860For SaleMLS ID #2612012, Josh Chappell, Prince George Realty. CVRMLS
- $153,7003 bd1 ba982 sqft8 Gibbons Ave, Petersburg, VA 23803For SaleMLS ID #2618747, Kenneth Byers, Weichert Brockwell & Associate. CVRMLS
- $145,0003 bd2 ba1.2k sqft2530 Warner Rd, Petersburg, VA 23805For SaleMLS ID #2616090, Marianne Raymond, Assist2Sell Buyers and Sellers. CVRMLS
- $134,9503 bd1 ba980 sqft1227 Montgomery Ave, Petersburg, VA 23803For SaleMLS ID #2619147, Kenneth Byers, Weichert Brockwell & Associate. CVRMLS
- $--2 bd1 ba806 sqft328 Ivey Ave, Colonial Heights, VA 23834AuctionXome
- $109,6993 bd1 ba940 sqft146 Culpeper Ave, Petersburg, VA 23803For SaleMLS ID #2616431, Kelly Painschab, Real Broker LLC. CVRMLS
- $119,9453 bd1 ba768 sqft612 Virginia Ave, Petersburg, VA 23803For SaleMLS ID #2617233, Kelly Painschab, Real Broker LLC. CVRMLS
- $169,9503 bd1 ba978 sqft210 Plumtree Ave, Colonial Heights, VA 23834For SaleMLS ID #2616617, Connie Lunsford, Swearingen Realty Co. CVRMLS
- $175,0003 bd1 ba973 sqft527 Bellevue Ave, Petersburg, VA 23803For SaleMLS ID #2618929, Michael Fant, First Choice Realty. CVRMLS
- $195,0003 bd1 ba1.1k sqft412 N 8th Ave, Hopewell, VA 23860For SaleMLS ID #10602241, Mario Dove. REIN Inc.
- $173,5002 bd1 ba720 sqft2800 Milhorn St, South Chesterfield, VA 23834For SaleMLS ID #2612501, Kenneth Byers, Weichert Brockwell & Associate. CVRMLS
- $135,0003 bd1 ba936 sqft11512 Duncan Rd, North Dinwiddie, VA 23805For SaleMLS ID #2600006, Beth Wright, Fathom Realty Virginia. CVRMLS
- $153,8003 bd1 ba1.2k sqft1404 Patterson St, Petersburg, VA 23803For SaleMLS ID #2618195, Kenneth Byers, Weichert Brockwell & Associate. CVRMLS
