Turnkey historic charm beautifully reimagined for modern living!
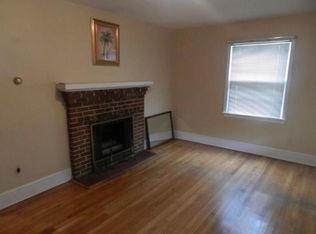
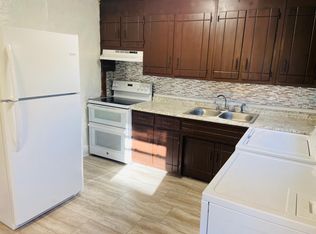
Experience a seamless blend of classic character and contemporary convenience in this renovated Petersburg home. Hardwood floors guide you through an inviting main level, where a spacious living area flows effortlessly into a dedicated dining space illuminated by a classic chandelier. The newly completed kitchen is a culinary dream, featuring butcher block counters, sparkling new stainless steel appliances, and a delightful eat-in nook perfect for morning coffee.
Two comfortable lower-level bedrooms offer versatile options for guests or a home office, located just steps from a fully updated bathroom with a tub and shower combination alongside a fully equipped laundry room. Retreat upstairs to your private primary suite, designed for ultimate relaxation with a cozy window nook, a massive walk-in closet, and a luxurious new bathroom showcasing a sleek walk-in shower.
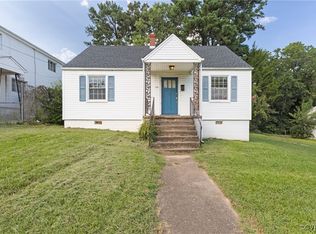
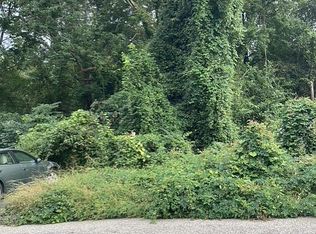
Major updates including a brand-new roof, water heater, and HVAC system offer added peace of mind. Set on a hill overlooking a large lot, the home features an inviting covered front porch, a perfect spot to relax and enjoy the setting. A rear deck, attached storage shed, and detached outbuilding provide additional outdoor space and room for tools and gear. A shared driveway offers convenient off-street parking.
This location offers an incredible lifestyle just minutes from the scenic Appomattox River Trail, the unique dining and antique shopping in Historic Old Towne, and easy commuting access via I-95. Come tour this spectacular property and make it your own today!
For sale
$225,000
737 Jefferson Pl, Petersburg, VA 23803
3beds
1,390sqft
Single Family Residence
Built in 1950
0.52 Acres Lot
$224,000 Zestimate®
$162/sqft
$-- HOA
What's special
- 17 days
- 466
- 70
Likely to sell faster than
Zillow last checked:
Listing updated:
Listed by:
Andrea Johnson membership@therealbrokerage.com,
Real Broker LLC 855-450-0442,
Clayton Gits 804-833-9298,
Real Broker LLC
Source: CVRMLS,MLS#: 2623400 Originating MLS: Central Virginia Regional MLS
Facts & features
Interior
Bedrooms & bathrooms
- Bedrooms: 3
- Bathrooms: 2
- Full bathrooms: 2
Primary bedroom
- Description: LVP, Walk-In Closet, Nook, Ensuite Bathroom
- Level: Second
- Dimensions: 19.0 x 12.0
Bedroom 2
- Description: Hardwood, Ceiling Fan W/ Lt, Closet
- Level: First
- Dimensions: 12.0 x 11.0
Bedroom 3
- Description: Hardwood, Ceiling Fan W/ Lt, Closet
- Level: First
- Dimensions: 10.0 x 10.0
Dining room
- Description: LVP, Ceiling Fan W/ Lt
- Level: First
- Dimensions: 11.0 x 10.0
Other
- Description: Tub & Shower
- Level: First
Other
- Description: Shower
- Level: Second
Kitchen
- Description: LVP, Eat-In, New SS Apps, Ceiling Lt
- Level: First
- Dimensions: 19.0 x 12.0
Laundry
- Description: LVP, Ceiling Lt, Washer & Dryer Hookups
- Level: First
- Dimensions: 9.0 x 8.0
Living room
- Description: Hardwood, Ceiling Fan
- Level: First
- Dimensions: 11.0 x 10.0
Heating
- Electric
Cooling
- Electric
Appliances
- Included: Dryer, Dishwasher, Electric Cooking, Electric Water Heater, Oven, Refrigerator, Smooth Cooktop, Stove, Washer
- Laundry: Washer Hookup, Dryer Hookup
Features
- Bedroom on Main Level, Breakfast Area, Ceiling Fan(s), Dining Area, Eat-in Kitchen, En Suite Bathroom, Full Bath on Main Level, Bath in Primary Bedroom, Solid Surface Counters, Walk-In Closet(s)
- Flooring: Vinyl, Wood
- Windows: Storm Window(s)
- Has basement: No
- Attic: Walk-up
Interior area
- Total interior livable area: 1,390 sqft
- Finished area above ground: 1,390
- Finished area below ground: 0
Video & virtual tour
Property
Parking
- Parking features: No Garage, On Street
- Has uncovered spaces: Yes
Features
- Levels: Two
- Stories: 2
- Patio & porch: Rear Porch, Front Porch, Patio, Deck, Porch
- Exterior features: Deck, Porch, Storage, Shed
- Pool features: None
- Fencing: None
Lot
- Size: 0.52 Acres
Details
- Parcel number: 032060014
- Zoning description: R-3
Construction
Type & style
- Home type: SingleFamily
- Architectural style: Two Story
- Property subtype: Single Family Residence
Materials
- Drywall, Frame, Vinyl Siding
- Roof: Shingle
Condition
- Resale
- New construction: No
- Year built: 1950
Utilities & green energy
- Sewer: Public Sewer
- Water: Public
Community & HOA
Community
- Security: Smoke Detector(s)
- Subdivision: None
Location
- Region: Petersburg
Financial & listing details
- Price per square foot: $162/sqft
- Tax assessed value: $71,200
- Annual tax amount: $904
- Date on market: 10/8/2026
- Ownership: Individuals
- Ownership type: Sole Proprietor
Estimated market value
$224,000
$213,000 - $235,000
$1,937/mo
Price history
| Date | Event | Price |
|---|---|---|
| 10/9/2026 | Listed for sale | $225,000+75%$162/sqft |
Source:  CVRMLS #2623400 Report a problem | ||
| 8/13/2025 | Sold | $128,580-11%$93/sqft |
Source: CVRMLS #2514418 Report a problem | ||
| 7/10/2025 | Pending sale | $144,500$104/sqft |
Source: CVRMLS #2514418 Report a problem | ||
| 7/3/2025 | Price change | $144,500-4.9%$104/sqft |
Source: CVRMLS #2514418 Report a problem | ||
| 6/13/2025 | Price change | $152,000-5%$109/sqft |
Source: CVRMLS #2514418 Report a problem | ||
| 5/26/2025 | Listed for sale | $160,000+207.7%$115/sqft |
Source: CVRMLS #2514418 Report a problem | ||
| 3/24/2021 | Listing removed | -- |
Source: Owner Report a problem | ||
| 12/22/2018 | Listing removed | $950$1/sqft |
Source: Owner Report a problem | ||
| 12/16/2018 | Price change | $950+5.6%$1/sqft |
Source: Owner Report a problem | ||
| 12/7/2018 | Sold | $52,000-13.2%$37/sqft |
Source: CVRMLS #1833857 Report a problem | ||
| 11/26/2018 | Listed for rent | $900$1/sqft |
Source: Owner Report a problem | ||
| 10/26/2018 | Price change | $59,900-14.4%$43/sqft |
Source: Harvest Realty, Inc. #1833857 Report a problem | ||
| 9/22/2018 | Listed for sale | $70,000+748.5%$50/sqft |
Source: Harvest Realty, Inc. #1833857 Report a problem | ||
| 1/1/1953 | Sold | $8,250$6/sqft |
Source: Agent Provided Report a problem | ||
Public tax history
| Year | Property taxes | Tax assessment |
|---|---|---|
| 2025 | $904 | $71,200 |
| 2024 | $904 | $71,200 |
| 2023 | $904 -5.9% | $71,200 |
| 2022 | $961 | $71,200 -8.1% |
| 2021 | -- | $77,500 |
| 2020 | -- | $77,500 |
| 2018 | $1,046 | $77,500 |
| 2016 | $1,046 | -- |
| 2015 | $1,046 | -- |
| 2014 | $1,046 +300% | -- |
| 2013 | $262 | -- |
| 2012 | -- | -- |
| 2011 | -- | -- |
| 2010 | -- | -- |
| 2009 | -- | -- |
| 2008 | -- | -- |
| 2007 | -- | -- |
| 2006 | -- | -- |
| 2005 | -- | -- |
| 2004 | -- | -- |
| 2003 | -- | -- |
| 2002 | -- | -- |
| 2001 | -- | $46,600 |
Find assessor info on the county website
Monthly payment
Est. payment
Payment breakdown
Explore the cost of this home by adjusting the details. Changes won't be saved.Climate risks
Neighborhood: 23803
Nearby schools
Schools provided by the listing agent
- Elementary: Walnut Hill
- Middle: Vernon Johns
- High: Petersburg
Source: CVRMLS. This data may not be complete. We recommend contacting the local school district to confirm school assignments for this home.
Similar homes
- $225,5003 bd2 ba1.2k sqft723 E Wythe St, Petersburg, VA 23803For Sale By Owner

- $229,9003 bd2 ba1.1k sqft2616 Homestead Dr, Petersburg, VA 23805For Sale
 MLS ID #VAPC2000204, Tony Hareras, Samson Properties. Bright MLS
- $230,0003 bd2 ba998 sqft623 Harding St, Petersburg, VA 23803For Sale
 MLS ID #2624623, Betsy Briones Hernandez, EXIT Realty Success. CVRMLS
- $226,5003 bd2 ba1.6k sqft1846 East Blvd, Petersburg, VA 23805For Sale
 MLS ID #2613570, Joie Boykins, EXP Realty LLC. CVRMLS
- $150,0004 bd2 ba1.7k sqft18 S Little Church St, Petersburg, VA 23803For SaleMLS ID #VAPC2000194, Wyman Jones, Sovereign Home Realty. Bright MLS
