SHORT SALE OPPORTUNITY in Petersburg! Solid bungalow offering strong upside potential for renovation, resale, or rental portfolio addition. Featuring 3 bedrooms, 2 baths, and approximately 1,300+ sq ft, this property is a true value-add opportunity in an established neighborhood.
Convenient location with easy access to Fort Gregg-Adams, Colonial Heights, and major commuter routes to Richmond. Strong after-repair potential makes this an ideal project for investors or buyers looking to build instant equity.
Property is being sold AS-IS. Short sale subject to lender approval. Seller’s VA loan may be assumable, subject to lender approval and buyer qualification. Don’t miss this opportunity to secure a high-potential property in a growing area.
For sale
Price cut: $10K (7/7)
$250,000
1846 East Blvd, Petersburg, VA 23805
3beds
1,651sqft
:
Get pre-qualified$1,551/mo
Single Family Residence
Built in 1930
7,501 Square Feet Lot
$248,800 Zestimate®
$151/sqft
$-- HOA
What's special
- 39 days |
- 356 |
- 26 |
Zillow last checked:
Listing updated:
Listed by:
Joie Boykins 804-248-0109,
EXP Realty LLC 804-729-5188
Source: CVRMLS,MLS#: 2613570 Originating MLS: Central Virginia Regional MLS
Originating MLS: Central Virginia Regional MLSFacts & features
Interior
Bedrooms & bathrooms
- Bedrooms: 3
- Bathrooms: 2
- Full bathrooms: 2
Primary bedroom
- Level: First
- Dimensions: 13.20 x 9.7
Bedroom 2
- Level: First
- Dimensions: 13.2 x 11.7
Bedroom 3
- Level: First
- Dimensions: 13.2 x 11.7
Dining room
- Level: First
- Dimensions: 14.6 x 13.8
Other
- Description: Tub & Shower
- Level: First
Kitchen
- Level: First
- Dimensions: 13.8 x 9.5
Living room
- Level: First
- Dimensions: 16.7 x 13.8
Office
- Level: First
- Dimensions: 14.8 x 9.10
Heating
- Heat Pump, Natural Gas
Cooling
- Central Air
Appliances
- Included: Dishwasher, Electric Cooking, Microwave, Oven, Refrigerator, Smooth Cooktop
- Laundry: Washer Hookup, Dryer Hookup
Features
- Ceiling Fan(s), Granite Counters, Main Level Primary, Recessed Lighting
- Flooring: Vinyl
- Basement: Crawl Space
- Attic: Pull Down Stairs
- Number of fireplaces: 1
- Fireplace features: Masonry
Interior area
- Total interior livable area: 1,651 sqft
- Finished area above ground: 1,651
- Finished area below ground: 0
Property
Parking
- Parking features: Driveway, Paved
- Has uncovered spaces: Yes
Features
- Levels: One
- Stories: 1
- Patio & porch: Front Porch, Porch
- Exterior features: Porch, Paved Driveway
- Pool features: None
Lot
- Size: 7,501 Square Feet
Details
- Parcel number: 054210010
- Zoning description: R-1
Construction
Type & style
- Home type: SingleFamily
- Architectural style: Ranch
- Property subtype: Single Family Residence
Materials
- Brick, Brick Veneer, Mixed, Wood Siding
- Roof: Shingle
Condition
- Resale
- New construction: No
- Year built: 1930
Utilities & green energy
- Sewer: Public Sewer
- Water: Public
Community & HOA
Community
- Subdivision: Walnut Hill
Location
- Region: Petersburg
Financial & listing details
- Price per square foot: $151/sqft
- Tax assessed value: $221,200
- Annual tax amount: $2,809
- Date on market: 6/30/2026
- Ownership: Individuals
- Ownership type: Sole Proprietor
Estimated market value
$248,800
$236,000 - $261,000
$1,916/mo
Price history
| Date | Event | Price |
|---|---|---|
| 7/7/2026 | Price change | $250,000-3.8%$151/sqft |
Source:  CVRMLS #2613570 Report a problem CVRMLS #2613570 Report a problem | ||
| 7/2/2026 | Listed for sale | $260,000+2%$157/sqft |
Source: CVRMLS #2613570 Report a problem | ||
| 7/26/2023 | Sold | $255,000+2%$154/sqft |
Source: CVRMLS #2314557 Report a problem | ||
| 6/24/2023 | Pending sale | $249,900$151/sqft |
Source: CVRMLS #2314557 Report a problem | ||
| 6/15/2023 | Listed for sale | $249,900$151/sqft |
Source: CVRMLS #2314557 Report a problem | ||
Public tax history
| Year | Property taxes | Tax assessment |
|---|---|---|
| 2025 | $2,809 | $221,200 |
| 2024 | $2,809 +78.7% | $221,200 +78.7% |
| 2023 | $1,572 -5.9% | $123,800 |
| 2022 | $1,671 | $123,800 +11.6% |
| 2021 | -- | $110,900 |
| 2020 | -- | $110,900 +4.4% |
| 2018 | $1,434 +300% | $106,200 |
| 2016 | $358 | -- |
| 2015 | $358 | -- |
| 2014 | $358 -66.7% | -- |
| 2013 | $1,075 | -- |
| 2012 | -- | -- |
| 2011 | -- | -- |
| 2010 | -- | -- |
| 2009 | -- | -- |
| 2008 | -- | -- |
| 2007 | -- | -- |
| 2006 | -- | -- |
| 2005 | -- | -- |
| 2004 | -- | -- |
| 2003 | -- | -- |
| 2002 | -- | -- |
| 2001 | -- | $61,200 |
Find assessor info on the county website
Monthly payment
Est. payment
Payment breakdown
Explore the cost of this home by adjusting the details. Changes won't be saved.Climate risks
Neighborhood: 23805
Nearby schools
GreatSchools rating
- 1/10Walnut Hill Elementary SchoolGrades: K-5Distance: 0.3 mi
- 1/10Vernon Johns Middle SchoolGrades: 6-8Distance: 1 mi
- 2/10Petersburg High SchoolGrades: 9-12Distance: 1.1 mi
Schools provided by the listing agent
- Elementary: Walnut Hill
- Middle: Vernon Johns
- High: Petersburg
Source: CVRMLS. This data may not be complete. We recommend contacting the local school district to confirm school assignments for this home.
- $21,200-- bd-- ba-- sqft1850 East Blvd, Petersburg, VA 23805Off Market
- $294,2003 bd2 ba2.3k sqft1842 East Blvd, Petersburg, VA 23805Off Market
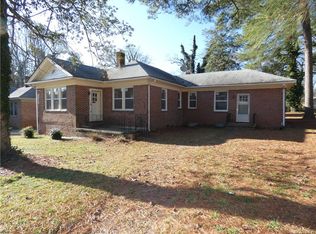
- $228,5004 bd2 ba1.5k sqft1854 East Blvd, Petersburg, VA 23805Sold
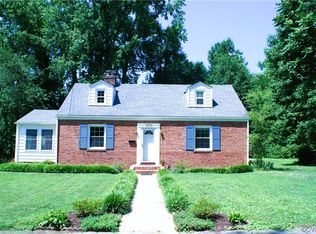
- $183,1002 bd1 ba1k sqft1847 Brandon Ave, Petersburg, VA 23805Off Market
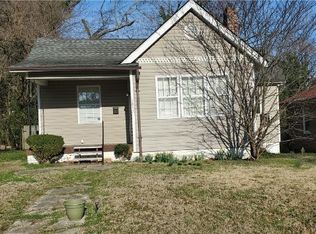
- $188,3002 bd1 ba1k sqft1853 Brandon Ave, Petersburg, VA 23805Off Market
- $294,2003 bd2 ba2.7k sqft1839 Brandon Ave, Petersburg, VA 23805Off Market
- $249,6003 bd2 ba1.7k sqft1830 East Blvd, Petersburg, VA 23805Off Market
- $268,8004 bd2 ba2.1k sqft1855 Brandon Ave, Petersburg, VA 23805Off Market
A local agent can set up tours, give advice and negotiate with sellers.
Similar homes
- $219,0003 bd2 ba1.4k sqft1832 Varina Ave, Petersburg, VA 23805For Sale
 MLS ID #2608919, Berenice Torres, Long & Foster REALTORS. CVRMLS
 - $--2 bd1 ba1.2k sqft1761 Matoax Ave, Petersburg, VA 23805Auction
 Auction.com 2
 - $230,0003 bd2 ba947 sqft122 Goodrich Ave, Petersburg, VA 23805For Sale
 MLS ID #2618766, Imani Williams, Keller Williams Realty. CVRMLS
 - $230,0004 bd1 ba1.2k sqft2587 Pinehurst Dr, Petersburg, VA 23805For Sale
 MLS ID #2619798, Riggolette Leeper, United Real Estate Richmond. CVRMLS
 - $279,9973 bd2 ba1.3k sqft520 Heth Rd, Petersburg, VA 23805For SaleMLS ID #2619796, Daniel Keeton, Keeton & Co Real Estate. CVRMLS
- $299,0004 bd2 ba1.3k sqft750 Hampton Rd, Petersburg, VA 23805For SaleMLS ID #2621577, Nicole Asbell, KW Metro Center. CVRMLS
- $228,0003 bd1 ba925 sqft2111 Colston St, Petersburg, VA 23805For SaleMLS ID #2620367, Shawanna Freeman, Century 21 Lifestyle. CVRMLS
- $260,0004 bd2 ba1.3k sqft931 Rosewood Ter, Petersburg, VA 23805For SaleMLS ID #2618623, Richard Sasso, The Sasso Group. CVRMLS
- $230,0004 bd4 ba2k sqft662 Pegram St, Petersburg, VA 23803For SaleMLS ID #2621386, Sarah Romero, Real Broker LLC. CVRMLS
- $250,0003 bd2 ba2k sqft2531 County Dr, Petersburg, VA 23803For SaleMLS ID #2620816, Patricia Ray Barton, Joyner Fine Properties. CVRMLS
- $335,0003 bd2 ba1.8k sqft1874 Sherwood Rd, Petersburg, VA 23805For SaleMLS ID #2620914, Frances Toro, RE/MAX Commonwealth. CVRMLS
- $229,9993 bd2 ba1.4k sqft524 Kenmore Dr, Petersburg, VA 23805For SaleMLS ID #2606742, Dominique Robertson, Samson Properties. CVRMLS
- $255,0004 bd2 ba1.5k sqft902 Hampton Rd, Petersburg, VA 23805For SaleMLS ID #2611778, Debra Russell, Century 21 Colonial Realty. CVRMLS
- $259,0003 bd3 ba1.6k sqft522 S Jefferson St, Petersburg, VA 23803For SaleMLS ID #2620596, Keia Evans, Samson Properties. CVRMLS
- $215,0004 bd2 ba1.8k sqft1934 Oakland St, Petersburg, VA 23805For SaleMLS ID #2615165, Kofi Adih, Hylton & Company. CVRMLS
- $199,9502 bd2 ba1.1k sqft1916 Powhatan Ave, Petersburg, VA 23805For SaleMLS ID #2614955, Drew Kisamore, The Hogan Group Real Estate. CVRMLS
- $330,0004 bd3 ba1.9k sqft1802 Varina Ave, Petersburg, VA 23805For SaleMLS ID #2616881, Eric McNeely, Napier REALTORS ERA. CVRMLS
- $314,0004 bd3 ba1.6k sqft710 Hampton Rd, Petersburg, VA 23805For SaleMLS ID #2617587, Tierra Miles, Samson Properties. CVRMLS
- $230,0003 bd2 ba1.1k sqft1723 W Clara Dr, Petersburg, VA 23803For SaleMLS ID #2618636, Luis Amaya-Fogg, Realty of America LLC. CVRMLS
- $314,9004 bd2 ba2k sqft1124 Northampton Rd, Petersburg, VA 23805For SaleMLS ID #2614248, Kofi Adih, Hylton & Company. CVRMLS
