This thoughtfully updated home brings together classic layout and modern upgrades with the kind of flexibility today’s buyers are looking for. The traditional floor plan offers defined spaces (work-from-home separation and cozy nights in), while still feeling connected for everyday living. The main level features a comfortable living room, a beautifully renovated Eat-in kitchen (2024) 2 spacious bedrooms, a renovated hallway bath and an home office set up. Upstairs, you’ll find two more spacious bedrooms, a second renovated full bath, and brand-new wall-to-wall carpet (2026), creating a fresh and comfortable retreat. Big-ticket updates are already done for you, including HVAC, hot water heater, fresh paint (2026), recess lights, ceiling fan, updated electrical, laundry room to include a washer and dryer and no need of stressing over projects. Out back, a nice size deck, the fully fenced yard gives you space to unwind, entertain or let pets roam. Located on a corner lot. If you’ve been looking for a home that offers flexible living options, updated essentials, and space to truly make your own—this one is ready for your next chapter. Dont Miss it! Schedule your private appointment today.
For sale
$318,000
1874 Sherwood Rd, Petersburg, VA 23805
4beds
1,820sqft
Single Family Residence
Built in 1950
9,901 Square Feet Lot
$317,700 Zestimate®
$175/sqft
$-- HOA
What's special
Home office set upModern upgradesClassic layoutFully fenced yardBrand-new wall-to-wall carpetFresh paintUpdated electrical
- 4 hours
- 56
- 6
Zillow last checked:
Listing updated:
Listed by:
Frances Toro francestoro66@gmail.com,
RE/MAX Commonwealth 804-794-2150
Source: CVRMLS,MLS#: 2626578 Originating MLS: Central Virginia Regional MLS
Originating MLS: Central Virginia Regional MLSFacts & features
Interior
Bedrooms & bathrooms
- Bedrooms: 4
- Bathrooms: 2
- Full bathrooms: 2
Additional room
- Description: Office
- Level: First
- Dimensions: 0 x 0
Heating
- Electric, Heat Pump
Cooling
- Central Air, Heat Pump
Appliances
- Included: Electric Water Heater
Features
- Ceiling Fan(s), Fireplace, Granite Counters, Recessed Lighting
- Flooring: Ceramic Tile, Partially Carpeted, Wood
- Windows: Thermal Windows
- Basement: Crawl Space
- Attic: Access Only
- Number of fireplaces: 1
- Fireplace features: Masonry, Wood Burning
Interior area
- Total interior livable area: 1,820 sqft
- Finished area above ground: 1,820
- Finished area below ground: 0
Property
Features
- Levels: Two
- Stories: 2
- Patio & porch: Deck
- Exterior features: Deck
- Pool features: None
- Fencing: Back Yard,Fenced,Privacy
Lot
- Size: 9,901 Square Feet
- Features: Cleared, Level
- Topography: Level
Details
- Parcel number: 054280001
- Zoning description: R-1
Construction
Type & style
- Home type: SingleFamily
- Architectural style: Cape Cod
- Property subtype: Single Family Residence
Materials
- Brick, Frame, Vinyl Siding, Wood Siding
- Roof: Shingle
Condition
- Resale
- New construction: No
- Year built: 1950
Utilities & green energy
- Sewer: Public Sewer
- Water: Public
Community & HOA
Community
- Subdivision: Walnut Hill Addition
Location
- Region: Petersburg
Financial & listing details
- Price per square foot: $175/sqft
- Tax assessed value: $241,500
- Annual tax amount: $3,067
- Date on market: 9/29/2026
- Ownership: Individuals
- Ownership type: Sole Proprietor
Estimated market value
$317,700
$302,000 - $334,000
$2,119/mo
Price history
| Date | Event | Price |
|---|---|---|
| 9/29/2026 | Listed for sale | $318,000$175/sqft |
Source:  CVRMLS #2626578 Report a problem CVRMLS #2626578 Report a problem | ||
| 9/21/2026 | Listing removed | $318,000$175/sqft |
Source: CVRMLS #2620914 Report a problem | ||
| 9/20/2026 | Price change | $318,000-2.2%$175/sqft |
Source: CVRMLS #2620914 Report a problem | ||
| 8/22/2026 | Price change | $325,000-3%$179/sqft |
Source: CVRMLS #2620914 Report a problem | ||
| 8/1/2026 | Listed for sale | $335,000+415.4%$184/sqft |
Source: CVRMLS #2620914 Report a problem | ||
| 8/1/2024 | Listing removed | -- |
Source: CVRMLS #2416455 Report a problem | ||
| 6/25/2024 | Listed for rent | $2,400$1/sqft |
Source: CVRMLS #2416455 Report a problem | ||
| 4/1/1998 | Sold | $65,000$36/sqft |
Source: Agent Provided Report a problem | ||
Public tax history
| Year | Property taxes | Tax assessment |
|---|---|---|
| 2025 | $3,067 +68.5% | $241,500 +68.5% |
| 2024 | $1,820 +18.7% | $143,300 +18.7% |
| 2023 | $1,533 -5.9% | $120,700 |
| 2022 | $1,629 | $120,700 +6.4% |
| 2021 | -- | $113,400 |
| 2020 | -- | $113,400 +4.5% |
| 2018 | $1,465 | $108,500 |
| 2016 | $1,465 | -- |
| 2015 | $1,465 | -- |
| 2014 | $1,465 | -- |
| 2013 | $1,465 | -- |
| 2012 | -- | -- |
| 2011 | -- | -- |
| 2010 | -- | -- |
| 2009 | -- | -- |
| 2008 | -- | -- |
| 2007 | -- | -- |
| 2006 | -- | -- |
| 2005 | -- | -- |
| 2004 | -- | -- |
| 2003 | -- | -- |
| 2002 | -- | -- |
| 2001 | -- | $70,700 |
Find assessor info on the county website
Monthly payment
Est. payment
Payment breakdown
Explore the cost of this home by adjusting the details. Changes won't be saved.Climate risks
Neighborhood: 23805
Nearby schools
Schools provided by the listing agent
- Elementary: Walnut Hill
- Middle: Vernon Johns
- High: Petersburg
Source: CVRMLS. This data may not be complete. We recommend contacting the local school district to confirm school assignments for this home.
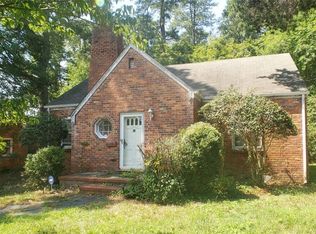
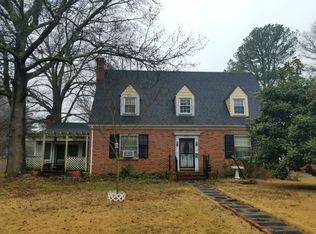
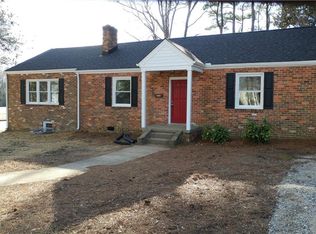
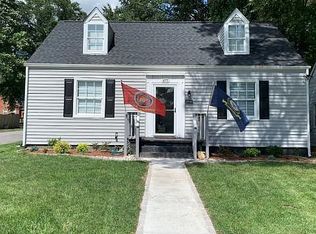
Similar homes
- $299,9954 bd2 ba1.6k sqft1842 Brandon Ave, Petersburg, VA 23805For Sale
 MLS ID #2624979, LaToya Washington, Covenant Realty-Real Broker. CVRMLS
 - $299,0004 bd2 ba1.3k sqft750 Hampton Rd, Petersburg, VA 23805For Sale
 MLS ID #2621577, Nicole Asbell, KW Metro Center. CVRMLS
 - $389,9503 bd2 ba1.7k sqft1937 Windsor Rd, Petersburg, VA 23805For Sale
 MLS ID #2617462, Jeff Kersey, United Real Estate Richmond. CVRMLS
 - $399,0003 bd2 ba2.1k sqft218 Claremont St, Petersburg, VA 23805For Sale
 MLS ID #2623136, April Pillsbury, EXP Realty, LLC. CVRMLS
 - $274,9904 bd3 ba1.6k sqft639 Plum St, Petersburg, VA 23803For Sale
 MLS ID #VAPC2000202, Deborah Gorham, Mid Atlantic Real Estate Professionals, LLC.. Bright MLS
