Investor special! Situated on a spacious lot in North Dinwiddie, this 3-bedroom, 1.5-bath ranch offers 1,200 square feet of one-level living and is ready for its next owner to bring it back to life. The home has a newer roof and 32 solar panels. The home features a functional floor plan with a family room centered around a wood-burning fireplace, an eat-in kitchen with pantry, separate dining room, and a spacious laundry room. Just off the laundry room is an oversized bonus room that offers endless possibilities for a family room, game room, home office, hobby space, or additional storage. Outside, you'll find a partial fenced backyard along with a detached outbuilding that provides additional storage or workshop space but is in need of repair. The home requires updating and is being sold as-is, making it an excellent opportunity for investors, flippers, or buyers looking to renovate and build equity. Conveniently located near Petersburg, Fort Gregg-Adams, and major highways, this property offers tremendous potential for someone with vision.
Bring your ideas and restore this property to its full potential!
For sale
Price cut: $10K (8/22)
$289,000
23113 River Rd, North Dinwiddie, VA 23803
3beds
1,200sqft
Single Family Residence
Built in 1976
1 Acres Lot
$288,000 Zestimate®
$241/sqft
$-- HOA
What's special
Oversized bonus roomPartial fenced backyardSpacious lotFunctional floor planSeparate dining roomSpacious laundry roomEat-in kitchen with pantry
- 57 days
- 432
- 24
Likely to sell faster than
Zillow last checked:
Listing updated:
Listed by:
Melissa Karlson membership@therealbrokerage.com,
Real Broker LLC 855-450-0442
Source: CVRMLS,MLS#: 2620712 Originating MLS: Central Virginia Regional MLS
Originating MLS: Central Virginia Regional MLSFacts & features
Interior
Bedrooms & bathrooms
- Bedrooms: 3
- Bathrooms: 2
- Full bathrooms: 1
- 1/2 bathrooms: 1
Primary bedroom
- Level: First
- Dimensions: 9.0 x 14.0
Bedroom 2
- Level: First
- Dimensions: 8.0 x 10.0
Bedroom 3
- Level: First
- Dimensions: 10.0 x 11.0
Dining room
- Level: First
- Dimensions: 15.0 x 11.0
Family room
- Level: First
- Dimensions: 13.0 x 15.0
Other
- Description: Tub & Shower
- Level: First
Half bath
- Level: First
Kitchen
- Level: First
- Dimensions: 11.0 x 12.0
Heating
- Electric, Heat Pump
Cooling
- Heat Pump
Appliances
- Laundry: Washer Hookup, Dryer Hookup
Features
- Eat-in Kitchen, Laminate Counters, Pantry
- Flooring: Ceramic Tile, Laminate, Partially Carpeted, Vinyl
- Basement: Crawl Space
- Attic: Pull Down Stairs
- Number of fireplaces: 1
- Fireplace features: Wood Burning
Interior area
- Total interior livable area: 1,200 sqft
- Finished area above ground: 1,200
- Finished area below ground: 0
Property
Features
- Levels: One
- Stories: 1
- Pool features: None
- Fencing: Chain Link,Fenced
Lot
- Size: 1 Acres
Details
- Parcel number: 8A98
Construction
Type & style
- Home type: SingleFamily
- Architectural style: Ranch
- Property subtype: Single Family Residence
Materials
- Brick, Frame, Vinyl Siding
- Roof: Shingle
Condition
- Resale
- New construction: No
- Year built: 1976
Utilities & green energy
- Sewer: Public Sewer
- Water: Public
Community & HOA
Community
- Subdivision: None
Location
- Region: North Dinwiddie
Financial & listing details
- Price per square foot: $241/sqft
- Tax assessed value: $194,920
- Annual tax amount: $1,247
- Date on market: 8/2/2026
- Ownership: Individuals
- Ownership type: Sole Proprietor
Estimated market value
$288,000
$274,000 - $302,000
$1,933/mo
Price history
| Date | Event | Price |
|---|---|---|
| 8/22/2026 | Price change | $289,000-3.3%$241/sqft |
Source:  CVRMLS #2620712 Report a problem CVRMLS #2620712 Report a problem | ||
| 8/3/2026 | Listed for sale | $299,000+58.2%$249/sqft |
Source: CVRMLS #2620712 Report a problem | ||
| 8/13/2021 | Sold | $189,000+2.2%$158/sqft |
Source: CVRMLS #2119723 Report a problem | ||
| 7/8/2021 | Pending sale | $185,000$154/sqft |
Source: CVRMLS #2119723 Report a problem | ||
| 7/5/2021 | Listed for sale | $185,000$154/sqft |
Source: CVRMLS #2119723 Report a problem | ||
Public tax history
| Year | Property taxes | Tax assessment |
|---|---|---|
| 2025 | $1,247 +22.1% | $194,920 +60.3% |
| 2024 | $1,022 +6.3% | $121,600 |
| 2023 | $961 | $121,600 |
| 2022 | -- | $121,600 |
| 2021 | -- | $121,600 |
| 2020 | -- | $121,600 +4.7% |
| 2018 | $917 | $116,100 |
| 2017 | -- | $116,100 |
| 2016 | -- | -- |
| 2015 | -- | -- |
| 2014 | -- | -- |
| 2013 | -- | -- |
| 2012 | -- | -- |
| 2011 | -- | -- |
| 2010 | -- | -- |
Find assessor info on the county website
Monthly payment
Est. payment
Payment breakdown
Explore the cost of this home by adjusting the details. Changes won't be saved.Climate risks
Neighborhood: 23803
Nearby schools
Schools provided by the listing agent
- Elementary: Sutherland
- Middle: Dinwiddie
- High: Dinwiddie
Source: CVRMLS. This data may not be complete. We recommend contacting the local school district to confirm school assignments for this home.
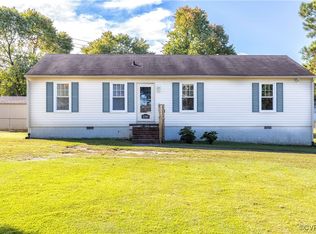
Similar homes
- $269,9003 bd2 ba1.1k sqft25136 Floyd Ave, Petersburg, VA 23803For Sale
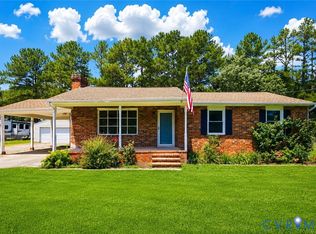 MLS ID #2617305, Scott Morgan, Fathom Realty Virginia. CVRMLS
 - $290,0003 bd1 ba1.2k sqft4003 Lee Blvd, Petersburg, VA 23803For Sale
 MLS ID #2614740, Amanda Gonzalez, DF Real Estate & Land Resources LLC. CVRMLS
 - $360,0004 bd2 ba1.7k sqft22925 River Rd, Petersburg, VA 23803For Sale
 MLS ID #2610753, John Brockwell, Weichert Brockwell & Associate. CVRMLS
 - $349,9503 bd2 ba1.3k sqft5217 Chesdin Rd, North Dinwiddie, VA 23803For Sale
 MLS ID #2617669, Jim Daniels, Longest & Daniels REALTORS. CVRMLS
