*COMING SOON* Updated rancher offering the ease of one-level living on a large, private lot! Freshly painted throughout and featuring brand-new appliances and a brand-new roof, this move-in ready home combines comfort and functionality. This home features 3 bedrooms and 2 FULL bathrooms, with space designed for everyday living. Enjoy your morning coffee on the covered front country porch or unwind on the covered rear deck overlooking the peaceful, wooded backyard. Car enthusiasts, hobbyists, and those needing extra storage will love the oversized 27' x 24' detached two-car garage, providing ample room for vehicles, tools, and a workshop. The large lot offers exceptional privacy, with protected wooded views behind the home—no future construction behind you.
Coming soon 08/28
$309,000
19508 Temple Ave, South Chesterfield, VA 23834
3beds
1,008sqft
:
Get pre-qualified$2,015/mo
Single Family Residence
Built in 1990
0.45 Acres Lot
$284,000 Zestimate®
$307/sqft
$-- HOA
What's special
- 7 days |
- 251 |
- 20 |
Zillow last checked:
Listing updated:
Listed by:
Leslie Hasek 804-475-5201,
Joyner Fine Properties 804-270-9440
Source: CVRMLS,MLS#: 2620037 Originating MLS: Central Virginia Regional MLS
Originating MLS: Central Virginia Regional MLSFacts & features
Interior
Bedrooms & bathrooms
- Bedrooms: 3
- Bathrooms: 2
- Full bathrooms: 2
Primary bedroom
- Description: HWD floors
- Level: First
- Dimensions: 0 x 0
Bedroom 2
- Description: HWD floors
- Level: First
- Dimensions: 0 x 0
Bedroom 3
- Description: HWD floors
- Level: First
- Dimensions: 0 x 0
Other
- Description: Tub & Shower
- Level: First
Kitchen
- Description: NEW vinyl flooring, NEW appliances
- Level: First
- Dimensions: 0 x 0
Living room
- Description: HWD floors
- Level: First
- Dimensions: 0 x 0
Heating
- Electric, Heat Pump
Cooling
- Central Air, Electric
Appliances
- Included: Dishwasher, Electric Cooking, Stove
- Laundry: Washer Hookup, Dryer Hookup
Features
- Bedroom on Main Level, Eat-in Kitchen, Laminate Counters, Bath in Primary Bedroom, Main Level Primary
- Flooring: Vinyl, Wood
- Has basement: No
- Attic: Access Only
Interior area
- Total interior livable area: 1,008 sqft
- Finished area above ground: 1,008
- Finished area below ground: 0
Property
Parking
- Total spaces: 2
- Parking features: Attached, Circular Driveway, Direct Access, Driveway, Garage, Oversized, Unpaved
- Attached garage spaces: 2
- Has uncovered spaces: Yes
Features
- Levels: One
- Stories: 1
- Patio & porch: Deck, Porch
- Exterior features: Deck, Porch, Unpaved Driveway
- Pool features: None
- Fencing: None
Lot
- Size: 0.45 Acres
- Residential vegetation: Mixed
Details
- Parcel number: 794618216400000
- Zoning description: R7
Construction
Type & style
- Home type: SingleFamily
- Architectural style: Ranch
- Property subtype: Single Family Residence
Materials
- Drywall, Frame, Hardboard
- Roof: Composition,Shingle
Condition
- Resale
- New construction: No
- Year built: 1990
Utilities & green energy
- Sewer: Public Sewer
- Water: Public
Community & HOA
Community
- Subdivision: Colonial Pine Estates
Location
- Region: South Chesterfield
Financial & listing details
- Price per square foot: $307/sqft
- Tax assessed value: $232,900
- Annual tax amount: $2,072
- Date on market: 7/23/2026
- Ownership: Individuals
- Ownership type: Sole Proprietor
Estimated market value
$284,000
$270,000 - $298,000
$2,033/mo
Price history
| Date | Event | Price |
|---|---|---|
| 9/1/1990 | Sold | $59,450$59/sqft |
Source: Agent Provided Report a problem | ||
Public tax history
| Year | Property taxes | Tax assessment |
|---|---|---|
| 2025 | $1,993 +0.3% | $223,900 +1.4% |
| 2024 | $1,986 +4.5% | $220,700 +5.7% |
| 2023 | $1,900 +14.5% | $208,800 +15.8% |
| 2022 | $1,659 +10.8% | $180,300 +14.4% |
| 2021 | $1,497 +6.1% | $157,600 +6.1% |
| 2020 | $1,412 +2.2% | $148,600 +2.2% |
| 2019 | $1,381 +2.9% | $145,400 +6.9% |
| 2018 | $1,342 +12.6% | $136,000 +10% |
| 2017 | $1,191 | $123,600 +1.7% |
| 2016 | $1,191 | $121,500 |
| 2015 | $1,191 +0.8% | $121,500 +0.8% |
| 2014 | $1,182 | $120,500 -2.4% |
| 2013 | -- | $123,500 -3.1% |
| 2012 | -- | $127,500 -3.8% |
| 2011 | -- | $132,500 -4.3% |
| 2010 | -- | $138,500 -5.8% |
| 2009 | -- | $147,100 +9% |
| 2008 | -- | $135,000 +8.3% |
| 2007 | -- | $124,700 +32.5% |
| 2005 | -- | $94,100 +2.2% |
| 2004 | -- | $92,100 +7.2% |
| 2003 | -- | $85,900 +3.2% |
| 2002 | -- | $83,200 +3.6% |
| 2001 | -- | $80,300 |
Find assessor info on the county website
Monthly payment
Est. payment
Payment breakdown
Explore the cost of this home by adjusting the details. Changes won't be saved.Climate risks
Neighborhood: 23834
Nearby schools
GreatSchools rating
- 6/10Ettrick Elementary SchoolGrades: PK-5Distance: 1.3 mi
- 4/10Matoaca Middle SchoolGrades: 6-8Distance: 2.4 mi
- 4/10Matoaca High SchoolGrades: 9-12Distance: 2.6 mi
Schools provided by the listing agent
- Elementary: Ettrick
- Middle: Matoaca
- High: Matoaca
Source: CVRMLS. This data may not be complete. We recommend contacting the local school district to confirm school assignments for this home.
- $263,0003 bd2 ba1k sqft19506 Temple Ave, South Chesterfield, VA 23834Off Market
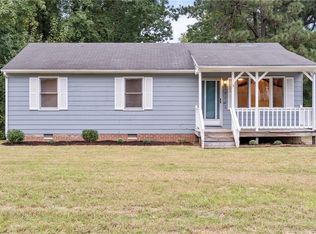
- $233,6003 bd1 ba1k sqft19504 Temple Ave, South Chesterfield, VA 23834Off Market
- $259,1003 bd2 ba1k sqft19510 Temple Ave, South Chesterfield, VA 23834Off Market
- $319,6003 bd3 ba1.6k sqft19507 Temple Ave, South Chesterfield, VA 23834Off Market
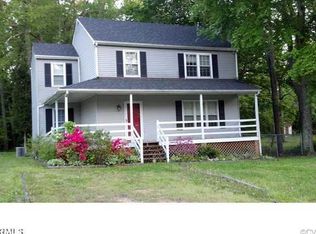
- $270,5003 bd2 ba1.2k sqft19509 Temple Ave, South Chesterfield, VA 23834Off Market
- $272,7003 bd2 ba1.2k sqft19505 Temple Ave, South Chesterfield, VA 23834Off Market
- $239,2003 bd1 ba1k sqft3904 Temple Pl, South Chesterfield, VA 23834Off Market
- $306,1003 bd2 ba1.3k sqft19511 Temple Ave, South Chesterfield, VA 23834Off Market
A local agent can set up tours, give advice and negotiate with sellers.
Similar homes
- $285,0003 bd2 ba1.4k sqft4810 Conduit Rd, Colonial Heights, VA 23834For Sale
 MLS ID #2618859, Ainsley Dillon, Real Broker LLC. CVRMLS
 - $265,0004 bd2 ba1.2k sqft125 Richmond Ave, Colonial Heights, VA 23834For Sale
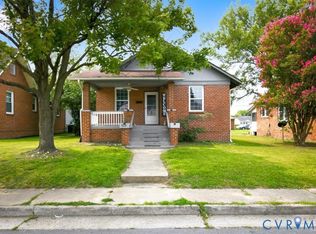 MLS ID #2615538, Tondra Devarel, Shaheen Ruth Martin & Fonville. CVRMLS
 - $368,0003 bd2 ba1.4k sqft704 Forest View Dr, Colonial Heights, VA 23834For Sale
 MLS ID #2619424, Samantha Tyler Anger, Tyler Realty Group. CVRMLS
 - $254,9503 bd1 ba1.3k sqft121 Lakeside Dr, Colonial Heights, VA 23834For Sale
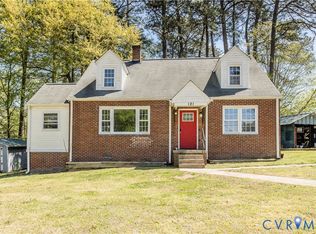 MLS ID #2609021, Chandler Shornak, Real Broker LLC. CVRMLS
 - $250,0003 bd1 ba1k sqft2700 Tipton St, South Chesterfield, VA 23834For SaleMLS ID #2617251, Verria Hairston, Opendoor Brokerage LLC. CVRMLS
- $310,0003 bd2 ba1.3k sqft3710 Malbon Way, Chesterfield, VA 23832For SaleMLS ID #2619981, Jacque Vaughan, Mint Door Realty. CVRMLS
- $255,0003 bd2 ba1.3k sqft714 Lafayette Ave, Colonial Heights, VA 23834For SaleMLS ID #2617143, Dana Black, Taylor Homes. CVRMLS
- $315,0002 bd1 ba930 sqft11200 Chalkley Rd, Chester, VA 23831For Sale By Owner
- $315,0004 bd2 ba1.3k sqft21407 Perdue Ave, South Chesterfield, VA 23803For SaleMLS ID #2609791, Tina McCabe, EXP Realty LLC. CVRMLS
- $245,0002 bd1 ba984 sqft605 Walnut Ave, Colonial Heights, VA 23834For SaleMLS ID #2619706, Bettye Reitmeier, Century 21 Colonial Realty. CVRMLS
- $315,0003 bd2 ba1k sqft3924 Lamplighter Dr, North Chesterfield, VA 23234For SaleMLS ID #2619816, James Nay, River City Elite Properties - Real Broker. CVRMLS
- $315,0003 bd2 ba1.1k sqft6506 Sexton Dr, Chesterfield, VA 23832For SaleMLS ID #2620076, Jennifer Inman, Virginia Capital Realty. CVRMLS
- $294,0003 bd1 ba1.2k sqft4003 Lee Blvd, Petersburg, VA 23803For SaleMLS ID #2614740, Amanda Gonzalez, DF Real Estate & Land Resources LLC. CVRMLS
- $288,9003 bd2 ba1.1k sqft25136 Floyd Ave, Petersburg, VA 23803For SaleMLS ID #2617305, Scott Morgan, Fathom Realty Virginia. CVRMLS
- $294,9503 bd2 ba1k sqft2713 Irwin Rd, Prince George, VA 23875For SaleMLS ID #2610409, Scott Waters, Real Broker LLC. CVRMLS
- $--2 bd1 ba1k sqft9001 River Rd, South Chesterfield, VA 23803AuctionAuction.com 1
- $250,0004 bd2 ba1.5k sqft1766 Chuckatuck Ave, Petersburg, VA 23805For SaleMLS ID #2620440, Stephanie Napoleon, Real Broker LLC. CVRMLS
- $225,0002 bd1 ba984 sqft660 Battery Pl, Colonial Heights, VA 23834For SaleMLS ID #2615032, Jascinta Emile, AARE. CVRMLS
- $310,0003 bd2 ba1.1k sqft9311 Rainwood Rd, North Chesterfield, VA 23237For SaleMLS ID #2619966, Patrick Judy, The Hogan Group Real Estate. CVRMLS
- $339,0003 bd2 ba1.3k sqft2720 Osborne Rd, Chester, VA 23831For SaleMLS ID #2618786, Cassidy Young, Valentine Properties. CVRMLS
