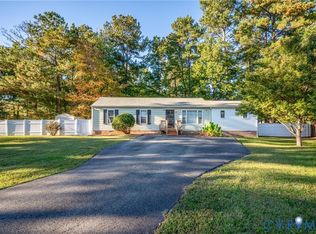
Adorable ranch home in Stevens Hollow. This lovingly maintained 3 bedroom, 2 bath home is waiting for you to call it home. You'll love the beautiful hardwood flooring throughout the home. The Kitchen has newer stainless steel appliances. The Great room has a vaulted ceiling with a Dining room and French doors leading to the large deck overlooking a huge, fenced backyard with a detached storage shed. This home is convenient to great schools, shopping, dining, Route 195, Chippenham Parkway and Chippenham Hospital. Less than 20 minutes to downtown. Schedule your appointment today!
For sale
Price cut: $9K (10/8)
$290,000
6506 Sexton Dr, Chesterfield, VA 23832
3beds
1,188sqft
Single Family Residence
Built in 1983
8,102 Square Feet Lot
$290,200 Zestimate®
$244/sqft
$-- HOA
What's special
- 67 days
- 1,377
- 176
Zillow last checked:
Listing updated:
Listed by:
Jennifer Inman 804-833-7002,
Virginia Capital Realty 804-545-6300
Source: CVRMLS,MLS#: 2620076 Originating MLS: Central Virginia Regional MLS
Originating MLS: Central Virginia Regional MLSFacts & features
Interior
Bedrooms & bathrooms
- Bedrooms: 3
- Bathrooms: 2
- Full bathrooms: 2
Primary bedroom
- Description: Ensuite
- Level: First
- Dimensions: 16.0 x 12.0
Bedroom 2
- Level: First
- Dimensions: 10.0 x 9.0
Bedroom 3
- Level: First
- Dimensions: 11.0 x 10.0
Other
- Description: Tub & Shower
- Level: First
Great room
- Description: Vaulted
- Level: First
- Dimensions: 23.0 x 12.0
Kitchen
- Description: Eat-In
- Level: First
- Dimensions: 16.0 x 9.0
Laundry
- Description: hook ups
- Level: First
- Dimensions: 0 x 0
Heating
- Electric, Heat Pump
Cooling
- Heat Pump
Appliances
- Included: Dishwasher, Electric Water Heater, Refrigerator, Stove
- Laundry: Washer Hookup, Dryer Hookup
Features
- Bay Window, Cathedral Ceiling(s), Dining Area, Eat-in Kitchen, Laminate Counters, Main Level Primary
- Flooring: Laminate, Wood
- Basement: Crawl Space
- Attic: Access Only
- Has fireplace: No
Interior area
- Total interior livable area: 1,188 sqft
- Finished area above ground: 1,188
- Finished area below ground: 0
Video & virtual tour
Property
Parking
- Parking features: Driveway, Paved
- Has uncovered spaces: Yes
Features
- Levels: One
- Stories: 1
- Patio & porch: Stoop, Deck, Porch
- Exterior features: Deck, Porch, Storage, Shed, Paved Driveway
- Pool features: None
- Fencing: Back Yard,Fenced
Lot
- Size: 8,102 Square Feet
Details
- Additional structures: Shed(s)
- Parcel number: 769693078200000
- Zoning description: R7
Construction
Type & style
- Home type: SingleFamily
- Architectural style: Ranch
- Property subtype: Single Family Residence
Materials
- Block, Drywall, Vinyl Siding
- Roof: Composition
Condition
- Resale
- New construction: No
- Year built: 1983
Utilities & green energy
- Sewer: Public Sewer
- Water: Public
Community & HOA
Community
- Subdivision: Stevens Hollow
Location
- Region: Chesterfield
Financial & listing details
- Price per square foot: $244/sqft
- Tax assessed value: $277,900
- Annual tax amount: $2,473
- Date on market: 8/10/2026
- Ownership: Individuals
- Ownership type: Sole Proprietor
Estimated market value
$290,200
$276,000 - $305,000
$2,141/mo
Price history
| Date | Event | Price |
|---|---|---|
| 10/8/2026 | Price change | $290,000-3%$244/sqft |
Source:  CVRMLS #2620076 Report a problem CVRMLS #2620076 Report a problem | ||
| 9/24/2026 | Price change | $299,000-2%$252/sqft |
Source: CVRMLS #2620076 Report a problem | ||
| 9/11/2026 | Listed for sale | $305,000$257/sqft |
Source: CVRMLS #2620076 Report a problem | ||
| 8/31/2026 | Pending sale | $305,000$257/sqft |
Source: CVRMLS #2620076 Report a problem | ||
| 8/27/2026 | Price change | $305,000-3.2%$257/sqft |
Source: CVRMLS #2620076 Report a problem | ||
| 7/31/2026 | Listed for sale | $315,000+118.8%$265/sqft |
Source: CVRMLS #2620076 Report a problem | ||
| 6/15/2017 | Sold | $143,950+2.9%$121/sqft |
Source: CVRMLS #1712049 Report a problem | ||
| 4/20/2017 | Pending sale | $139,950$118/sqft |
Source: Long & Foster REALTORS #1712049 Report a problem | ||
| 4/18/2017 | Listed for sale | $139,950+3.7%$118/sqft |
Source: Long & Foster REALTORS #1712049 Report a problem | ||
| 8/1/2012 | Listing removed | $134,950$114/sqft |
Source: Long and Foster REALTORS Belgrade #1205429 Report a problem | ||
| 7/30/2012 | Listed for sale | $134,950$114/sqft |
Source: Long and Foster REALTORS Belgrade #1205429 Report a problem | ||
| 6/17/2012 | Listing removed | $134,950$114/sqft |
Source: Long and Foster REALTORS #1205429 Report a problem | ||
| 4/12/2012 | Listed for sale | $134,950$114/sqft |
Source: Long and Foster REALTORS #1205429 Report a problem | ||
Public tax history
| Year | Property taxes | Tax assessment |
|---|---|---|
| 2025 | $2,334 +9% | $262,300 +10.3% |
| 2024 | $2,141 +13.1% | $237,900 +14.4% |
| 2023 | $1,893 +1.7% | $208,000 +2.8% |
| 2022 | $1,861 +18.2% | $202,300 +22.1% |
| 2021 | $1,574 +5.7% | $165,700 +5.7% |
| 2020 | $1,489 +7.3% | $156,700 +7.3% |
| 2019 | $1,388 +8.4% | $146,100 +10.6% |
| 2018 | $1,280 +109% | $132,100 +2.7% |
| 2017 | $613 | $128,600 +2.9% |
| 2016 | $613 | $125,000 +1.3% |
| 2015 | -- | $123,400 +2.8% |
| 2014 | -- | $120,000 +2.8% |
| 2013 | -- | $116,700 -2.4% |
| 2012 | -- | $119,600 -2.1% |
| 2011 | -- | $122,200 -13.6% |
| 2010 | -- | $141,400 -7.3% |
| 2009 | -- | $152,600 +10.3% |
| 2008 | -- | $138,400 +9.7% |
| 2007 | -- | $126,200 +28% |
| 2005 | -- | $98,600 +9.9% |
| 2004 | -- | $89,700 +7.7% |
| 2003 | -- | $83,300 +5% |
| 2002 | -- | $79,300 +3.7% |
| 2001 | -- | $76,500 |
Find assessor info on the county website
Monthly payment
Est. payment
Payment breakdown
Explore the cost of this home by adjusting the details. Changes won't be saved.Climate risks
Neighborhood: 23832
Nearby schools
Schools provided by the listing agent
- Elementary: Chalkley
- Middle: Providence
- High: Manchester
Source: CVRMLS. This data may not be complete. We recommend contacting the local school district to confirm school assignments for this home.
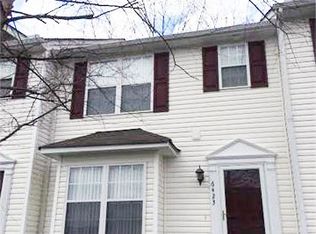
- $252,5003 bd3 ba1.3k sqft6423 Sexton Drive, North Chesterfield, VA 23224Off Market
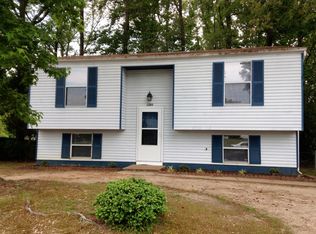
- $280,2003 bd2 ba1.2k sqft6508 Sexton Dr, Chesterfield, VA 23832Off Market
- $286,1003 bd1 ba1.1k sqft6500 Sexton Dr, Chesterfield, VA 23832Off Market
- $297,1004 bd2 ba1.5k sqft6505 N Stevens Hollow Dr, Chesterfield, VA 23832Off Market
Similar homes
- $284,9503 bd2 ba1.4k sqft6420 Wimbledon Dr, North Chesterfield, VA 23224For Sale
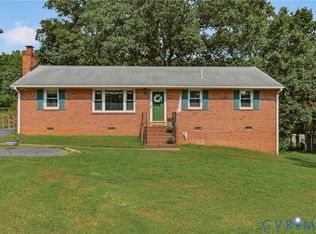 MLS ID #2621865, Amy Robens Talley, Oakstone Properties. CVRMLS
 - $285,0003 bd2 ba1.2k sqft6430 Jessup Rd, North Chesterfield, VA 23234For Sale
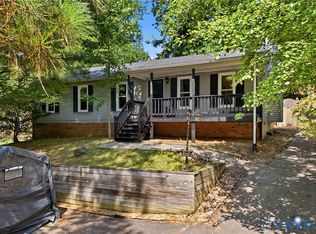 MLS ID #2623493, Brendan Easter, EXP Realty LLC. CVRMLS
 - $320,0004 bd2 ba1.3k sqft6531 Canute Dr, North Chesterfield, VA 23234For Sale
 MLS ID #2626341, Vincent McFarley, Real Broker LLC. CVRMLS
 - $344,0003 bd3 ba1.6k sqft7236 Hartsdale Ct, Chesterfield, VA 23832For Sale
 MLS ID #2621300, Brenda Toney, KW Metro Center. CVRMLS
