Welcome to 7213 Bennington Road, a refreshed three-bedroom, two-full-bath ranch in North Chesterfield’s established Southaven neighborhood, offering comfortable single-level living with meaningful recent improvements.
Updated in 2026, the home features fresh interior and exterior paint, beautifully refinished wood floors, new appliances and a newly added second full bathroom. One bath includes a tub/shower combination, while the second features a separate shower, adding flexibility and convenience to the layout. The roof and HVAC are 2015, and the water heater was replaced in 2021.
The functional floor plan includes a spacious living area, eat-in kitchen, three bedrooms and two full baths, all on one level. Outside, an attached carport, additional detached 12 x 16 ft Shed and a fenced backyard create plenty of space for entertaining, gardening, pets or simply enjoying the outdoors.
Conveniently located near Chippenham Parkway, Midlothian Turnpike, shopping, dining and the greater Richmond area, this home combines recent updates, a practical layout and the advantages of detached homeownership in a well-established neighborhood.
Schedule your showing and see everything 7213 Bennington Road has to offer.
For sale
$299,950
7213 Bennington Rd, North Chesterfield, VA 23225
3beds
1,035sqft
Single Family Residence
Built in 1959
-- sqft lot
$296,800 Zestimate®
$290/sqft
$-- HOA
What's special
- 8 days
- 432
- 32
Likely to sell faster than
Zillow last checked:
Listing updated:
Listed by:
Dean Hooper (804)858-9000,
KW Metro Center 804-858-9000
Source: CVRMLS,MLS#: 2624882 Originating MLS: Central Virginia Regional MLS
Originating MLS: Central Virginia Regional MLSFacts & features
Interior
Bedrooms & bathrooms
- Bedrooms: 3
- Bathrooms: 2
- Full bathrooms: 2
Primary bedroom
- Description: Hardwood Floors, First Floor Primary, En Suite
- Level: First
- Dimensions: 9.10 x 10.3
Bedroom 2
- Description: Hardwood Floors
- Level: First
- Dimensions: 11.1 x 10.1
Bedroom 3
- Description: Hardwood Floors
- Level: First
- Dimensions: 10.2 x 10.9
Other
- Description: Tub & Shower
- Level: First
Kitchen
- Description: Eat-in Kitchen with Newer Appliances
- Level: First
- Dimensions: 10.9 x 11.8
Laundry
- Level: First
- Dimensions: 4.0 x 8.0
Living room
- Description: Hardwood Floors
- Level: First
- Dimensions: 18.5 x 10.8
Heating
- Electric, Heat Pump
Cooling
- Central Air
Appliances
- Included: Dryer, Dishwasher, Electric Cooking, Electric Water Heater, Oven, Refrigerator, Stove
- Laundry: Washer Hookup, Dryer Hookup
Features
- Bedroom on Main Level, Eat-in Kitchen, En Suite Bathroom, Full Bath on Main Level, Bath in Primary Bedroom, Track Lighting
- Flooring: Ceramic Tile, Linoleum, Wood
- Basement: Crawl Space
- Attic: Pull Down Stairs
Interior area
- Total interior livable area: 1,035 sqft
- Finished area above ground: 1,035
- Finished area below ground: 0
Property
Parking
- Parking features: Carport, Off Street, Oversized
- Has carport: Yes
Features
- Levels: One
- Stories: 1
- Pool features: None
- Fencing: Picket,Privacy,Fenced
Lot
- Features: Level
- Topography: Level
Details
- Parcel number: 765703112500000
Construction
Type & style
- Home type: SingleFamily
- Architectural style: Ranch
- Property subtype: Single Family Residence
Materials
- Asbestos, Brick, Drywall, Frame
- Roof: Composition,Shingle
Condition
- Resale
- New construction: No
- Year built: 1959
Utilities & green energy
- Sewer: Public Sewer
- Water: Public
Community & HOA
Community
- Security: Smoke Detector(s)
- Subdivision: Southaven
Location
- Region: North Chesterfield
Financial & listing details
- Price per square foot: $290/sqft
- Tax assessed value: $201,800
- Annual tax amount: $1,796
- Date on market: 9/16/2026
- Ownership: Individuals
- Ownership type: Sole Proprietor
Estimated market value
$296,800
$282,000 - $312,000
$1,989/mo
Price history
| Date | Event | Price |
|---|---|---|
| 9/17/2026 | Listed for sale | $299,950+206.1%$290/sqft |
Source:  CVRMLS #2624882 Report a problem CVRMLS #2624882 Report a problem | ||
| 1/14/2016 | Sold | $98,000-10.9%$95/sqft |
Source: CVRMLS #1525778 Report a problem | ||
| 11/10/2015 | Price change | $109,950-4.3%$106/sqft |
Source: Seay Real Estate #1525778 Report a problem | ||
| 9/13/2015 | Listed for sale | $114,950-4.2%$111/sqft |
Source: Seay Real Estate #1525778 Report a problem | ||
| 4/16/2015 | Listing removed | $119,950$116/sqft |
Source: Greenwood & Associates Inc. 19730 Ahern Rd. Moseley, VA 23120 804-379-9133 Report a problem | ||
| 3/16/2015 | Price change | $119,950-4%$116/sqft |
Source: Greenwood & Associates Inc. 19730 Ahern Rd. Moseley, VA 23120 804-379-9133 Report a problem | ||
| 12/19/2014 | Listed for sale | $124,950+47%$121/sqft |
Source: Greenwood & Associates Inc. 19730 Ahern Rd. Moseley, VA 23120 804-379-9133 Report a problem | ||
| 4/2/2003 | Sold | $85,000$82/sqft |
Source: Public Record Report a problem | ||
Public tax history
| Year | Property taxes | Tax assessment |
|---|---|---|
| 2025 | $1,727 +13.1% | $194,000 +14.4% |
| 2024 | $1,526 -4.9% | $169,600 -3.9% |
| 2023 | $1,605 +4% | $176,400 +5.2% |
| 2022 | $1,543 +0.4% | $167,700 +3.7% |
| 2021 | $1,536 +3.8% | $161,700 +3.8% |
| 2020 | $1,480 +14.5% | $155,800 +14.5% |
| 2019 | $1,293 +1.7% | $136,100 +3.7% |
| 2018 | $1,271 +6.7% | $131,200 +0.5% |
| 2017 | $1,191 | $130,500 +7.4% |
| 2016 | $1,191 +5.5% | $121,500 +5.7% |
| 2015 | $1,129 +5% | $115,000 +5.1% |
| 2014 | $1,075 | $109,400 -5.1% |
| 2013 | -- | $115,300 -0.8% |
| 2012 | -- | $116,200 -6.1% |
| 2011 | -- | $123,800 -3.7% |
| 2010 | -- | $128,600 -3.2% |
| 2009 | -- | $132,800 |
| 2008 | -- | $132,800 +14.1% |
| 2007 | -- | $116,400 +29.9% |
| 2005 | -- | $89,600 +3.7% |
| 2004 | -- | $86,400 +16.4% |
| 2003 | -- | $74,200 |
| 2002 | -- | $74,200 +2.8% |
| 2001 | -- | $72,200 |
Find assessor info on the county website
Monthly payment
Est. payment
Payment breakdown
Explore the cost of this home by adjusting the details. Changes won't be saved.Climate risks
Neighborhood: 23225
Nearby schools
Schools provided by the listing agent
- Elementary: A. M. Davis
- Middle: Providence
- High: James River
Source: CVRMLS. This data may not be complete. We recommend contacting the local school district to confirm school assignments for this home.
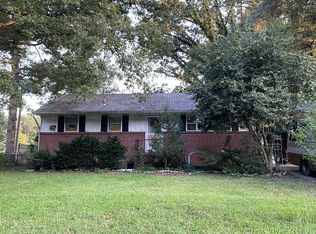
- $243,1003 bd1 ba1k sqft7219 Bennington Rd, North Chesterfield, VA 23225Off Market
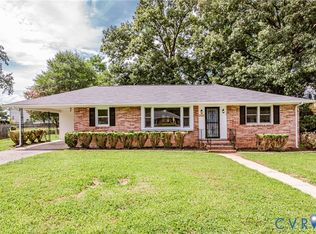
- $271,0003 bd1 ba1.2k sqft7207 Bennington Rd, North Chesterfield, VA 23225Off Market
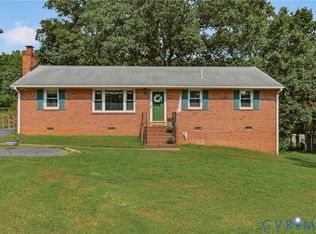
- $290,2003 bd1 ba1.6k sqft7212 Bennington Rd, North Chesterfield, VA 23225Off Market
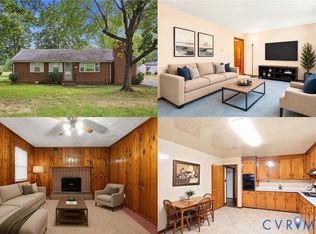
- $260,4003 bd1 ba1.3k sqft7218 Bennington Rd, North Chesterfield, VA 23225Off Market
Similar homes
- $319,0003 bd2 ba1.2k sqft1724 Alaska Dr, Richmond, VA 23224For Sale
 MLS ID #2626108, Issac Abdelmalak, Virginia Capital Realty. CVRMLS
 - $305,0002 bd1 ba1k sqft5247 Rockland Rd, Richmond, VA 23225For Sale
 MLS ID #2623456, Cabell Childress, Long & Foster REALTORS. CVRMLS
 - $299,9503 bd2 ba1.4k sqft6420 Wimbledon Dr, North Chesterfield, VA 23224For Sale
 MLS ID #2621865, Amy Robens Talley, Oakstone Properties. CVRMLS
 - $315,0003 bd2 ba1.4k sqft6626 Wimbledon Dr, North Chesterfield, VA 23224For Sale
 MLS ID #2623399, Debbie Reynolds, Keller Williams Realty. CVRMLS
