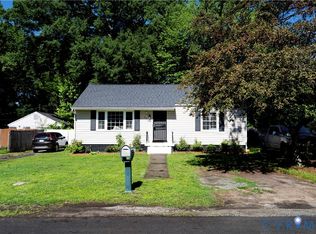
20x16 work shop! Over a half an acre lot with lots of privacy! Brick Exterior! The house and rear deck have just been power washed! The roof is only 5 years! Huge 12x20 rear Deck! Concrete Patio! 20x16 WorkShop with a stove pipe installed for a wood stove! Very Private, Children's Playhouse! Large Dog Pen with Attached Dog House! Living Room and Family Room! Updated Kitchen! Stainless steel Appliances! Refrigerator, 5 Burner Range, Dishwasher, and Microwave! Dishwasher is on only 1 Year Old! Granite countertops! Subway Tile Backsplash! Ceramic Tile Floor! Laundry Room with Washer, Dryer, and lots of Cabinets! Gorgeous Hardwood Floors Through Out the House! Updated Bathroom with Ceramic Tile Floor and Tub Enclosure! Replacement Windows! Heat Pump only 3 Years Old! It is a Heat Pump with Oil Backup! Several Ceiling Fans! Riding Lawnmower and Self Propelled Lawnmowers Convey!
For sale
$324,950
10008 Dakins Dr, North Chesterfield, VA 23236
3beds
1,224sqft
Single Family Residence
Built in 1961
0.59 Acres Lot
$325,100 Zestimate®
$265/sqft
$-- HOA
What's special
Brick exteriorGranite countertopsReplacement windowsSeveral ceiling fansCeramic tile floorUpdated kitchenStainless steel appliances
- 5 days |
- 364 |
- 9 |
Likely to sell faster than
Zillow last checked:
Listing updated:
Listed by:
Carlene Greenwood-Buchko 804-379-9133,
Greenwood & Associates 804-379-9133
Source: CVRMLS,MLS#: 2621913 Originating MLS: Central Virginia Regional MLS
Originating MLS: Central Virginia Regional MLSFacts & features
Interior
Bedrooms & bathrooms
- Bedrooms: 3
- Bathrooms: 1
- Full bathrooms: 1
Primary bedroom
- Description: Beautiful Hardwood Floor
- Level: First
- Dimensions: 13.3 x 9.10
Bedroom 2
- Description: Beautiful Hardwood Floor
- Level: First
- Dimensions: 10.2 x 9.11
Bedroom 3
- Description: Beautiful Hardwood Floor
- Level: First
- Dimensions: 11.2 x 9.0
Family room
- Description: Beautiful Hardwood floors
- Level: First
- Dimensions: 17.8 x 11.3
Other
- Description: Tub & Shower
- Level: First
Kitchen
- Description: Remolded with Ceramic Tile floor
- Level: First
- Dimensions: 13.0 x 7.9
Laundry
- Description: Washer and Dryer
- Level: First
- Dimensions: 11.6 x 4.10
Living room
- Description: Beautiful Hardwood Floors and Fireplace
- Level: First
- Dimensions: 22.8 x 11.10
Heating
- Electric, Heat Pump, Oil
Cooling
- Heat Pump
Appliances
- Included: Dryer, Dishwasher, Exhaust Fan, Electric Cooking, Electric Water Heater, Microwave, Refrigerator, Stove
- Laundry: Washer Hookup, Dryer Hookup
Features
- Ceiling Fan(s), Fireplace, Granite Counters, Cable TV
- Flooring: Ceramic Tile, Wood
- Basement: Crawl Space
- Attic: Access Only
- Has fireplace: Yes
- Fireplace features: Masonry
Interior area
- Total interior livable area: 1,224 sqft
- Finished area above ground: 1,224
- Finished area below ground: 0
Property
Parking
- Parking features: Off Street
Features
- Levels: One
- Stories: 1
- Patio & porch: Deck
- Pool features: None
- Fencing: None
Lot
- Size: 0.59 Acres
Details
- Parcel number: 749697112000000
- Zoning description: R7
Construction
Type & style
- Home type: SingleFamily
- Architectural style: Ranch
- Property subtype: Single Family Residence
Materials
- Brick, Block, Drywall
- Roof: Composition
Condition
- Resale
- New construction: No
- Year built: 1961
Utilities & green energy
- Sewer: Public Sewer
- Water: Public
Community & HOA
Community
- Subdivision: Forest Acres
Location
- Region: North Chesterfield
Financial & listing details
- Price per square foot: $265/sqft
- Tax assessed value: $303,900
- Annual tax amount: $2,704
- Date on market: 8/11/2026
- Ownership: Individuals
- Ownership type: Sole Proprietor
Estimated market value
$325,100
$309,000 - $341,000
$1,813/mo
Price history
| Date | Event | Price |
|---|---|---|
| 8/12/2026 | Listed for sale | $324,950$265/sqft |
Source:  CVRMLS #2621913 Report a problem CVRMLS #2621913 Report a problem | ||
| 8/12/2026 | Listing removed | $324,950$265/sqft |
Source: CVRMLS #2612745 Report a problem | ||
| 7/19/2026 | Price change | $324,950-3%$265/sqft |
Source: CVRMLS #2612745 Report a problem | ||
| 7/4/2026 | Listed for sale | $334,950$274/sqft |
Source: CVRMLS #2612745 Report a problem | ||
| 6/26/2026 | Pending sale | $334,950$274/sqft |
Source: CVRMLS #2612745 Report a problem | ||
| 6/4/2026 | Price change | $334,950-1.5%$274/sqft |
Source: CVRMLS #2612745 Report a problem | ||
| 5/22/2026 | Price change | $339,950-2.9%$278/sqft |
Source: CVRMLS #2612745 Report a problem | ||
| 5/12/2026 | Listed for sale | $349,950+16.7%$286/sqft |
Source: CVRMLS #2612745 Report a problem | ||
| 8/16/2023 | Listing removed | -- |
Source: Owner Report a problem | ||
| 8/14/2023 | Listed for sale | $300,000+36.4%$245/sqft |
Source: Owner Report a problem | ||
| 3/4/2020 | Sold | $220,000-2.2%$180/sqft |
Source: CVRMLS #2001245 Report a problem | ||
| 1/23/2020 | Pending sale | $225,000$184/sqft |
Source: River City Elite Properties #2001245 Report a problem | ||
| 1/14/2020 | Price change | $225,000-1.7%$184/sqft |
Source: River City Elite Properties #2001245 Report a problem | ||
| 12/31/2019 | Pending sale | $228,900$187/sqft |
Source: River City Elite Properties #1938889 Report a problem | ||
| 12/29/2019 | Price change | $228,9000%$187/sqft |
Source: River City Elite Properties #1938889 Report a problem | ||
| 12/17/2019 | Listed for sale | $229,000+57.4%$187/sqft |
Source: River City Elite Properties #1938889 Report a problem | ||
| 10/11/2019 | Sold | $145,500+4.7%$119/sqft |
Source: CVRMLS #1930664 Report a problem | ||
| 9/29/2019 | Pending sale | $139,000$114/sqft |
Source: Long & Foster REALTORS #1930664 Report a problem | ||
| 9/28/2019 | Listed for sale | $139,000+65.5%$114/sqft |
Source: Long & Foster REALTORS #1930664 Report a problem | ||
| 7/15/1999 | Sold | $84,000$69/sqft |
Source: Public Record Report a problem | ||
Public tax history
| Year | Property taxes | Tax assessment |
|---|---|---|
| 2025 | $2,705 +13.1% | $303,900 +14.4% |
| 2024 | $2,391 +7.8% | $265,700 +9% |
| 2023 | $2,218 +7.6% | $243,700 +8.7% |
| 2022 | $2,062 +9.2% | $224,100 +12.8% |
| 2021 | $1,888 +30.2% | $198,700 +30.2% |
| 2020 | $1,450 +4% | $152,600 +4% |
| 2019 | $1,394 +3.9% | $146,700 +5.8% |
| 2018 | $1,342 +6.4% | $138,600 +3.8% |
| 2017 | $1,260 | $133,500 +1.7% |
| 2016 | $1,260 -2.3% | $131,300 -2.3% |
| 2015 | $1,290 +5.7% | $134,400 +5.7% |
| 2014 | $1,221 | $127,200 |
| 2013 | -- | $127,200 -1.3% |
| 2012 | -- | $128,900 -6.6% |
| 2011 | -- | $138,000 -3.4% |
| 2010 | -- | $142,800 -5.4% |
| 2009 | -- | $150,900 -0.7% |
| 2008 | -- | $151,900 +11% |
| 2007 | -- | $136,900 +23.1% |
| 2005 | -- | $111,200 +19.6% |
| 2004 | -- | $93,000 +8.1% |
| 2003 | -- | $86,000 +8.3% |
| 2002 | -- | $79,400 |
| 2001 | -- | $79,400 |
Find assessor info on the county website
Monthly payment
Est. payment
Payment breakdown
Explore the cost of this home by adjusting the details. Changes won't be saved.Climate risks
Neighborhood: 23236
Nearby schools
GreatSchools rating
- 3/10Providence Elementary SchoolGrades: PK-5Distance: 1.5 mi
- 2/10Providence Middle SchoolGrades: 6-8Distance: 2.4 mi
- 5/10Monacan High SchoolGrades: 9-12Distance: 1.8 mi
Schools provided by the listing agent
- Elementary: Reams
- Middle: Manchester
- High: Monacan
Source: CVRMLS. This data may not be complete. We recommend contacting the local school district to confirm school assignments for this home.
- $289,3003 bd1 ba1.2k sqft10016 Dakins Dr, North Chesterfield, VA 23236Off Market
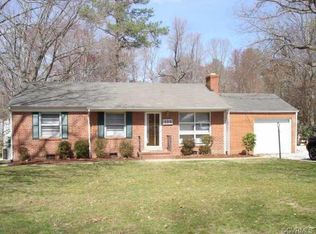
- $291,2004 bd2 ba1.2k sqft10000 Dakins Dr, North Chesterfield, VA 23236Off Market
- $284,1003 bd1 ba1k sqft10024 Dakins Dr, North Chesterfield, VA 23236Off Market
- $310,6003 bd2 ba1.1k sqft1240 Adkins Rd, North Chesterfield, VA 23236Off Market
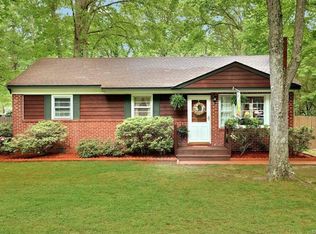
- $352,6004 bd2 ba1.4k sqft1232 Adkins Rd, North Chesterfield, VA 23236Off Market
- $255,4003 bd1 ba1k sqft10032 Dakins Dr, North Chesterfield, VA 23236Off Market
- $---- bd-- ba-- sqft1243 Adkins Rd, Richmond, VA 23236Off Market
- $--2 acres1241 Adkins Rd, Richmond, VA 23236Off Market
A local agent can set up tours, give advice and negotiate with sellers.
Similar homes
- $349,9003 bd2 ba1.7k sqft10 Silverleaf Ct, North Chesterfield, VA 23236For Sale
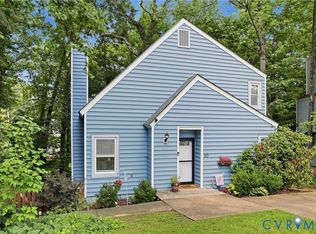 MLS ID #2620525, Joy Hanes, Wind Chime Properties. CVRMLS
 - $339,0003 bd2 ba1.2k sqft1724 Alaska Dr, Richmond, VA 23224For Sale
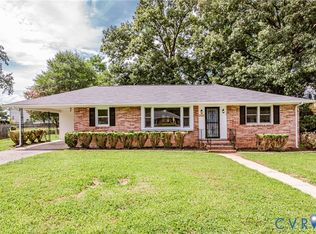 MLS ID #2621223, Issac Abdelmalak, Virginia Capital Realty. CVRMLS
 - $315,0003 bd2 ba1k sqft3924 Lamplighter Dr, North Chesterfield, VA 23234For Sale
 MLS ID #2619816, James Nay, River City Elite Properties - Real Broker. CVRMLS
 - $339,9003 bd3 ba1k sqft2718 Stacie Rd, Richmond, VA 23224For Sale
 MLS ID #2617881, Carolina Rinck, Long & Foster REALTORS. CVRMLS
 - $339,0004 bd2 ba1.5k sqft4519 Burgess House Ln, North Chesterfield, VA 23236For SaleMLS ID #2614729, Antonino Evola, EXP Realty, LLC. CVRMLS
- $329,9503 bd1 ba1k sqft9000 Sparrow Dr, Henrico, VA 23229For SaleMLS ID #2621866, Paul Kastelberg, Joyner Fine Properties. CVRMLS
- $315,0003 bd2 ba1.1k sqft6506 Sexton Dr, Chesterfield, VA 23832For SaleMLS ID #2620076, Jennifer Inman, Virginia Capital Realty. CVRMLS
- $439,0003 bd2 ba1.5k sqft10136 Woodvale Ct, North Chesterfield, VA 23236For SaleMLS ID #2617119, Justin Ellis, Real Broker LLC. CVRMLS
- $295,9504 bd2 ba1.2k sqft3426 Danbury Rd, Richmond, VA 23234For SaleMLS ID #2621247, Marvin Harris, United Real Estate Richmond. CVRMLS
- $315,0002 bd1 ba1k sqft5247 Rockland Rd, Richmond, VA 23225For SaleMLS ID #2619787, Tracy Lemmon, BHG Base Camp. CVRMLS
- $292,5003 bd2 ba1k sqft5571 Heatherhill Dr, North Chesterfield, VA 23234For SaleMLS ID #2615350, Beth Waldrop, Real Broker LLC. CVRMLS
- $289,9503 bd2 ba1.4k sqft3012 Columbia St, Richmond, VA 23234For SaleMLS ID #2617133, Issac Abdelmalak, Virginia Capital Realty. CVRMLS
- $315,0003 bd2 ba1.4k sqft12720 Bailey Bridge Rd, Midlothian, VA 23112For SaleMLS ID #2618238, Dennis Noble, Real Broker LLC. CVRMLS
- $364,9503 bd2 ba1.2k sqft5411 Otterdale Rd, Moseley, VA 23120For SaleMLS ID #2621515, Cole Spicer, Hometown Realty. CVRMLS
- $379,9003 bd2 ba1.5k sqft14001 Branched Antler Dr, Midlothian, VA 23112For SaleMLS ID #2620324, Jeanne Brooksbank, Real Broker LLC. CVRMLS
- $325,0002 bd2 ba1.6k sqft2912 Hawthorne Ave, Richmond, VA 23222For SaleMLS ID #2621739, Ernie Chamberlain, Hometown Realty. CVRMLS
- $270,0003 bd2 ba1k sqft11307 Great Branch Dr, Chester, VA 23831For SaleMLS ID #2619625, Lyndsay Jones, Real Broker LLC. CVRMLS
- $339,9903 bd2 ba1.1k sqft14206 Broad Oaks Ct, Midlothian, VA 23112For SaleMLS ID #2620760, Jonathan Hock, Napier Realtors, ERA. CVRMLS
- $349,9993 bd2 ba1.3k sqft1343 Bartlett Rd, Henrico, VA 23231For SaleMLS ID #2616087, Shannon Russell, BHG Base Camp. CVRMLS
- $349,9503 bd2 ba1.6k sqft3151 Mount Clair Rd, Chesterfield, VA 23831For SaleMLS ID #2618785, Ronald Burnett, ERA Woody Hogg & Assoc. CVRMLS
