Welcome to 10 Silverleaf Court! Located in the heart of Chesterfield, with schools, highways, shopping, and restaurants all within minutes away, this charming contemporary home is tucked away in a cul-de-sac, offering cabin vibes with privacy and amazing views of nature. Stepping inside, hardwood floors and vaulted ceilings greet you, showcasing an open floor plan of the family room leading to the dining area and kitchen. The first floor also offers a bedroom and full bath, and upstairs are two additional bedrooms as well as a full bath. Downstairs, the walkout basement offers a utility room for the laundry and storage, as well as two additional rooms, perfect for office, game room, play room, or work out room.
For sale
Price cut: $10.9K (9/2)
$339,000
10 Silverleaf Ct, North Chesterfield, VA 23236
3beds
1,799sqft
Single Family Residence
Built in 1978
0.28 Acres Lot
$336,900 Zestimate®
$188/sqft
$-- HOA
What's special
Charming contemporary homeWalkout basementAmazing views of natureVaulted ceilingsHardwood floors
- 18 days
- 522
- 39
Likely to sell faster than
Zillow last checked:
Listing updated:
Listed by:
Joy Hanes danielle@windchimeproperties.com,
Wind Chime Properties 804-451-5601
Source: CVRMLS,MLS#: 2620525 Originating MLS: Central Virginia Regional MLS
Originating MLS: Central Virginia Regional MLSFacts & features
Interior
Bedrooms & bathrooms
- Bedrooms: 3
- Bathrooms: 2
- Full bathrooms: 2
Primary bedroom
- Description: HW floors, closet
- Level: First
- Dimensions: 12.0 x 10.0
Bedroom 2
- Description: Carpet, closet
- Level: Second
- Dimensions: 11.0 x 12.0
Bedroom 3
- Description: Carpet, closet
- Level: Second
- Dimensions: 13.0 x 8.0
Additional room
- Description: Walk out, carpet
- Level: Basement
- Dimensions: 17.0 x 12.0
Additional room
- Description: Carpet, closet
- Level: Basement
- Dimensions: 12.0 x 11.0
Dining room
- Description: HW floors
- Level: First
- Dimensions: 12.0 x 7.0
Family room
- Level: First
- Dimensions: 0 x 0
Family room
- Description: HW floors, FP, vaulted ceiling
- Level: First
- Dimensions: 17.0 x 12.0
Other
- Description: Tub & Shower
- Level: First
Other
- Description: Tub & Shower
- Level: Second
Kitchen
- Description: Pantry
- Level: First
- Dimensions: 10.0 x 9.0
Laundry
- Level: Basement
- Dimensions: 0 x 0
Heating
- Electric, Heat Pump
Cooling
- Central Air
Appliances
- Included: Dishwasher, Electric Cooking, Electric Water Heater, Disposal, Microwave, Refrigerator
Features
- Bedroom on Main Level, Dining Area, Fireplace, High Ceilings, High Speed Internet, Pantry, Solid Surface Counters, Wired for Data
- Flooring: Partially Carpeted, Wood
- Basement: Full
- Attic: Pull Down Stairs
- Has fireplace: Yes
- Fireplace features: Masonry
Interior area
- Total interior livable area: 1,799 sqft
- Finished area above ground: 1,362
- Finished area below ground: 437
Video & virtual tour
Property
Parking
- Parking features: Driveway, Off Street, Paved
- Has uncovered spaces: Yes
Features
- Patio & porch: Rear Porch, Deck
- Exterior features: Deck, Paved Driveway
- Pool features: None
- Fencing: Back Yard,Fenced,Partial
Lot
- Size: 0.28 Acres
- Features: Sloped, Cul-De-Sac
- Topography: Sloping
Details
- Parcel number: 748703666400000
- Zoning description: R7
Construction
Type & style
- Home type: SingleFamily
- Architectural style: Contemporary
- Property subtype: Single Family Residence
Materials
- Drywall, Frame, Vinyl Siding
- Roof: Composition
Condition
- Resale
- New construction: No
- Year built: 1978
Utilities & green energy
- Sewer: Public Sewer
- Water: Public
Community & HOA
Community
- Subdivision: Reams Run
Location
- Region: North Chesterfield
Financial & listing details
- Price per square foot: $188/sqft
- Tax assessed value: $334,500
- Annual tax amount: $2,977
- Date on market: 8/16/2026
- Ownership: Individuals
- Ownership type: Sole Proprietor
Estimated market value
$336,900
$320,000 - $354,000
$2,607/mo
Price history
| Date | Event | Price |
|---|---|---|
| 9/2/2026 | Price change | $339,000-3.1%$188/sqft |
Source:  CVRMLS #2620525 Report a problem CVRMLS #2620525 Report a problem | ||
| 8/22/2026 | Pending sale | $349,900$194/sqft |
Source: CVRMLS #2620525 Report a problem | ||
| 8/6/2026 | Listed for sale | $349,900+97.7%$194/sqft |
Source: CVRMLS #2620525 Report a problem | ||
| 12/14/2017 | Sold | $177,000-1.6%$98/sqft |
Source: CVRMLS #1714112 Report a problem | ||
| 10/20/2017 | Pending sale | $179,900$100/sqft |
Source: Long & Foster REALTORS #1714112 Report a problem | ||
| 8/27/2017 | Price change | $179,900-3.8%$100/sqft |
Source: Long and Foster Harbour Pointe #1714112 Report a problem | ||
| 7/30/2017 | Price change | $187,000-1.5%$104/sqft |
Source: Long & Foster REALTORS #1714112 Report a problem | ||
| 7/19/2017 | Price change | $189,900-1%$106/sqft |
Source: Long & Foster REALTORS #1714112 Report a problem | ||
| 6/29/2017 | Listed for sale | $191,900+3.8%$107/sqft |
Source: Long & Foster REALTORS #1714112 Report a problem | ||
| 5/9/2017 | Listing removed | $184,900$103/sqft |
Source: Long & Foster REALTORS #1714112 Report a problem | ||
| 5/8/2017 | Pending sale | $184,900$103/sqft |
Source: Long & Foster REALTORS #1714112 Report a problem | ||
| 4/19/2017 | Listed for sale | $184,900+19.3%$103/sqft |
Source: Long & Foster REALTORS #1714112 Report a problem | ||
| 1/10/2015 | Listing removed | $1,195$1/sqft |
Source: PIC Property Management Inc Report a problem | ||
| 11/26/2014 | Listing removed | $154,995$86/sqft |
Source: Napier Realtors ERA #1413253 Report a problem | ||
| 11/18/2014 | Price change | $154,995+6.9%$86/sqft |
Source: Napier Realtors ERA #1413253 Report a problem | ||
| 11/13/2014 | Listed for rent | $1,195$1/sqft |
Source: PIC Property Management Inc Report a problem | ||
| 8/26/2014 | Price change | $145,000-3.3%$81/sqft |
Source: Napier Realtors ERA #1413253 Report a problem | ||
| 7/24/2014 | Price change | $149,995-3.2%$83/sqft |
Source: Napier Realtors ERA #1413253 Report a problem | ||
| 7/4/2014 | Price change | $154,995-3.1%$86/sqft |
Source: Napier Realtors ERA #1413253 Report a problem | ||
| 5/10/2014 | Listed for sale | $159,995-12.1%$89/sqft |
Source: Napier Realtors ERA #1413253 Report a problem | ||
| 8/1/2006 | Sold | $182,000+23.4%$101/sqft |
Source: Public Record Report a problem | ||
| 1/31/2005 | Sold | $147,450+43.2%$82/sqft |
Source: Public Record Report a problem | ||
| 6/30/1998 | Sold | $103,000$57/sqft |
Source: Public Record Report a problem | ||
Public tax history
| Year | Property taxes | Tax assessment |
|---|---|---|
| 2025 | $2,711 +4% | $304,600 +5.2% |
| 2024 | $2,606 +11.1% | $289,500 +12.3% |
| 2023 | $2,345 +3.5% | $257,700 +4.7% |
| 2022 | $2,265 +6.7% | $246,200 +10.2% |
| 2021 | $2,122 +7.8% | $223,400 +7.8% |
| 2020 | $1,968 +7.4% | $207,200 +7.4% |
| 2019 | $1,834 -0.9% | $193,000 +1.8% |
| 2018 | $1,850 +22% | $189,500 +11.5% |
| 2017 | $1,517 | $169,900 +9.3% |
| 2016 | $1,517 +3.7% | $155,400 +3.8% |
| 2015 | $1,462 +1.5% | $149,700 +1.5% |
| 2014 | $1,441 | $147,500 |
| 2013 | -- | $147,500 -6.6% |
| 2012 | -- | $158,000 -3.6% |
| 2011 | -- | $163,900 -3.1% |
| 2010 | -- | $169,100 -3% |
| 2009 | -- | $174,400 -2.4% |
| 2008 | -- | $178,600 +15% |
| 2007 | -- | $155,300 +17.6% |
| 2005 | -- | $132,100 +14.6% |
| 2004 | -- | $115,300 +7.7% |
| 2003 | -- | $107,100 +5.4% |
| 2002 | -- | $101,600 +10% |
| 2001 | -- | $92,400 |
Find assessor info on the county website
Monthly payment
Est. payment
Payment breakdown
Explore the cost of this home by adjusting the details. Changes won't be saved.Climate risks
Neighborhood: 23236
Nearby schools
Schools provided by the listing agent
- Elementary: Reams
- Middle: Providence
- High: Monacan
Source: CVRMLS. This data may not be complete. We recommend contacting the local school district to confirm school assignments for this home.
- $311,0003 bd3 ba1.6k sqft11 Silverleaf Ct, North Chesterfield, VA 23236Sold
- $387,3003 bd3 ba2.5k sqft12 Silverleaf Ct, North Chesterfield, VA 23236Off Market
- $376,7004 bd3 ba1.7k sqft13 Silverleaf Ct, North Chesterfield, VA 23236Off Market
- $359,4003 bd2 ba-- sqft10023 Redbridge Rd, Richmond, VA 23236Off Market
Similar homes
- $315,0003 bd2 ba1.4k sqft926 Marblethorpe Rd, North Chesterfield, VA 23236For Sale
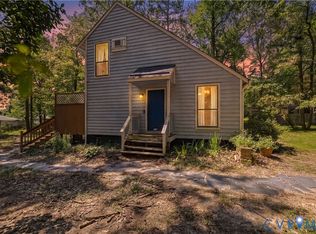 MLS ID #2620493, Jill DeLeo, Joyner Fine Properties. CVRMLS
 - $360,0003 bd3 ba1.5k sqft1207 Wycliff Ct, North Chesterfield, VA 23236For Sale
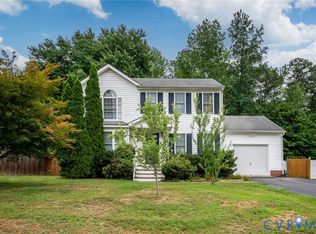 MLS ID #2617020, Daniel Keeton, Keeton & Co Real Estate. CVRMLS
 - $400,0004 bd3 ba2.1k sqft9533 Redington Dr, North Chesterfield, VA 23235For Sale
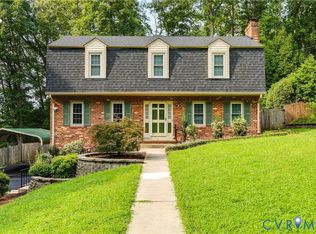 MLS ID #2622056, Patrick Loth, The Kerzanet Group LLC. CVRMLS
 - $350,0004 bd2 ba1.4k sqft4700 Epperson Ave, Richmond, VA 23234For Sale
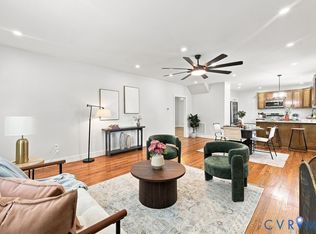 MLS ID #2622510, Daniel Harnsberger, EXP Realty, LLC. CVRMLS
