Skip main navigation
Sold for $311,000
Street View
  • $311,000

    11 Silverleaf Ct, North Chesterfield, VA 23236

    3beds
    1,628sqft
    Single Family Residence
    Built in 1978
    0.33 Acres Lot
    $329,300 Zestimate®
    $191/sqft
    $2,302 Estimated rent

    Home value

    $329,300

    $306,000 - $356,000

    $2,302/mo

    Zestimate® history
    Loading
    Loading...

    Owner options

    List your home for rent

    $2,302/mo

    Rent Zestimate®

    Find your next renter with Zillow Rental Manager. Plus, with online applications, you can quickly screen prospective tenants – for free.

    Learn more

    $2,302/mo

    Rent Zestimate®

    Refinance and save

    $1,850/mo

    Est. payment

    Refinancing to a lower rate could help reduce your monthly payments and save thousands over the life of the loan.

    See today's rates

    $1,850/mo

    Est. payment

    Explore your selling options

    Work with a Zillow partner agent

    Leverage their expertise and Zillow's premium Showcase listings to get your home seen by more buyers.

    Get started

    List with your own agent

    Get your home in front of millions of buyers by listing it on Zillow.

    Learn how to do it

    Sell it yourself

    Take full control of how buyers see your home on Zillow by listing For Sale by Owner (FSBO).

    List your home

    What's special

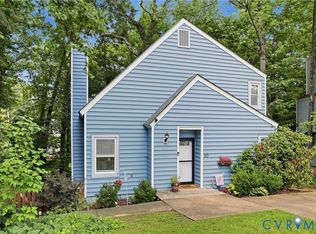
    Contemporary-style homeFinished walk-out basementUnique loft spaceModern eleganceCozy comfortSerene cul-de-sacFresh paint
    Nestled on a serene cul-de-sac, this contemporary-style home offers a perfect blend of modern elegance and cozy comfort. With fresh paint in the main living areas, highlighted by wood flooring that flows seamlessly throughout, this home offers a warm and inviting atmosphere with a modern touch. Boasting 3 spacious bedrooms and 2.5 baths, this home provides ample space for both relaxation and entertaining. The thoughtful layout includes a unique loft space off the primary bedroom, ideal for a private sitting area, reading nook, or creative retreat. The finished walk-out basement adds a versatile bonus space, perfect for a family room, home office, or guest retreat. Step outside to the large deck, where you can host gatherings or simply unwind while overlooking the serene surroundings. Convenience meets tranquility with this home’s prime location, just minutes from schools, shopping, and dining. Don't miss this opportunity to own a home that combines style, comfort, and location!

    Zillow last checked:

    Listing updated:

    Listed by:

    Tiffany Grow (804)302-3000,

    Honey Tree Realty

    Bought with:

    David Ciejek, 0225255298

    Keeton & Co Real Estate

    Source: CVRMLS,MLS#: 2432168MLS LogoOriginating MLS: Central Virginia Regional MLS

    Facts & features

    Interior

    Bedrooms & bathrooms
    • Bedrooms: 3
    • Bathrooms: 3
    • Full bathrooms: 2
    • 1/2 bathrooms: 1
    Primary bedroom
    • Description: Wood flooring, fireplace, loft, Jack&Jill bathroom
    • Level: Second
    • Dimensions: 15.0 x 11.0
    Bedroom 2
    • Description: Wood flooring, first floor bedroom
    • Level: First
    • Dimensions: 10.0 x 11.0
    Bedroom 3
    • Description: Wood flooring, Jack & Jill bathroom
    • Level: Second
    • Dimensions: 11.0 x 7.0
    Family room
    • Description: Wood flooring, ceiling fan, fp, vaulted ceilings
    • Level: First
    • Dimensions: 21.0 x 13.0
    Other
    • Description: Tub & Shower
    • Level: First
    Other
    • Description: Shower
    • Level: Second
    Half bath
    • Level: Basement
    Laundry
    • Level: Basement
    • Dimensions: 0 x 0
    Recreation
    • Description: Wood flooring, loft
    • Level: Second
    • Dimensions: 10.0 x 7.0
    Heating
    • Electric, Heat Pump
    Cooling
    • Central Air
    Appliances
    • Included: Dryer, Dishwasher, Electric Water Heater, Refrigerator, Washer
    Features
    • Bedroom on Main Level, Ceiling Fan(s), Fireplace
    • Flooring: Wood
    • Basement: Finished,Partial,Walk-Out Access
    • Attic: Pull Down Stairs
    • Number of fireplaces: 2
    • Fireplace features: Wood Burning
    Interior area
    • Total interior livable area: 1,628 sqft
    • Finished area above ground: 1,238
    • Finished area below ground: 390

    Property

    Parking
    • Parking features: Driveway, Paved
    • Has uncovered spaces: Yes
    Features
    • Levels: One and One Half
    • Stories: 1
    • Patio & porch: Stoop, Deck
    • Exterior features: Deck, Paved Driveway
    • Pool features: None
    • Fencing: None
    Lot
    • Size: 0.33 Acres
    • Features: Cul-De-Sac, Sloped
    • Topography: Sloping
    Details
    • Parcel number: 748703766500000
    • Zoning description: R7

    Construction

    Type & style
    • Home type: SingleFamily
    • Architectural style: Contemporary
    • Property subtype: Single Family Residence
    Materials
    • Block, Drywall, Vinyl Siding
    • Roof: Composition
    Condition
    • Resale
    • New construction: No
    • Year built: 1978

    Utilities & green energy

    • Sewer: Public Sewer
    • Water: Public

    Community & neighborhood

    Location
    • Region: North Chesterfield
    • Subdivision: Reams Run

    Other

    Other facts
    • Ownership: Individuals
    • Ownership type: Sole Proprietor

    Price history

    DateEventPrice
    2/19/2025Sold$311,000+0.3%$191/sqft
    Source: CVRMLS #2432168 Report a problem
    1/21/2025Pending sale$310,000$190/sqft
    Source: CVRMLS #2432168 Report a problem
    1/15/2025Price change$310,000-3.1%$190/sqft
    Source: CVRMLS #2432168 Report a problem
    12/21/2024Listed for sale$320,000+86%$197/sqft
    Source: CVRMLS #2432168 Report a problem
    2/16/2006Sold$172,000+87%$106/sqft
    Source: Public Record Report a problem
    10/5/1998Sold$92,000$57/sqft
    Source: Public Record Report a problem

    Public tax history

    YearProperty taxesTax assessment
    2025$2,596 +4.1%$291,700 +5.3%
    2024$2,494 +9.9%$277,100 +11.1%
    2023$2,270 +2.8%$249,400 +4%
    2022$2,207 +6.7%$239,900 +10.1%
    2021$2,069 +7.8%$217,800 +7.8%
    2020$1,920 +7.3%$202,100 +7.3%
    2019$1,789 +0.4%$188,300 +1.8%
    2018$1,783 +22.2%$185,000 +11.4%
    2017$1,459 $166,000 +9.2%
    2016$1,459 +3.8%$152,000 +3.8%
    2015$1,406 +1.4%$146,500 +1.4%
    2014$1,387 $144,500
    2013-- $144,500 -6.5%
    2012-- $154,600 -3.6%
    2011-- $160,300 -3%
    2010-- $165,300 -2.9%
    2009-- $170,300 -2.4%
    2008-- $174,500 +13.1%
    2007-- $154,300 +24%
    2005-- $124,400 +11.1%
    2004-- $112,000 +7.9%
    2003-- $103,800 +5.4%
    2002-- $98,500 +9.7%
    2001-- $89,800

    Find assessor info on the county website

    Neighborhood: 23236

    Nearby schools

    GreatSchools rating
    Schools provided by the listing agent
    • Elementary: Reams
    • Middle: Providence
    • High: Monacan

    Source: CVRMLS. This data may not be complete. We recommend contacting the local school district to confirm school assignments for this home.

    Get a cash offer in 3 minutes
    Find out how much your home could sell for in as little as 3 minutes with a no-obligation cash offer.
    Estimated market value
    $329,300
    Get a cash offer in 3 minutes
    Find out how much your home could sell for in as little as 3 minutes with a no-obligation cash offer.
    Estimated market value
    $329,300