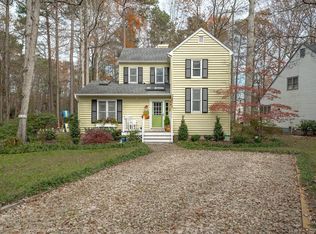
Full of charm, this 3-bed home sits on a quiet cul-de-sac in the highly sought-after Brandermill community. With no carpet anywhere and new floors in 2025, the home is clean, tasteful, and move-in ready. The gorgeous kitchen boasts freshly painted cabinets, new wainscotting backsplash, and stainless-steel appliances. The dining room and family room are nicely sized. The family room features a cozy wood-burning fireplace. Upstairs are three bedrooms, with a large walk-in closet in the primary bedroom. A recently renovated full bathroom with double sink vanity is conveniently located upstairs. Backyard hosting has never been easier than with a screened-in porch and fully fenced backyard! A one-car garage adds convenience and plenty of storage! The newer roof and vinyl siding add to the curb appeal of this charming home. Brandermill amenities include Swift Creek Reservoir access, pools, golf, walking trails, and more. A must-see home offering style, comfort, and an exceptional location!
For sale
Price cut: $10K (9/29)
$350,000
13902 Sagewood Trce, Midlothian, VA 23112
3beds
1,344sqft
Single Family Residence
Built in 1984
7,100 Square Feet Lot
$348,700 Zestimate®
$260/sqft
$74/mo HOA
What's special
- 35 days
- 1,640
- 160
Likely to sell faster than
Zillow last checked:
Listing updated:
Listed by:
Emily Roeglin 804-836-9027,
Short Pump Luxe Realty 540-931-5050
Source: CVRMLS,MLS#: 2623668 Originating MLS: Central Virginia Regional MLS
Originating MLS: Central Virginia Regional MLSFacts & features
Interior
Bedrooms & bathrooms
- Bedrooms: 3
- Bathrooms: 2
- Full bathrooms: 1
- 1/2 bathrooms: 1
Primary bedroom
- Description: Spacious with walk-in closet
- Level: Second
- Dimensions: 0 x 0
Bedroom 2
- Level: Second
- Dimensions: 0 x 0
Bedroom 3
- Level: Second
- Dimensions: 0 x 0
Dining room
- Description: Separate, spacious dining room
- Level: First
- Dimensions: 0 x 0
Family room
- Description: Brick wood-burning fireplace
- Level: First
- Dimensions: 0 x 0
Other
- Description: Tub & Shower
- Level: Second
Half bath
- Level: First
Kitchen
- Description: Updated and charming
- Level: First
- Dimensions: 0 x 0
Laundry
- Description: Lots of storage
- Level: First
- Dimensions: 0 x 0
Heating
- Forced Air, Natural Gas
Cooling
- Central Air
Appliances
- Included: Dryer, Dishwasher, Electric Cooking, Gas Water Heater, Microwave, Refrigerator, Smooth Cooktop, Stove, Washer
- Laundry: Washer Hookup, Dryer Hookup
Features
- Ceiling Fan(s), Dining Area, Separate/Formal Dining Room, Double Vanity, Fireplace, Granite Counters, Walk-In Closet(s)
- Flooring: Vinyl
- Has basement: No
- Attic: Access Only
- Number of fireplaces: 1
- Fireplace features: Wood Burning
Interior area
- Total interior livable area: 1,344 sqft
- Finished area above ground: 1,344
- Finished area below ground: 0
Property
Parking
- Total spaces: 1
- Parking features: Attached, Driveway, Garage, Garage Door Opener, Off Street, Paved, Boat, RV Access/Parking
- Attached garage spaces: 1
- Has uncovered spaces: Yes
Features
- Levels: Two
- Stories: 2
- Patio & porch: Rear Porch, Screened, Deck, Porch
- Exterior features: Deck, Porch, Paved Driveway
- Pool features: Outdoor Pool, Pool, Community
- Fencing: Back Yard,Picket,Fenced
- Has view: Yes
- View description: Water
- Has water view: Yes
- Water view: Water
- Waterfront features: Lake, Water Access, Walk to Water
Lot
- Size: 7,100 Square Feet
- Features: Cul-De-Sac, Dead End, Level
- Topography: Level
Details
- Parcel number: 726688140000000
- Zoning description: R7
Construction
Type & style
- Home type: SingleFamily
- Architectural style: Two Story
- Property subtype: Single Family Residence
Materials
- Brick, Drywall, Vinyl Siding
- Roof: Shingle
Condition
- Resale
- New construction: No
- Year built: 1984
Utilities & green energy
- Sewer: Public Sewer
- Water: Public
Community & HOA
Community
- Features: Common Grounds/Area, Clubhouse, Golf, Home Owners Association, Lake, Marina, Playground, Park, Pond, Pool, Tennis Court(s), Trails/Paths
- Subdivision: Sagewood
HOA
- Has HOA: Yes
- Services included: Common Areas, Pool(s), Recreation Facilities, Road Maintenance, Water, Water Access
- HOA fee: $222 quarterly
Location
- Region: Midlothian
Financial & listing details
- Price per square foot: $260/sqft
- Tax assessed value: $300,200
- Annual tax amount: $2,671
- Date on market: 9/9/2026
- Ownership: Individuals
- Ownership type: Sole Proprietor
Estimated market value
$348,700
$331,000 - $366,000
$2,170/mo
Price history
| Date | Event | Price |
|---|---|---|
| 9/29/2026 | Price change | $350,000-2.8%$260/sqft |
Source:  CVRMLS #2623668 Report a problem CVRMLS #2623668 Report a problem | ||
| 9/10/2026 | Listed for sale | $360,000+4.3%$268/sqft |
Source: CVRMLS #2623668 Report a problem | ||
| 6/16/2025 | Sold | $345,000-1.4%$257/sqft |
Source: CVRMLS #2509487 Report a problem | ||
| 5/3/2025 | Pending sale | $350,000$260/sqft |
Source: CVRMLS #2509487 Report a problem | ||
| 4/16/2025 | Listed for sale | $350,000$260/sqft |
Source: CVRMLS #2509487 Report a problem | ||
Public tax history
| Year | Property taxes | Tax assessment |
|---|---|---|
| 2025 | $2,431 +1% | $273,100 +2.1% |
| 2024 | $2,408 +5.9% | $267,500 +7% |
| 2023 | $2,274 +8.2% | $249,900 +9.4% |
| 2022 | $2,102 +8% | $228,500 +11.5% |
| 2021 | $1,947 +3.1% | $204,900 +3.1% |
| 2020 | $1,889 +4.5% | $198,800 +4.5% |
| 2019 | $1,808 +2.1% | $190,300 +5% |
| 2018 | $1,771 +9.1% | $181,200 +7.5% |
| 2017 | $1,624 | $168,500 +1.1% |
| 2016 | $1,624 +5.5% | $166,600 +5.6% |
| 2015 | $1,540 +1.8% | $157,800 +1.9% |
| 2014 | $1,512 | $154,900 +2.2% |
| 2013 | -- | $151,600 -2.4% |
| 2012 | -- | $155,400 -1.9% |
| 2011 | -- | $158,400 -3.7% |
| 2010 | -- | $164,500 -8.2% |
| 2009 | -- | $179,100 +1.2% |
| 2008 | -- | $176,900 +12% |
| 2007 | -- | $158,000 +32.2% |
| 2005 | -- | $119,500 +12.5% |
| 2004 | -- | $106,200 +15.9% |
| 2003 | -- | $91,600 |
| 2002 | -- | $91,600 +6.9% |
| 2001 | -- | $85,700 |
Find assessor info on the county website
Monthly payment
Est. payment
Payment breakdown
Explore the cost of this home by adjusting the details. Changes won't be saved.Climate risks
Neighborhood: 23112
Nearby schools
Schools provided by the listing agent
- Elementary: Swift Creek
- Middle: Swift Creek
- High: Clover Hill
Source: CVRMLS. This data may not be complete. We recommend contacting the local school district to confirm school assignments for this home.
Similar homes
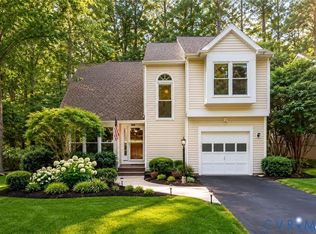
- $400,0003 bd3 ba1.9k sqft2806 Cove Ridge Rd, Midlothian, VA 23112For Sale
 MLS ID #2627713, Daniel Yoon, EXP Realty LLC. CVRMLS
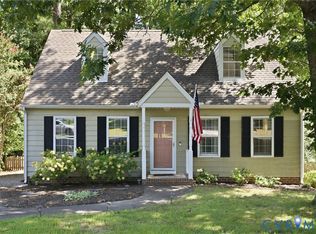
 - $340,0003 bd2 ba1.2k sqft11630 Bailey Mountain Trl, Midlothian, VA 23112For Sale
 MLS ID #2622884, Eric Piedra, Shaheen Ruth Martin & Fonville. CVRMLS
 - $399,9003 bd3 ba1.5k sqft13703 Velvet Antler Cir, Midlothian, VA 23112For Sale
 MLS ID #2626591, Lyndsay Jones, Real Broker LLC. CVRMLS
 - $355,0003 bd3 ba1.4k sqft14025 Brocket Ct, Midlothian, VA 23112For Sale
 MLS ID #2624637, Melissa Duke, Hardesty Homes. CVRMLS
