Welcome to 11810 North Briar Patch Dr one of the most desirable condos in the Briarwood Hearth neighborhood. Quiet location in the back of the subdivision makes this beautifully updated condo in Midlothian one to see. This 1,304 sq ft townhome offers brand-new LVP flooring & carpet, remodeled kitchen & baths, new vinyl replacement windows & newer plumbing & electrical. This home offers an impressive combination of style, comfort & peace of mind. The first floor features entrance foyer w/ crown molding & recessed lighting, a half bath, & new kitchen w/ quartz counters, a pass-through eat-at island, white soft-close cabinetry, stainless steel appliances, a 4-burner gas cooktop & gray tile backsplash. The kitchen opens to the dining area, w/LVP flooring, crown molding & views into the sunken living room creating an open concept. Step down living room features a gas brick fireplace & moldings, w/access to the sunny Florida room boasting vaulted ceilings, decorative wood paneling, ceiling fan, accent lighting, LVP flooring & two sets of double doors overlooking the wooded rear setting, the Florida room provides a wonderful additional living space. Upstairs, the primary bedroom features new carpet, double sliding-door closets, wood shutters & two windows overlooking the private wooded backdrop. The second bedroom also features new carpet, a double-door closet & wood shutters. The full bath offers a double vanity, tub/shower, toilet & new vinyl plank flooring. Additional improvements include an encapsulated crawl space & firewalls on each side of the unit for added privacy and quiet. The HOA includes gas, exterior maintenance, yard maintenance, gutters, trash, snow removal, parking, pool & tennis courts. Natural gas is also available for a grill or fire pit. Enjoy low-maintenance living with remarkably low utility & insurance costs. JAMES RIVER HIGH DISTRICT, located minutes from Wegmans, Publix, restaurants, parks, malls, & the James River! Only 20 minutes from downtown Richmond too! All of this makes it a must see!
For sale
$259,500
11810 S Briar Patch Dr, Midlothian, VA 23113
2beds
1,304sqft
Townhouse, Condominium, Multi Family, Single Family Residence
Built in 1974
25.93 Acres Lot
$261,000 Zestimate®
$199/sqft
$-- HOA
What's special
Gas brick fireplacePrivate wooded backdropWooded rear settingPass-through eat-at islandRemodeled kitchen and bathsNew vinyl replacement windowsNew vinyl plank flooring
- 10 days
- 360
- 34
Likely to sell faster than
Zillow last checked:
Listing updated:
Listed by:
James Strum,
Long & Foster REALTORS 804-288-8888
Source: Long & Foster Broker Feed,MLS#: 2627406
Facts & features
Interior
Bedrooms & bathrooms
- Bedrooms: 2
- Bathrooms: 2
- Full bathrooms: 1
- 1/2 bathrooms: 1
Heating
- ForcedAir, NaturalGas
Cooling
- CentralAir
Appliances
- Included: ExhaustFan, GasCooking, Disposal, GasWaterHeater, Microwave, Stove, WaterHeater
Features
- CeilingFans, DiningArea, EatInKitchen, FrenchDoorsAtriumDoors, Fireplace, GraniteCounters, KitchenIsland, RecessedLighting
- Flooring: PartiallyCarpeted, Vinyl
- Basement: CrawlSpace
- Number of fireplaces: 1
Interior area
- Total structure area: 1,304
- Total interior livable area: 1,304 sqft
Property
Parking
- Parking features: Assigned, Guest
- Has garage: Yes
Features
- Levels: Two
- Stories: 2
- Exterior features: Deck, Lighting
Lot
- Size: 25.93 Acres
Details
- Parcel number: 738713437200006
Construction
Type & style
- Home type: Townhouse
- Architectural style: RowHouse, TwoStory
- Property subtype: Townhouse, Condominium, Multi Family, Single Family Residence
Materials
- Frame, WoodSiding
- Roof: Composition, Shingle
Condition
- New construction: No
- Year built: 1974
Utilities & green energy
- Sewer: PublicSewer
Community & HOA
Community
- Subdivision: Briarwood Hearth
Location
- Region: Midlothian
Financial & listing details
- Price per square foot: $199/sqft
- Tax assessed value: $205,900
- Annual tax amount: $2,094
- Date on market: 10/10/2026
Estimated market value
$261,000
$248,000 - $274,000
$2,197/mo
Price history
| Date | Event | Price |
|---|---|---|
| 10/10/2026 | Listed for sale | $259,500-3.9%$199/sqft |
Source:  Long & Foster Broker Feed #2627406 Report a problem Long & Foster Broker Feed #2627406 Report a problem | ||
| 10/9/2026 | Listing removed | $269,950$207/sqft |
Source: Long & Foster Broker Feed #2622535 Report a problem | ||
| 9/24/2026 | Price change | $269,950-1.8%$207/sqft |
Source: Long & Foster Broker Feed #2622535 Report a problem | ||
| 8/25/2026 | Listed for sale | $275,000+100.9%$211/sqft |
Source: Long & Foster Broker Feed #2622535 Report a problem | ||
| 5/29/2026 | Listing removed | $2,000$2/sqft |
Source: Zillow Rentals Report a problem | ||
| 5/18/2026 | Price change | $2,000-4.8%$2/sqft |
Source: Zillow Rentals Report a problem | ||
| 5/13/2026 | Price change | $2,100-4.5%$2/sqft |
Source: Zillow Rentals Report a problem | ||
| 5/6/2026 | Listed for rent | $2,200+29.4%$2/sqft |
Source: Zillow Rentals Report a problem | ||
| 12/20/2021 | Listing removed | -- |
Source: Zillow Rental Manager Report a problem | ||
| 12/6/2021 | Listed for rent | $1,700+54.5%$1/sqft |
Source: Zillow Rental Manager Report a problem | ||
| 3/24/2021 | Listing removed | -- |
Source: Owner Report a problem | ||
| 3/5/2019 | Listing removed | $1,100$1/sqft |
Source: Owner Report a problem | ||
| 2/19/2019 | Listed for rent | $1,100$1/sqft |
Source: Owner Report a problem | ||
| 12/13/2018 | Sold | $136,900$105/sqft |
Source:  CVRMLS #1834291 Report a problem CVRMLS #1834291 Report a problem | ||
| 10/4/2018 | Pending sale | $136,900$105/sqft |
Source: RE/MAX COMMONWEALTH #1834291 Report a problem | ||
| 9/29/2018 | Listed for sale | $136,900$105/sqft |
Source: RE/MAX Commonwealth #1834291 Report a problem | ||
Public tax history
| Year | Property taxes | Tax assessment |
|---|---|---|
| 2025 | $1,833 +8.1% | $205,900 +9.3% |
| 2024 | $1,695 +18.2% | $188,300 +19.6% |
| 2023 | $1,433 +3.7% | $157,500 +4.8% |
| 2022 | $1,383 +5.9% | $150,300 +9.3% |
| 2021 | $1,306 +3.5% | $137,500 +3.5% |
| 2020 | $1,262 +3.8% | $132,800 +3.8% |
| 2019 | $1,215 +46.7% | $127,900 +3.6% |
| 2018 | $828 +14.8% | $123,400 +9.9% |
| 2017 | $721 | $112,300 +4.7% |
| 2016 | $721 +0.8% | $107,300 +0.8% |
| 2015 | $716 +52.2% | $106,500 +14.1% |
| 2014 | $470 | $93,300 -0.9% |
| 2013 | -- | $94,100 -10% |
| 2012 | -- | $104,500 -14.7% |
| 2011 | -- | $122,500 -12.9% |
| 2010 | -- | $140,700 -0.8% |
| 2009 | -- | $141,800 +1% |
| 2008 | -- | $140,400 +8.3% |
| 2007 | -- | $129,600 +23.3% |
| 2005 | -- | $105,100 +19% |
| 2004 | -- | $88,300 +9.1% |
| 2003 | -- | $80,900 +6.9% |
| 2002 | -- | $75,700 +5.9% |
| 2001 | -- | $71,500 |
Find assessor info on the county website
Monthly payment
Est. payment
Payment breakdown
Explore the cost of this home by adjusting the details. Changes won't be saved.Climate risks
Neighborhood: 23113
Nearby schools
Schools provided by the listing agent
- Elementary: Robious
- Middle: Robious
- High: James River
Source: Long & Foster Broker Feed. This data may not be complete. We recommend contacting the local school district to confirm school assignments for this home.
- $217,4002 bd1 ba1.1k sqft11808 S Briar Patch Dr, Midlothian, VA 23113Off Market
- $242,7003 bd2 ba1.3k sqft11812 S Briar Patch Dr, Midlothian, VA 23113Off Market
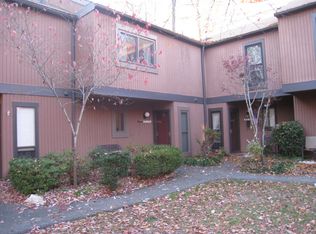
- $240,0002 bd2 ba1.1k sqft11814 S Briar Patch Dr, Midlothian, VA 23113Sold

- $256,7003 bd2 ba1.3k sqft11806 S Briar Patch Dr, Midlothian, VA 23113Off Market
Similar homes
- $259,5002 bd2 ba1.3k sqft11810 N Briar Patch Dr, Midlothian, VA 23113For Sale
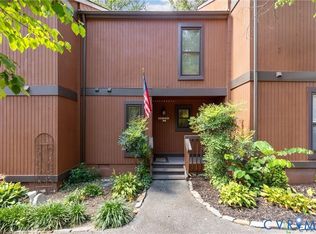 MLS ID #2627406, James Strum, Long & Foster REALTORS. CVRMLS
 - $235,0002 bd2 ba1.1k sqft11923 W Briar Patch Dr, Midlothian, VA 23113For Sale
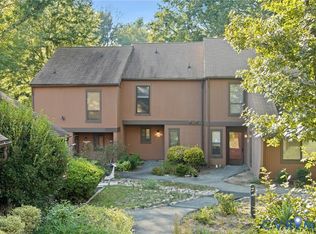 MLS ID #2626726, Ana Nuckols, EXP Realty, LLC. CVRMLS
 - $247,0002 bd2 ba1.1k sqft11765 N Briar Patch Dr, Midlothian, VA 23113For Sale
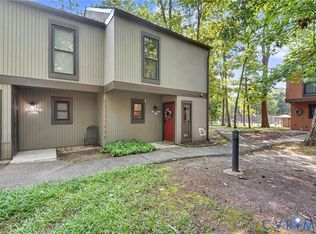 MLS ID #2622359, Christine Golding, 1st Class Real Estate - 360. CVRMLS
 - $284,9003 bd3 ba1.3k sqft11735 S Briar Patch Dr, Midlothian, VA 23113For Sale
 MLS ID #2612265, Lyndsay Jones, Real Broker LLC. CVRMLS
