NEW PRICE! This well-maintained condo features freshly painted interior walls, updated flooring, updated baths, gas furnace and central air approximately 3 years old, vaulted covered back porch, incapsulated crawlspace, tilt out windows in this very flexible open-floor plan. The Seller is offering a Cinch-HMS warranty at settlement!
For sale
Price cut: $5.1K (10/11)
$249,900
11906 W Briar Patch Dr, Midlothian, VA 23113
2beds
1,344sqft
Condominium
Built in 1974
-- sqft lot
$244,400 Zestimate®
$186/sqft
$468/mo HOA
What's special
Very flexible open-floor planVaulted covered back porchUpdated flooringUpdated bathsFreshly painted interior wallsTilt out windows
- 92 days
- 460
- 25
Zillow last checked:
Listing updated:
Listed by:
Judy Kilgour (804)363-1753,
Long & Foster REALTORS 804-346-4411
Source: CVRMLS,MLS#: 2619902 Originating MLS: Central Virginia Regional MLS
Originating MLS: Central Virginia Regional MLSFacts & features
Interior
Bedrooms & bathrooms
- Bedrooms: 2
- Bathrooms: 2
- Full bathrooms: 1
- 1/2 bathrooms: 1
Primary bedroom
- Description: Carpet
- Level: Second
- Dimensions: 0 x 0
Bedroom 2
- Description: Carpet
- Level: Second
- Dimensions: 0 x 0
Additional room
- Description: Breakfast room
- Level: First
- Dimensions: 0 x 0
Dining room
- Description: Formal
- Level: First
- Dimensions: 0 x 0
Foyer
- Level: First
- Dimensions: 0 x 0
Other
- Description: Tub & Shower
- Level: Second
Half bath
- Level: First
Kitchen
- Description: Galley, All appliances convey EXCEPT Microwave
- Level: First
- Dimensions: 0 x 0
Living room
- Description: Vaulted ceiling
- Level: First
- Dimensions: 0 x 0
Heating
- Forced Air, Natural Gas
Cooling
- Central Air
Appliances
- Included: Gas Water Heater
- Laundry: Washer Hookup, Dryer Hookup
Features
- Ceiling Fan(s), Dining Area, Separate/Formal Dining Room, Double Vanity, Fireplace, Granite Counters, High Ceilings, Bath in Primary Bedroom, Pantry
- Flooring: Partially Carpeted, Vinyl, Wood
- Basement: Crawl Space
- Attic: Pull Down Stairs
- Number of fireplaces: 1
- Fireplace features: Masonry
Interior area
- Total interior livable area: 1,344 sqft
- Finished area above ground: 1,344
- Finished area below ground: 0
Video & virtual tour
Property
Parking
- Parking features: On Street
- Has uncovered spaces: Yes
Features
- Levels: Two
- Stories: 2
- Patio & porch: Deck
- Exterior features: Deck
- Pool features: Community, Pool
- Fencing: None
Details
- Parcel number: 738713437200088
- Zoning description: R7
Construction
Type & style
- Home type: Condo
- Architectural style: Two Story
- Property subtype: Condominium
- Attached to another structure: Yes
Materials
- Frame, Wood Siding
- Foundation: Slab
- Roof: Composition
Condition
- Resale
- New construction: No
- Year built: 1974
Utilities & green energy
- Sewer: Public Sewer
- Water: Public
Community & HOA
Community
- Subdivision: Briarwood Hearth
HOA
- Has HOA: Yes
- Services included: Association Management, Clubhouse, Common Areas, Gas, Maintenance Structure, Pool(s), Sewer, Snow Removal, Trash, Water
- HOA fee: $468 monthly
Location
- Region: Midlothian
Financial & listing details
- Price per square foot: $186/sqft
- Tax assessed value: $240,100
- Annual tax amount: $2,136
- Date on market: 7/20/2026
- Exclusions: Microwave
- Ownership: Individuals
- Ownership type: Sole Proprietor
Estimated market value
$244,400
$232,000 - $257,000
$2,136/mo
Price history
| Date | Event | Price |
|---|---|---|
| 10/11/2026 | Price change | $249,900-2%$186/sqft |
Source:  CVRMLS #2619902 Report a problem CVRMLS #2619902 Report a problem | ||
| 7/21/2026 | Listed for sale | $255,000+85.2%$190/sqft |
Source: CVRMLS #2619902 Report a problem | ||
| 6/18/2018 | Sold | $137,700-6.3%$102/sqft |
Source: Public Record Report a problem | ||
| 7/8/2005 | Sold | $147,000+78.2%$109/sqft |
Source: Public Record Report a problem | ||
| 2/1/2001 | Sold | $82,500$61/sqft |
Source: Public Record Report a problem | ||
Public tax history
| Year | Property taxes | Tax assessment |
|---|---|---|
| 2025 | $2,071 +7.8% | $232,700 +9% |
| 2024 | $1,921 +19% | $213,400 +20.4% |
| 2023 | $1,613 +4.1% | $177,300 +5.3% |
| 2022 | $1,549 +6% | $168,400 +9.4% |
| 2021 | $1,462 +3.8% | $153,900 +3.8% |
| 2020 | $1,409 +3.9% | $148,300 +3.9% |
| 2019 | $1,357 +3.1% | $142,800 +3.7% |
| 2018 | $1,316 +14.9% | $137,700 +10.2% |
| 2017 | $1,145 | $125,000 +4.8% |
| 2016 | $1,145 +2% | $119,300 +2% |
| 2015 | $1,123 +10.1% | $117,000 +10.1% |
| 2014 | $1,020 | $106,300 -0.8% |
| 2013 | -- | $107,200 -6% |
| 2012 | -- | $114,100 -15.4% |
| 2011 | -- | $134,800 -13.5% |
| 2010 | -- | $155,900 -0.6% |
| 2009 | -- | $156,900 -0.1% |
| 2008 | -- | $157,100 +9.3% |
| 2007 | -- | $143,700 +31.7% |
| 2005 | -- | $109,100 +14.8% |
| 2004 | -- | $95,000 +8.3% |
| 2003 | -- | $87,700 +6.7% |
| 2002 | -- | $82,200 +4.3% |
| 2001 | -- | $78,800 |
Find assessor info on the county website
Monthly payment
Est. payment
Payment breakdown
Explore the cost of this home by adjusting the details. Changes won't be saved.Climate risks
Neighborhood: 23113
Nearby schools
Schools provided by the listing agent
- Elementary: Robious
- Middle: Robious
- High: James River
Source: CVRMLS. This data may not be complete. We recommend contacting the local school district to confirm school assignments for this home.
- $216,5003 bd1 ba1.1k sqft11920 W Briar Patch Dr, Midlothian, VA 23113Off Market
- $273,6003 bd2 ba1.6k sqft11918 W Briar Patch Dr, Midlothian, VA 23113Off Market

- $236,9003 bd2 ba1.3k sqft11908 W Briar Patch Dr, Midlothian, VA 23113Off Market
- $245,8002 bd1 ba1.6k sqft11922 W Briar Patch Dr, Midlothian, VA 23113Off Market
Similar homes
- $259,5002 bd2 ba1.3k sqft11810 N Briar Patch Dr, Midlothian, VA 23113For Sale
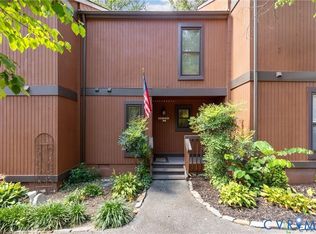 MLS ID #2627406, James Strum, Long & Foster REALTORS. CVRMLS
 - $247,0002 bd2 ba1.1k sqft11765 N Briar Patch Dr, Midlothian, VA 23113For Sale
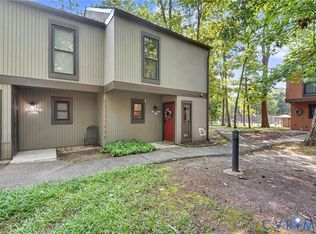 MLS ID #2622359, Christine Golding, 1st Class Real Estate - 360. CVRMLS
 - $235,0002 bd2 ba1.1k sqft11923 W Briar Patch Dr, Midlothian, VA 23113For Sale
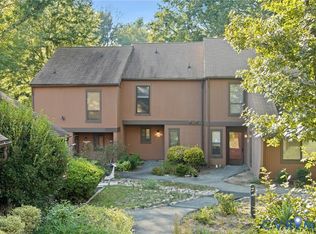 MLS ID #2626726, Ana Nuckols, EXP Realty, LLC. CVRMLS
 - $259,5002 bd2 ba1.3k sqft11810 S Briar Patch Dr, Midlothian, VA 23113For SaleMLS ID #2627406, James Strum. Long & Foster Broker Feed
