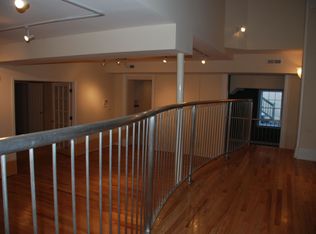
Welcome home to this sun-drenched, top-floor loft where historic Richmond charm meets easy, effortless living. Nestled right where Church Hill and Shockoe Bottom meet, this top-floor sanctuary greets you with grand high ceilings and warm hardwood floors that fill the space with light. The heart of the home is an open, chef-inspired kitchen, complete with rich granite countertops, a walk-in pantry, and a reverse osmosis water filter, making it as practical as it is inviting. Quiet moments await in the spacious primary bedroom, updated with cozy, sound-dampening flooring and a generous walk-in closet, while daily routines are made easy by a refreshed bathroom and an extra-large washer/dryer set. But the real magic happens at dusk: step out onto your private balcony to unwind and watch the sun set over the historic Main Street Train Station with sweeping views of the city skyline. Complete with great neighborhood parking and instant access to beloved local spots like The Roosevelt, scenic James River trails, and major highways, this isn't just a place to live, it's a home you'll love coming back to every day.
For sale
$285,000
215 N 19th St #U42, Richmond, VA 23223
2beds
1,298sqft
Condominium
Built in 1976
-- sqft lot
$277,100 Zestimate®
$220/sqft
$258/mo HOA
What's special
Private balconyCozy sound-dampening flooringGrand high ceilingsRefreshed bathroomSpacious primary bedroomWalk-in pantryWarm hardwood floors
- 21 days
- 472
- 47
Likely to sell faster than
Zillow last checked:
Listing updated:
Listed by:
Amanda Hardesty 804-651-2157,
Hardesty Homes 804-745-8516,
Ashley Gibbs 804-896-6281,
Hardesty Homes
Source: CVRMLS,MLS#: 2626697 Originating MLS: Central Virginia Regional MLS
Originating MLS: Central Virginia Regional MLSFacts & features
Interior
Bedrooms & bathrooms
- Bedrooms: 2
- Bathrooms: 1
- Full bathrooms: 1
Primary bedroom
- Level: First
- Dimensions: 13.0 x 14.0
Bedroom 2
- Level: First
- Dimensions: 13.0 x 11.0
Foyer
- Level: First
- Dimensions: 0 x 0
Other
- Description: Tub & Shower
- Level: First
Kitchen
- Level: First
- Dimensions: 19.0 x 9.0
Living room
- Level: First
- Dimensions: 17.0 x 19.0
Heating
- Electric, Heat Pump
Cooling
- Central Air
Appliances
- Included: Electric Water Heater
Features
- Cathedral Ceiling(s), Eat-in Kitchen, Granite Counters, Track Lighting
- Flooring: Wood
- Has basement: No
- Attic: None
Interior area
- Total interior livable area: 1,298 sqft
- Finished area above ground: 1,298
- Finished area below ground: 0
Property
Features
- Levels: Two
- Stories: 2
- Pool features: None
- Fencing: None
Lot
- Size: 1,306 Square Feet
Details
- Parcel number: E0000162056
- Zoning description: B-5
Construction
Type & style
- Home type: Condo
- Architectural style: Mid Rise
- Property subtype: Condominium
- Attached to another structure: Yes
Materials
- Brick, Frame
- Foundation: Slab
- Roof: Asphalt
Condition
- Resale
- New construction: No
- Year built: 1976
Utilities & green energy
- Sewer: Public Sewer
- Water: Public
Community & HOA
Community
- Security: Fire Sprinkler System
- Subdivision: Shockoe Valley Lofts
HOA
- Has HOA: Yes
- Amenities included: Management
- Services included: Common Areas, Insurance, Maintenance Structure, Reserve Fund, Snow Removal, Water
- HOA fee: $258 monthly
Location
- Region: Richmond
Financial & listing details
- Price per square foot: $220/sqft
- Tax assessed value: $284,000
- Annual tax amount: $3,408
- Date on market: 9/29/2026
- Ownership: Individuals
- Ownership type: Sole Proprietor
Estimated market value
$277,100
$263,000 - $291,000
$1,657/mo
Price history
| Date | Event | Price |
|---|---|---|
| 9/30/2026 | Listed for sale | $285,000$220/sqft |
Source:  CVRMLS #2626697 Report a problem CVRMLS #2626697 Report a problem | ||
| 9/30/2026 | Listing removed | $285,000$220/sqft |
Source: CVRMLS #2617382 Report a problem | ||
| 9/9/2026 | Price change | $285,000-1.7%$220/sqft |
Source: CVRMLS #2617382 Report a problem | ||
| 8/31/2026 | Price change | $290,000-1.7%$223/sqft |
Source: CVRMLS #2617382 Report a problem | ||
| 8/17/2026 | Price change | $295,000-1.7%$227/sqft |
Source: CVRMLS #2617382 Report a problem | ||
| 8/6/2026 | Price change | $300,000-4.8%$231/sqft |
Source: CVRMLS #2617382 Report a problem | ||
| 8/3/2026 | Price change | $315,000-1.6%$243/sqft |
Source: CVRMLS #2617382 Report a problem | ||
| 7/26/2026 | Price change | $320,000-1.5%$247/sqft |
Source: CVRMLS #2617382 Report a problem | ||
| 7/20/2026 | Price change | $325,000-1.5%$250/sqft |
Source: CVRMLS #2617382 Report a problem | ||
| 7/10/2026 | Price change | $330,000-2.4%$254/sqft |
Source: CVRMLS #2617382 Report a problem | ||
| 7/1/2026 | Listed for sale | $338,000+8%$260/sqft |
Source: CVRMLS #2617382 Report a problem | ||
| 6/4/2025 | Sold | $313,000+1.3%$241/sqft |
Source: CVRMLS #2508712 Report a problem | ||
| 5/1/2025 | Pending sale | $309,000$238/sqft |
Source: CVRMLS #2508712 Report a problem | ||
| 4/12/2025 | Listed for sale | $309,000+50.8%$238/sqft |
Source: CVRMLS #2508712 Report a problem | ||
| 6/23/2020 | Sold | $204,900$158/sqft |
Source: CVRMLS #2007655 Report a problem | ||
| 5/10/2020 | Pending sale | $204,900$158/sqft |
Source: Long & Foster REALTORS #2007655 Report a problem | ||
| 5/5/2020 | Price change | $204,900-2.4%$158/sqft |
Source: Long & Foster REALTORS #2007655 Report a problem | ||
| 4/28/2020 | Listed for sale | $210,000$162/sqft |
Source: Long & Foster REALTORS #2007655 Report a problem | ||
| 3/18/2020 | Listing removed | $210,000$162/sqft |
Source: Long & Foster REALTORS #2007655 Report a problem | ||
| 3/11/2020 | Listed for sale | $210,000$162/sqft |
Source: Long & Foster REALTORS #2007655 Report a problem | ||
Public tax history
| Year | Property taxes | Tax assessment |
|---|---|---|
| 2025 | $3,408 | $284,000 |
| 2024 | $3,408 +3.6% | $284,000 +3.6% |
| 2023 | $3,288 | $274,000 |
| 2022 | $3,288 +15.1% | $274,000 +15.1% |
| 2021 | $2,856 +7.2% | $238,000 +7.2% |
| 2020 | $2,664 +2.8% | $222,000 +2.8% |
| 2019 | $2,592 +14.9% | $216,000 +14.9% |
| 2018 | $2,256 +388.3% | $188,000 |
| 2017 | $462 | $188,000 +1.6% |
| 2016 | $462 | $185,000 +5.7% |
| 2015 | $462 | $175,000 |
| 2014 | $462 | $175,000 |
| 2013 | -- | $175,000 |
| 2012 | -- | $175,000 -21.9% |
| 2011 | -- | $224,000 |
| 2010 | -- | $224,000 |
| 2009 | -- | $224,000 -15.2% |
| 2008 | -- | $264,000 |
| 2007 | -- | $264,000 |
| 2006 | -- | $264,000 +10.9% |
| 2005 | -- | $238,000 |
Find assessor info on the county website
Monthly payment
Est. payment
Payment breakdown
Explore the cost of this home by adjusting the details. Changes won't be saved.Climate risks
Neighborhood: Shockoe Bottom
Nearby schools
Schools provided by the listing agent
- Elementary: Bellevue
- Middle: Martin Luther King Jr.
- High: Armstrong
Source: CVRMLS. This data may not be complete. We recommend contacting the local school district to confirm school assignments for this home.


Similar homes
- $309,0002 bd1 ba788 sqft2021 Venable St, Richmond, VA 23223For Sale
 MLS ID #2625140, Adam Bennett, Real Broker LLC. CVRMLS
 - $329,9503 bd3 ba1.6k sqft2623 Q St, Richmond, VA 23223For Sale
 MLS ID #2627878, Ernie Chamberlain, Hometown Realty. CVRMLS
 - $289,5002 bd2 ba1.1k sqft110 W Marshall St APT 36, Richmond, VA 23220For Sale
 MLS ID #2615652, Alex Innes, Swell Real Estate Co. CVRMLS
 - $319,9502 bd2 ba1k sqft110 W Marshall St #U38, Richmond, VA 23220For Sale
 MLS ID #2619340, Teresa Melton, BHHS PenFed Realty. CVRMLS
