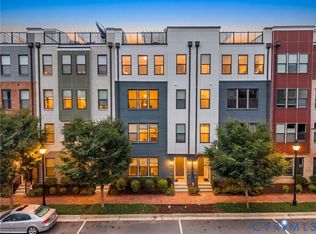
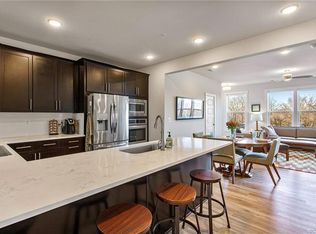
Freshly painted and exceptionally well cared for, this end-unit townhome offers the perfect blend of low-maintenance living, modern finishes, and an unbeatable location in Rocketts Landing. Step inside to an open, light-filled interior where tall ceilings, oversized windows, and luxury vinyl plank flooring create an inviting atmosphere throughout the main level. The kitchen is both stylish and functional with white cabinetry, Quartz countertops, stainless steel appliances, a subway tile backsplash, and a peninsula with plenty of seating for casual meals or entertaining. Upstairs, the spacious primary suite is a true retreat featuring two walk-in closets and a private bath with a double vanity, tile flooring, a glass-enclosed walk-in shower, and a separate water closet. A second generously sized bedroom is complemented by another full bath with tile surround and a tub/shower combination. Just off the hallway, a flexible bonus room with a sliding barn door opens to the private balcony, making it an ideal home office, media room, playroom, or an easy third bedroom if desired. Outside, you’ll appreciate the convenience of an attached one-car garage along with a paved driveway for additional parking. Life at Rocketts Landing extends well beyond your front door. Spend your days enjoying resort-style pools overlooking the James River, a 24-hour fitness center, marina and boat club, kayak storage, sand volleyball courts, picnic areas, a dog park, and direct access to the Capital Trail. Walk to neighborhood favorites including The Boathouse, Island Shrimp Co., and Rocketts Market Café, or simply take in the riverfront scenery. This is one of Richmond’s premier waterfront communities, offering the lifestyle you’ve been waiting for! Ask about our lender incentive!
For sale
$399,950
17 Flatwater Row Unit A, Henrico, VA 23231
2beds
1,507sqft
:
Get pre-qualified$2,985/mo
Condominium
Built in 2019
-- sqft lot
$395,000 Zestimate®
$265/sqft
$466/mo HOA
What's special
Private balconyRiverfront sceneryModern finishesAttached one-car garageTall ceilingsLuxury vinyl plank flooringOpen light-filled interior
- 16 days |
- 238 |
- 17 |
Zillow last checked:
Listing updated:
Listed by:
Ernie Chamberlain 804-921-4307,
Hometown Realty 804-249-2792
Source: CVRMLS,MLS#: 2618433 Originating MLS: Central Virginia Regional MLS
Originating MLS: Central Virginia Regional MLSFacts & features
Interior
Bedrooms & bathrooms
- Bedrooms: 2
- Bathrooms: 3
- Full bathrooms: 2
- 1/2 bathrooms: 1
Primary bedroom
- Description: Carpet, CF/Light, Two Closets
- Level: Second
- Dimensions: 18.7 x 16.6
Bedroom 2
- Description: Carpet, CF/Light, Closet
- Level: Second
- Dimensions: 12.7 x 11.72
Additional room
- Description: 2nd Floor Living Room/Office/3rd Bedroom
- Level: Second
- Dimensions: 12.6 x 11.7
Other
- Description: Tub & Shower
- Level: Second
Half bath
- Level: First
Kitchen
- Description: Kitchen/Dining, White Cabinets, Quartz Counters
- Level: First
- Dimensions: 16.11 x 15.0
Living room
- Description: LVP Floors, Sunny Windows,
- Level: First
- Dimensions: 12.4 x 14.11
Heating
- Electric, Heat Pump
Cooling
- Electric, Heat Pump
Appliances
- Included: Washer/Dryer Stacked, Dishwasher, Electric Cooking, Electric Water Heater, Disposal, Microwave, Oven, Refrigerator, Stove, Water Heater
- Laundry: Washer Hookup, Dryer Hookup, Stacked
Features
- Ceiling Fan(s), Dining Area, Double Vanity, Eat-in Kitchen, Granite Counters, High Ceilings, Bath in Primary Bedroom, Pantry, Recessed Lighting, Walk-In Closet(s), Window Treatments
- Flooring: Carpet, Vinyl
- Doors: Sliding Doors
- Windows: Thermal Windows, Window Treatments
- Has basement: No
- Attic: None
Interior area
- Total interior livable area: 1,507 sqft
- Finished area above ground: 1,507
- Finished area below ground: 0
Property
Parking
- Total spaces: 1
- Parking features: Attached, Driveway, Garage, Garage Door Opener, Off Street, Paved
- Attached garage spaces: 1
- Has uncovered spaces: Yes
Features
- Levels: Two
- Stories: 2
- Patio & porch: Balcony, Rear Porch
- Exterior features: Paved Driveway
- Pool features: Pool, Community
- Fencing: None
- Waterfront features: Dock Access, Mooring, River Front, Water Access, Walk to Water
Lot
- Size: 1.65 Acres
Details
- Parcel number: 7977116266.041
Construction
Type & style
- Home type: Condo
- Architectural style: Contemporary,Two Story
- Property subtype: Condominium
- Attached to another structure: Yes
Materials
- Brick, Drywall, Frame
- Foundation: Slab
Condition
- Resale
- New construction: No
- Year built: 2019
Utilities & green energy
- Sewer: Public Sewer
- Water: Public
Community & HOA
Community
- Features: Clubhouse, Dock, Fitness, Home Owners Association, Marina, Maintained Community, Park, Pool, Public Transportation, Street Lights, Sports Field, Trails/Paths
- Security: Security System, Smoke Detector(s)
- Subdivision: Village Of Rocketts Landing
HOA
- Has HOA: Yes
- Amenities included: Landscaping
- Services included: Association Management, Insurance, Maintenance Grounds, Maintenance Structure, Pool(s), Sewer, Snow Removal, Trash, Water, Water Access
- HOA fee: $466 monthly
Location
- Region: Henrico
Financial & listing details
- Price per square foot: $265/sqft
- Tax assessed value: $398,400
- Annual tax amount: $3,306
- Date on market: 7/8/2026
- Ownership: Individuals
- Ownership type: Sole Proprietor
Estimated market value
$395,000
$375,000 - $415,000
$2,459/mo
Price history
| Date | Event | Price |
|---|---|---|
| 7/9/2026 | Listed for sale | $399,950-1.9%$265/sqft |
Source:  CVRMLS #2618433 Report a problem CVRMLS #2618433 Report a problem | ||
| 6/30/2026 | Listing removed | $407,500$270/sqft |
Source: CVRMLS #2604693 Report a problem | ||
| 6/1/2026 | Price change | $407,500-0.6%$270/sqft |
Source: CVRMLS #2604693 Report a problem | ||
| 4/30/2026 | Price change | $410,000-1.2%$272/sqft |
Source: CVRMLS #2604693 Report a problem | ||
| 3/12/2026 | Listed for sale | $415,000+0%$275/sqft |
Source: CVRMLS #2604693 Report a problem | ||
| 11/17/2025 | Listing removed | $414,950$275/sqft |
Source: CVRMLS #2525493 Report a problem | ||
| 9/11/2025 | Listed for sale | $414,950+19.6%$275/sqft |
Source: CVRMLS #2525493 Report a problem | ||
| 6/3/2021 | Sold | $347,000-1.4%$230/sqft |
Source: CVRMLS #2111260 Report a problem | ||
| 5/3/2021 | Pending sale | $352,000$234/sqft |
Source:  Long & Foster Broker Feed #2111260 Report a problem Long & Foster Broker Feed #2111260 Report a problem | ||
| 4/29/2021 | Listed for sale | $352,000+997%$234/sqft |
Source: Long & Foster Broker Feed #2111260 Report a problem | ||
| 6/28/2019 | Sold | $32,087$21/sqft |
Source: Public Record Report a problem | ||
Public tax history
| Year | Property taxes | Tax assessment |
|---|---|---|
| 2025 | $3,307 +3.7% | $398,400 +6.2% |
| 2024 | $3,189 +2.9% | $375,200 +2.9% |
| 2023 | $3,099 +5.3% | $364,600 +5.3% |
| 2022 | $2,943 +5.4% | $346,200 +7.9% |
| 2021 | $2,791 | $320,800 +4.7% |
| 2020 | -- | $306,300 |
| 2019 | -- | -- |
Find assessor info on the county website
Monthly payment
Est. payment
Payment breakdown
Explore the cost of this home by adjusting the details. Changes won't be saved.Climate risks
Neighborhood: Village of Rocketts Landing
Nearby schools
GreatSchools rating
- 2/10Varina Elementary SchoolGrades: PK,3-5Distance: 5.7 mi
- 1/10Rolfe Middle SchoolGrades: 6-8Distance: 3.4 mi
- 2/10Varina High SchoolGrades: 9-12Distance: 3.4 mi
Schools provided by the listing agent
- Elementary: Mehfoud
- Middle: Rolfe
- High: Varina
Source: CVRMLS. This data may not be complete. We recommend contacting the local school district to confirm school assignments for this home.
- $3,525,800-- bd-- ba-- sqft5321 Old Main St, Richmond, VA 23231Off Market
- $399,9993 bd3 ba1.5k sqft5327 Old Main St UNIT A, Henrico, VA 23231For Sale
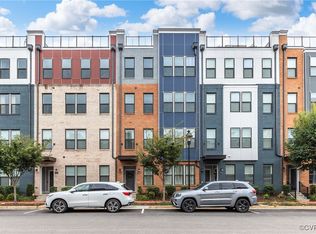
- $388,0002 bd3 ba1.5k sqft5323 Old Main St UNIT A, Henrico, VA 23231Off Market
- $475,0003 bd3 ba2.5k sqft5309 Old Main St UNIT B, Henrico, VA 23231Sold
- $520,0003 bd3 ba2.5k sqft1 Flatwater Row #B, Henrico, VA 23231Sold
- $583,9003 bd2 ba2.5k sqft5301 Old Main St UNIT B, Henrico, VA 23231Off Market
- $425,0002 bd2 ba1.5k sqft5 Flatwater Row UNIT A, Henrico, VA 23231Off Market
- $514,8003 bd3 ba2.5k sqft6 Flatwater Row UNIT B, Henrico, VA 23231Off Market
- $418,2002 bd3 ba1.5k sqft5333 Old Main St #A, Henrico, VA 23231Off Market
A local agent can set up tours, give advice and negotiate with sellers.
Similar homes
- $399,0002 bd3 ba1.5k sqft1041 N Lombardy St #A, Richmond, VA 23220For Sale
 MLS ID #2619081, James Strum, Long & Foster REALTORS. CVRMLS
 - $550,0002 bd3 ba1.9k sqft5302 Old Main St Unit C, Henrico, VA 23231For Sale
 MLS ID #2602683, Cory Metts, Hometown Realty. CVRMLS
 - $399,0002 bd3 ba1.5k sqft1041 W Lombardy St #A, Richmond, VA 23220For Sale
 MLS ID #2619081, James Strum. Long & Foster Broker Feed
 - $550,0002 bd3 ba1.9k sqft5262 Old Main St #A, Henrico, VA 23231For Sale
 MLS ID #2617619, Teshia Wright, Ivy League Realty LLC. CVRMLS
 - $334,9502 bd3 ba1.5k sqft2685 Saint Elias Dr #A, Henrico, VA 23294For SaleMLS ID #2618085, Aekta Chawla, Zriliant. CVRMLS
- $324,9502 bd3 ba1.5k sqft2749 Acadia Dr Unit A, Henrico, VA 23294For SaleMLS ID #2617809, Rick Cox, The Rick Cox Realty Group. CVRMLS
- $454,9502 bd3 ba1.5k sqft1900 Roseneath Rd APT 4B, Richmond, VA 23220For SaleMLS ID #2613282, Aaron Parks, Oakstone Properties. CVRMLS
- $559,0003 bd5 ba2.1k sqft14 Shiplock Row, Henrico, VA 23231For SaleMLS ID #2600075, Steven Smith, Long & Foster REALTORS. CVRMLS
- $425,0002 bd3 ba1.7k sqft1432 Avondale Woods Dr #35-2, North Chesterfield, VA 23235For SaleMLS ID #2615412, Teshia Wright, Ivy League Realty LLC. CVRMLS
- $322,0003 bd3 ba1.5k sqft4354 Kidsgrove Rd, Henrico, VA 23231For SaleMLS ID #2618377, Michele O'Toole, Boyd Realty Group. CVRMLS
- $440,9502 bd2 ba1.3k sqft606 N 23rd St, Richmond, VA 23223For SaleMLS ID #2617633, Chelsea Brown, Keller Williams Realty. CVRMLS
- $407,7773 bd4 ba2.1k sqft1309 Claytor Ln, Richmond, VA 23228For SaleMLS ID #2619455, Melissa Oefelein, Keller Williams Realty. CVRMLS
- $378,0003 bd3 ba1.6k sqft7642 Medallion Ct, North Chesterfield, VA 23237For SaleMLS ID #2611789, Tara Kelley, Real Broker LLC. CVRMLS
- $355,0003 bd3 ba1.7k sqft7825 Old Guild Rd, North Chesterfield, VA 23237For SaleMLS ID #2619633, Bala Gatla, Nine Realty LLC. CVRMLS
- $375,0003 bd3 ba1.9k sqft4101 New Hermitage Dr, Henrico, VA 23228For SaleMLS ID #2618230, Daniel Harnsberger, EXP Realty, LLC. CVRMLS
- $420,0003 bd4 ba1.9k sqft2000 Tobacco Mill St, Richmond, VA 23225For SaleMLS ID #2606630, Sarah Jefferson, Compass. CVRMLS
- $365,0002 bd2 ba1.5k sqft13294 Coalfield Station Ln, Midlothian, VA 23114For SaleMLS ID #2619383, Brent Samuel, Capital Real Estate Services. CVRMLS
- $519,0002 bd3 ba1.5k sqft360 Souldren Walk APT A, Henrico, VA 23233For SaleMLS ID #2609720, Paige Bryan, Shaheen Ruth Martin & Fonville. CVRMLS
- $429,0003 bd3 ba1.8k sqft13224 Coalfield Station Ln, Midlothian, VA 23114For SaleMLS ID #2616252, Ann Mitchell, The Kerzanet Group LLC. CVRMLS
- $418,0003 bd3 ba1.5k sqft591 Weaver Brook Walk #A, Henrico, VA 23233For SaleMLS ID #2617304, Jessica Hall, BHG Base Camp. CVRMLS
