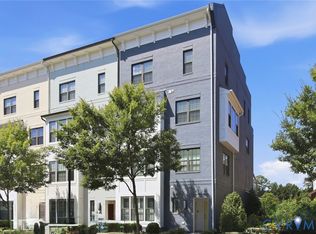
Welcome to your gorgeous new MOVE-IN READY townhome just steps from The James River and everything The Village of Rocketts Landing has to offer. This community has been carefully planned and gives you easy access to downtown and VCU while providing its own amenities including 3 restaurants, 2 community pools, 24 hr gym, The Capital Trail, marina, and a neighborhood market. 14 Shiplock Row was built in 2021, and offers 2169 sq ft of wonderfully designed living space across four levels. The first level features a lovely bedroom and a full bath. This could also be a great space for an office or den. In addition you will find the door to the 2 car garage on the first level. On the second level you’ll enjoy spacious and well appointed living spaces. The kitchen is a stunner featuring quartz countertops, a large center island, stylish backsplash, and an abundance of cabinet space. The living room is anchored by a stacked stone gas fireplace and rustic shelving. Directly off the dining area, you"ll enjoy the covered balcony relaxing with your beverage of choice whether morning, noon, or night. The third level features 2 bedrooms, 2 ensuite baths, and the laundry. The Primary Bedroom, features a large walk-in closet, beautiful private bath with a double vanity and spacious shower. The Secondary Bedroom has its own en-suite bath and completes this level. One of the best features of this home is on the fourth level. This is the perfect place to host your friends and family and entertain. This level contains a half-bath, a bar area, and the large outdoor rooftop terrace! Come enjoy life on the River at Rocketts Landing in this resort lifestyle. Schedule your private showing and property tour today to join all the action!
For sale
Price cut: $9.9K (7/17)
$559,000
14 Shiplock Row, Henrico, VA 23231
3beds
2,169sqft
Townhouse, Single Family Residence
Built in 2021
958 Square Feet Lot
$557,100 Zestimate®
$258/sqft
$177/mo HOA
What's special
- 268 days
- 285
- 10
Zillow last checked:
Listing updated:
Listed by:
Steven Smith (859)351-7498,
Long & Foster REALTORS 804-340-0840,
Stephen Wesson 804-339-8489,
Long & Foster REALTORS
Source: CVRMLS,MLS#: 2600075 Originating MLS: Central Virginia Regional MLS
Originating MLS: Central Virginia Regional MLSFacts & features
Interior
Bedrooms & bathrooms
- Bedrooms: 3
- Bathrooms: 5
- Full bathrooms: 3
- 1/2 bathrooms: 2
Other
- Description: Tub & Shower
- Level: First
Other
- Description: Tub & Shower
- Level: Third
Half bath
- Level: Fourth
Half bath
- Level: Second
Heating
- Electric, Forced Air, Natural Gas, Zoned
Cooling
- Electric, Zoned
Appliances
- Included: Dryer, Dishwasher, Freezer, Disposal, Gas Water Heater, Ice Maker, Microwave, Oven, Refrigerator, Range Hood, Stove, Tankless Water Heater, Wine Cooler, Washer
- Laundry: Washer Hookup, Dryer Hookup
Features
- Wet Bar, Bookcases, Built-in Features, Bedroom on Main Level, Ceiling Fan(s), Dining Area, Double Vanity, En Suite Bathroom, Full Bath on Main Level, Fireplace, Granite Counters, High Ceilings, Kitchen Island, Bath in Primary Bedroom, Recessed Lighting, Cable TV, Walk-In Closet(s)
- Flooring: Ceramic Tile, Partially Carpeted, Vinyl, Wood
- Doors: Sliding Doors
- Windows: Screens
- Has basement: No
- Attic: None
- Number of fireplaces: 1
- Fireplace features: Gas, Stone, Vented
Interior area
- Total interior livable area: 2,169 sqft
- Finished area above ground: 2,169
- Finished area below ground: 0
Video & virtual tour
Property
Parking
- Total spaces: 2
- Parking features: Attached, Covered, Direct Access, Garage, Off Street, On Street
- Attached garage spaces: 2
- Has uncovered spaces: Yes
Features
- Levels: Three Or More,Multi/Split
- Stories: 4
- Patio & porch: Balcony, Deck
- Pool features: Outdoor Pool, Pool, Community
- Fencing: None
- Has view: Yes
- View description: City, Water
- Has water view: Yes
- Water view: Water
- Waterfront features: River Front, Walk to Water
Lot
- Size: 958 Square Feet
- Features: Landscaped, Level
Details
- Parcel number: 7977116083
Construction
Type & style
- Home type: Townhouse
- Architectural style: Row House,Tri-Level
- Property subtype: Townhouse, Single Family Residence
- Attached to another structure: Yes
Materials
- Brick, Drywall, Frame, HardiPlank Type
- Foundation: Slab
- Roof: Flat,Rubber
Condition
- Resale
- New construction: No
- Year built: 2021
Utilities & green energy
- Sewer: Public Sewer
- Water: Public
Community & HOA
Community
- Features: Common Grounds/Area, Clubhouse, Dock, Fitness, Home Owners Association, Marina, Park, Pool, Public Transportation, Trails/Paths, Street Lights, Sidewalks
- Security: Fire Sprinkler System, Smoke Detector(s)
- Subdivision: Village Of Rocketts Landing
HOA
- Has HOA: Yes
- Amenities included: Landscaping, Management
- Services included: Clubhouse, Common Areas, Maintenance Grounds, Maintenance Structure, Pool(s), Recreation Facilities, Road Maintenance, Snow Removal
- HOA fee: $177 monthly
Location
- Region: Henrico
Financial & listing details
- Price per square foot: $258/sqft
- Tax assessed value: $591,100
- Annual tax amount: $4,906
- Date on market: 1/14/2026
- Ownership: Individuals
- Ownership type: Sole Proprietor
Estimated market value
$557,100
$529,000 - $585,000
$2,912/mo
Price history
| Date | Event | Price |
|---|---|---|
| 7/17/2026 | Price change | $559,000-1.7%$258/sqft |
Source:  CVRMLS #2600075 Report a problem CVRMLS #2600075 Report a problem | ||
| 7/8/2026 | Price change | $568,900-0.2%$262/sqft |
Source: CVRMLS #2600075 Report a problem | ||
| 3/19/2026 | Price change | $569,900-1.7%$263/sqft |
Source: CVRMLS #2600075 Report a problem | ||
| 1/16/2026 | Listed for sale | $579,900-4.9%$267/sqft |
Source: CVRMLS #2600075 Report a problem | ||
| 10/1/2025 | Listing removed | $609,995$281/sqft |
Source: CVRMLS #2507193 Report a problem | ||
| 5/9/2025 | Price change | $609,995-0.8%$281/sqft |
Source: CVRMLS #2507193 Report a problem | ||
| 3/21/2025 | Listed for sale | $615,000+15.1%$284/sqft |
Source: CVRMLS #2507193 Report a problem | ||
| 6/4/2021 | Sold | $534,370-0.3%$246/sqft |
Source: CVRMLS #2032192 Report a problem | ||
| 4/7/2021 | Pending sale | $535,720+0.3%$247/sqft |
Source: CVRMLS #2032192 Report a problem | ||
| 4/7/2021 | Listing removed | -- |
Source:  HHHunt Homes Report a problem HHHunt Homes Report a problem | ||
| 2/25/2021 | Listed for sale | $534,370$246/sqft |
Source: HHHunt Homes LLC Report a problem | ||
| 2/19/2021 | Listing removed | -- |
Source: CVRMLS #2032192 Report a problem | ||
| 2/4/2021 | Listed for sale | $534,370$246/sqft |
Source: CVRMLS #2032192 Report a problem | ||
Public tax history
| Year | Property taxes | Tax assessment |
|---|---|---|
| 2025 | $4,906 +3.4% | $591,100 +5.9% |
| 2024 | $4,745 +5.5% | $558,200 +5.5% |
| 2023 | $4,497 +8.4% | $529,000 +8.4% |
| 2022 | $4,148 +314.6% | $488,000 +3.3% |
| 2021 | $1,001 | $472,300 +349.8% |
| 2020 | -- | $105,000 |
Find assessor info on the county website
Monthly payment
Est. payment
Payment breakdown
Explore the cost of this home by adjusting the details. Changes won't be saved.Climate risks
Neighborhood: Village of Rocketts Landing
Nearby schools
Schools provided by the listing agent
- Elementary: Varina
- Middle: Rolfe
- High: Varina
Source: CVRMLS. This data may not be complete. We recommend contacting the local school district to confirm school assignments for this home.

Similar homes
- $529,9502 bd3 ba1.9k sqft5262 Old Main St #A, Henrico, VA 23231For Sale
 MLS ID #2617619, Teshia Wright, Ivy League Realty LLC. CVRMLS
 - $499,0003 bd3 ba2.5k sqft3 Flatwater Row, Henrico, VA 23231For Sale
 MLS ID #2621144, Terri Abernethy, Shaheen Ruth Martin & Fonville. CVRMLS
 - $513,5002 bd3 ba1.9k sqft5302 Old Main St Unit C, Henrico, VA 23231For Sale
 MLS ID #2621705, Cory Metts, Hometown Realty. CVRMLS
 - $589,0003 bd3 ba2.4k sqft2010 Libbie Ave, Richmond, VA 23230For Sale
 MLS ID #2623217, Julia Morrison. Long & Foster Broker Feed
