Welcome to 1716 German School Road, where modern living, thoughtful upgrades, and an inviting neighborhood setting come together in Westlake Heights! Built in 2021, this beautifully maintained home offers 2,720 square feet, four bedrooms, and three-and-a-half bathrooms, with numerous upgrades completed throughout the home since construction. The open-concept kitchen and dining area create a welcoming space for everyday living and entertaining, while two separate pantry areas provide exceptional storage and organization.
One of the home's standout features is the private suite above the garage, complete with its own full bathroom and walk-in closet. Perfect for overnight guests, a home office, or a separate retreat, this versatile space offers plenty of possibilities. Updated luxury vinyl plank flooring throughout the second level adds a fresh, modern touch.
Energy-conscious features include solar panels that will convey free and clear at closing, offering the next owner the benefits of solar energy without an associated loan payment. Additional off-street parking adds another layer of everyday convenience.
Enjoy low-maintenance living with lawn care included in the HOA! Just behind the home, a spacious community green space provides a wonderful place to gather and unwind, complete with a communal fire pit, gathering area, children's playground, and dog park. Enjoy views of the neighborhood pond and access to the Powhite Park trail system, all while being conveniently located near Chippenham Parkway and Powhite Parkway for easy connections to downtown Richmond, shopping, dining, and surrounding areas.
With generous living spaces, modern conveniences, and a welcoming community right outside your door, 1716 German School Road offers an exceptional opportunity to enjoy everything Westlake Heights has to offer!
For sale
$549,000
1716 German School Rd, Richmond, VA 23225
4beds
2,720sqft
Single Family Residence
Built in 2021
4,264 Square Feet Lot
$-- Zestimate®
$202/sqft
$120/mo HOA
What's special
Additional off-street parkingGenerous living spacesSpacious community green spaceDog parkCommunal fire pitGathering areaThree-and-a-half bathrooms
- 9 days
- 429
- 41
Likely to sell faster than
Zillow last checked:
Listing updated:
Listed by:
Riki Edghill (804)840-4738,
Compass 804-567-9250,
Kristin Blunt 781-424-3722,
Compass
Source: CVRMLS,MLS#: 2628574 Originating MLS: Central Virginia Regional MLS
Facts & features
Interior
Bedrooms & bathrooms
- Bedrooms: 4
- Bathrooms: 4
- Full bathrooms: 3
- 1/2 bathrooms: 1
Other
- Description: Tub & Shower
- Level: Second
Half bath
- Level: First
Heating
- Natural Gas, Zoned
Cooling
- Zoned
Appliances
- Included: Dryer, Dishwasher, Electric Water Heater, Gas Cooking, Disposal, Ice Maker, Microwave, Oven, Refrigerator, Stove, Washer
- Laundry: Washer Hookup, Dryer Hookup, Stacked
Features
- Tray Ceiling(s), Ceiling Fan(s), Dining Area, Double Vanity, Granite Counters, High Speed Internet, Bath in Primary Bedroom, Pantry, Recessed Lighting, Wired for Data, Walk-In Closet(s)
- Flooring: Vinyl
- Basement: Crawl Space
- Attic: Access Only
Interior area
- Total interior livable area: 2,720 sqft
- Finished area above ground: 2,720
- Finished area below ground: 0
Property
Parking
- Total spaces: 2
- Parking features: Attached, Covered, Direct Access, Driveway, Garage, Off Street, Paved
- Attached garage spaces: 2
- Has uncovered spaces: Yes
Features
- Levels: Two
- Stories: 2
- Patio & porch: Front Porch, Deck, Porch
- Exterior features: Deck, Irrigation Sprinklers, Porch, Paved Driveway
- Pool features: None
- Fencing: None
- Has view: Yes
- View description: Water
- Has water view: Yes
- Water view: Water
Lot
- Size: 4,264 Square Feet
- Features: Dead End, Landscaped
Details
- Parcel number: C0050351016
- Zoning description: MULTIPLE
Construction
Type & style
- Home type: SingleFamily
- Architectural style: Craftsman,Two Story
- Property subtype: Single Family Residence
Materials
- Drywall, Frame, Vinyl Siding
- Roof: Composition,Shingle
Condition
- Resale
- New construction: No
- Year built: 2021
Utilities & green energy
- Sewer: Public Sewer
- Water: Public
Green energy
- Energy efficient items: Solar Panel(s)
- Energy generation: Solar
Community & HOA
Community
- Features: Common Grounds/Area, Home Owners Association, Lake, Playground, Pond, Street Lights, Sidewalks
- Security: Smoke Detector(s)
- Subdivision: Westlake
HOA
- Has HOA: Yes
- Amenities included: Landscaping
- Services included: Common Areas, Maintenance Grounds, Snow Removal
- HOA fee: $120 monthly
Location
- Region: Richmond
Financial & listing details
- Price per square foot: $202/sqft
- Tax assessed value: $545,000
- Annual tax amount: $5,868
- Date on market: 10/21/2026
- Exclusions: Standing coat dry cleaner, refrigerator garage
- Ownership: Individuals
- Ownership type: Sole Proprietor
Estimated market value
Not available
Estimated sales range
Not available
Not available
Price history
| Date | Event | Price |
|---|---|---|
| 10/22/2026 | Listed for sale | $549,000+45.8%$202/sqft |
Source:  CVRMLS #2628574 Report a problem | ||
| 7/21/2021 | Sold | $376,660$138/sqft |
Source: Public Record Report a problem | ||
Public tax history
| Year | Property taxes | Tax assessment |
|---|---|---|
| 2025 | $5,868 +4.3% | $489,000 +4.3% |
| 2024 | $5,628 +2% | $469,000 +2% |
| 2023 | $5,520 | $460,000 |
| 2022 | $5,520 | $460,000 |
| 2021 | -- | -- |
Find assessor info on the county website
Monthly payment
Est. payment
Payment breakdown
Explore the cost of this home by adjusting the details. Changes won't be saved.Climate risks
Neighborhood: Powhite Park
Nearby schools
Schools provided by the listing agent
- Elementary: Southampton
- Middle: Lucille Brown
- High: Huguenot
Source: CVRMLS. This data may not be complete. We recommend contacting the local school district to confirm school assignments for this home.
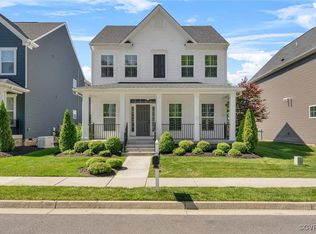
Similar homes
- $515,0004 bd3 ba2.4k sqft3101 Tadley Dr, Midlothian, VA 23112For Sale
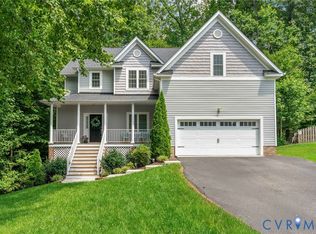 MLS ID #2621506, Jennifer Hass, Providence Hill Real Estate. CVRMLS
- $385,0003 bd3 ba1.6k sqft5524 Riverside Heights Way, Richmond, VA 23225For Sale
 MLS ID #2626402, Kayla Foster, The Steele Group. CVRMLS
- $425,0003 bd4 ba1.9k sqft2000 Tobacco Mill St, Richmond, VA 23225For Sale
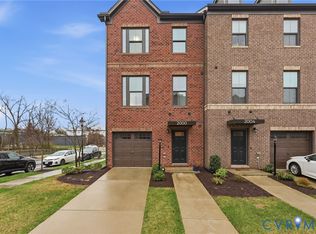 MLS ID #2627346, Sarah Jefferson, Compass. CVRMLS
- $585,0003 bd3 ba2.3k sqft6525 Liddy Cir, Glen Allen, VA 23060For Sale
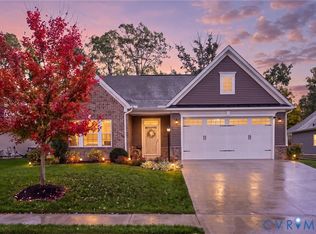 MLS ID #2628715, Laura Stayin. Long & Foster Broker Feed
- $689,0005 bd5 ba3.5k sqft8800 Glen Royal Dr, Chesterfield, VA 23832For Sale
 MLS ID #VACF2001678, Khaliyah Barakhyahu, EXP Realty, LLC. Bright MLS
