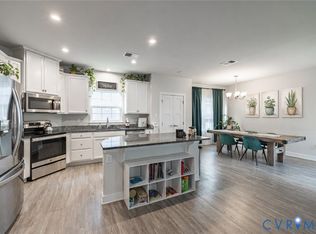
Wonderful and welcoming craftsman style home located in lovely Westlake Heights that offers all the bells and whistles! First level has great flow with its bright and open spaces. Roomy foyer leads to private office with French doors, laundry room, half bath. Spacious dining area with vaulted ceiling opens to kitchen with its vast quartz (upgrade) countertop space, sizeable center island with room for countertop seating, stainless appliances, pantry, access to back porch and beautiful manicured back yard that includes luscious plantings, lovely patio, garden lights. Family room with decorative fireplace flows into kitchen for that great -room style of living. Second level has 3 bedrooms and 2 full baths one of which is a spacious primary en suite with large walk in closet, tiled shower (upgrade) and double sinks. Wood floors both up and down(which is an upgrade), nice mouldings, pull down attic, custom plantation shutters. Enjoy the delightful back terrace that is surrounded by the beautiful and professionally landscaped backyard, 2 car garage. Direct access to Powhite Park Trail, fire pit, Tot lot, and dog park area located in neighborhood. Easy access to great dining, shopping, highway. This is a must to see with all the upgrades and fabulous parklike yard!!
Sold for $465,000
$465,000
1668 Bilder Ct, Richmond, VA 23225
3beds
1,853sqft
Single Family Residence
Built in 2020
5,061 Square Feet Lot
$489,500 Zestimate®
$251/sqft
$2,607 Estimated rent
Home value
$489,500
$436,000 - $553,000
$2,607/mo
Zestimate® history
Owner options
List your home for rent
$2,607/mo
Rent Zestimate®
Find your next renter with Zillow Rental Manager. Plus, with online applications, you can quickly screen prospective tenants – for free.
$2,607/mo
Rent Zestimate®
Refinance and save
$3,050/mo
Est. payment
Refinancing to a lower rate could help reduce your monthly payments and save thousands over the life of the loan.
$3,050/mo
Est. payment
Explore your selling options
Work with a Zillow partner agent
Leverage their expertise and Zillow's premium Showcase listings to get your home seen by more buyers.
Get startedList with your own agent
Get your home in front of millions of buyers by listing it on Zillow.
Learn how to do itSell it yourself
Take full control of how buyers see your home on Zillow by listing For Sale by Owner (FSBO).
List your homeWhat's special
Decorative fireplaceBright and open spacesStainless appliancesProfessionally landscaped backyardLovely patioCraftsman style homeCenter island
Zillow last checked:
Listing updated:
Listed by:
R. Scott Shaheen 804-837-8500,
Shaheen Ruth Martin & Fonville,
Paige Shaheen 804-387-9990,
Shaheen Ruth Martin & Fonville
Bought with:
Katie Stiles, 0225186811
Joyner Fine Properties
Source: CVRMLS,MLS#: 2509554 Originating MLS: Central Virginia Regional MLS
Originating MLS: Central Virginia Regional MLSFacts & features
Interior
Bedrooms & bathrooms
- Bedrooms: 3
- Bathrooms: 3
- Full bathrooms: 2
- 1/2 bathrooms: 1
Primary bedroom
- Description: Wood Floors/Closet
- Level: Second
- Dimensions: 17.4 x 14.0
Bedroom 2
- Description: Wood Floors/Closet
- Level: Second
- Dimensions: 11.7 x 11.7
Bedroom 3
- Description: Wood Floors/Closet
- Level: Second
- Dimensions: 11.5 x 10.0
Additional room
- Description: Breakfast Room
- Level: First
- Dimensions: 15.4 x 9.7
Family room
- Description: Wood Floors/Fireplace
- Level: First
- Dimensions: 14.0 x 12.0
Foyer
- Description: Wood Floors
- Level: First
- Dimensions: 12.0 x 8.0
Other
- Description: Tub & Shower
- Level: Second
Half bath
- Level: First
Kitchen
- Description: Wood Floors/all appliances
- Level: First
- Dimensions: 17.7 x 15.0
Laundry
- Description: Utility Room
- Level: First
- Dimensions: 8.0 x 5.2
Office
- Description: Wood Floors/Built In
- Level: First
- Dimensions: 12.0 x 11.6
Heating
- Forced Air, Natural Gas
Cooling
- Central Air
Appliances
- Included: Cooktop, Dryer, Dishwasher, Disposal, Gas Water Heater, Range, Refrigerator, Tankless Water Heater, Washer
Features
- Eat-in Kitchen, Granite Counters, Kitchen Island, Bath in Primary Bedroom, Pantry, Cable TV, Walk-In Closet(s)
- Flooring: Tile, Wood
- Basement: Crawl Space
- Attic: Pull Down Stairs
- Has fireplace: No
Interior area
- Total interior livable area: 1,853 sqft
- Finished area above ground: 1,853
- Finished area below ground: 0
Property
Parking
- Total spaces: 2
- Parking features: Detached, Garage, Garage Door Opener, Garage Faces Rear, Garage Faces Side, On Street
- Garage spaces: 2
- Has uncovered spaces: Yes
Features
- Levels: Two
- Stories: 2
- Patio & porch: Rear Porch, Front Porch, Patio, Porch
- Exterior features: Porch
- Pool features: None
- Fencing: Back Yard,Fenced
Lot
- Size: 5,061 Square Feet
- Features: Landscaped
Details
- Parcel number: C0050350021
- Zoning description: MULTIPLE
Construction
Type & style
- Home type: SingleFamily
- Architectural style: Craftsman,Two Story
- Property subtype: Single Family Residence
Materials
- Brick, Block, Drywall, Vinyl Siding
- Roof: Composition
Condition
- Resale
- New construction: No
- Year built: 2020
Utilities & green energy
- Sewer: Public Sewer
- Water: Public
Community & HOA
Community
- Features: Curbs, Gutter(s)
- Subdivision: Westlake
HOA
- Has HOA: Yes
- Services included: Common Areas, Maintenance Grounds
- HOA fee: $120 monthly
Location
- Region: Richmond
Financial & listing details
- Price per square foot: $251/sqft
- Tax assessed value: $408,000
- Annual tax amount: $4,704
- Date on market: 1/17/2026
- Ownership: Individuals
- Ownership type: Sole Proprietor
Price history
| Date | Event | Price |
|---|---|---|
| 6/5/2025 | Sold | $465,000$251/sqft |
Source:  CVRMLS #2509554 Report a problem CVRMLS #2509554 Report a problem | ||
| 5/12/2025 | Pending sale | $465,000$251/sqft |
Source: CVRMLS #2509554 Report a problem | ||
| 5/8/2025 | Listed for sale | $465,000+42.4%$251/sqft |
Source: CVRMLS #2509554 Report a problem | ||
| 5/21/2020 | Sold | $326,456+335.3%$176/sqft |
Source: Public Record Report a problem | ||
| 2/11/2020 | Sold | $75,000$40/sqft |
Source: Public Record Report a problem | ||
Public tax history
| Year | Property taxes | Tax assessment |
|---|---|---|
| 2025 | $4,896 +4.1% | $408,000 +4.1% |
| 2024 | $4,704 +2.1% | $392,000 +2.1% |
| 2023 | $4,608 | $384,000 |
| 2022 | $4,608 +22.7% | $384,000 +22.7% |
| 2021 | $3,756 +347.1% | $313,000 +347.1% |
| 2020 | $840 | $70,000 |
Find assessor info on the county website
Neighborhood: Powhite Park
Nearby homes
- $568,8005 bd4 ba2.9k sqft1677 Bilder Ct, Richmond, VA 23225Off Market
- $438,0003 bd3 ba1.8k sqft1621 German School Rd, Richmond, VA 23225Off Market
- $466,6004 bd3 ba2.2k sqft1649 Bilder Ct, Richmond, VA 23225Off Market
- $434,5003 bd3 ba1.8k sqft1669 Bilder Ct, Richmond, VA 23225Sold
- $513,4004 bd3 ba2.5k sqft1605 Bilder Ct, Richmond, VA 23225Off Market
- $525,0004 bd3 ba2.5k sqft1653 Bilder Ct, Richmond, VA 23225For Sale
- $440,9003 bd3 ba1.8k sqft1645 German School Rd, Richmond, VA 23225Off Market
- $484,0003 bd3 ba2.2k sqft1617 Bilder Ct, Richmond, VA 23225Off Market
Nearby schools
GreatSchools rating
- 1/10Southampton Elementary SchoolGrades: PK-5Distance: 1.5 mi
- 1/10Lucille M. Brown Middle SchoolGrades: 6-8Distance: 0.6 mi
- 2/10Huguenot High SchoolGrades: 9-12Distance: 1.1 mi
Schools provided by the listing agent
- Elementary: Southampton
- Middle: Lucille Brown
- High: Huguenot
Source: CVRMLS. This data may not be complete. We recommend contacting the local school district to confirm school assignments for this home.
Get a cash offer in 3 minutes
Find out how much your home could sell for in as little as 3 minutes with a no-obligation cash offer.
Estimated market value
$489,500
Get a cash offer in 3 minutes
Find out how much your home could sell for in as little as 3 minutes with a no-obligation cash offer.
Estimated market value
$489,500
- Virginia
- Richmond City
- Richmond
- 23225
- Powhite Park
- 1668 Bilder Ct
Nearby cities
Nearby neighborhoods
Nearby zip codes
Other Richmond Topics
