Welcome to this beautifully maintained home, built in 2020, where modern design, premium upgrades, and functional living spaces come together to create the perfect place to call home. This move-in-ready property features an open-concept floor plan with an intuitive flow, ideal for both everyday living and entertaining.
The heart of the home is the beautifully upgraded kitchen, complete with premium countertops, stylish tile finishes, ample cabinetry, a walk-in pantry, and generous workspace that opens seamlessly to the dining and living areas.
Retreat to the spacious primary suite featuring an oversized walk-in closet with exceptional storage and a luxurious ensuite bath with an oversized soaking tub—your own private retreat.
Just off the main living area, the covered rear deck provides a comfortable outdoor space to enjoy your morning coffee or unwind at the end of the day.
Additional features include:
1. Level 2 EV charger installed in the garage
2. Spacious open floor plan
3. Modern finishes and energy-efficient construction
Beyond the home itself, you'll love the low-maintenance lifestyle this community offers. The HOA takes care of landscaping, giving you more time to enjoy the neighborhood's amenities, including a playground, dog park, and an active social calendar that brings neighbors together throughout the year. Outdoor enthusiasts will also appreciate the neighborhood's immediate access to the trails at Powhite Park, making it easy to enjoy walking, running, biking, and nature right outside your door.
Conveniently located near shopping, dining, parks, schools, Chippenham Parkway, and the Powhite Parkway, this exceptional home offers the ideal combination of comfort, style, and convenience. If you're searching for a move-in-ready home with an attached garage, electric vehicle charging, upgraded finishes, an open floor plan, and a low-maintenance lifestyle in a welcoming community, this home is one you won't want to miss. Schedule your private showing today!
Pending
$525,000
1653 Bilder Ct, Richmond, VA 23225
4beds
2,532sqft
:
Get pre-qualified$3,511/mo
Farm, Single Family Residence
Built in 2020
5,850 Square Feet Lot
$520,400 Zestimate®
$207/sqft
$120/mo HOA
What's special
Modern designModern finishesOpen-concept floor planStylish tile finishesSpacious open floor planBeautifully upgraded kitchenFunctional living spaces
- 15 days |
- 744 |
- 37 |
Likely to sell faster than
Zillow last checked:
Listing updated:
Listed by:
Lori Fields 804-839-7995,
Bradley Real Estate, LLC 804-330-4200
Source: CVRMLS,MLS#: 2619498 Originating MLS: Central Virginia Regional MLS
Originating MLS: Central Virginia Regional MLSFacts & features
Interior
Bedrooms & bathrooms
- Bedrooms: 4
- Bathrooms: 3
- Full bathrooms: 2
- 1/2 bathrooms: 1
Primary bedroom
- Description: walk in closet, carpet, en suite, tray ceiling
- Level: Second
- Dimensions: 16.0 x 14.0
Bedroom 2
- Description: double closet, carpet, ceiling fan
- Level: Second
- Dimensions: 12.0 x 11.0
Bedroom 3
- Description: double closet, carpet, ceiling fan
- Level: Second
- Dimensions: 12.0 x 11.0
Bedroom 4
- Description: double closet, carpet, ceiling fan
- Level: Second
- Dimensions: 11.0 x 10.0
Additional room
- Description: Dinette for Informal Dining
- Level: First
- Dimensions: 13.0 x 12.0
Family room
- Description: Large Entertaining space, LVP, open to kitchen,
- Level: First
- Dimensions: 20.0 x 16.0
Other
- Description: Tub & Shower
- Level: Second
Half bath
- Level: First
Kitchen
- Description: rescessed lighting, stainless app, quartz counter
- Level: First
- Dimensions: 19.0 x 12.0
Laundry
- Description: convenient to bedrooms, laundry sink, cabinets
- Level: Second
- Dimensions: 0 x 0
Office
- Description: LVP, glass french doors
- Level: First
- Dimensions: 14.0 x 13.0
Heating
- Forced Air, Natural Gas
Cooling
- Central Air, Electric
Appliances
- Included: Double Oven, Dishwasher, Gas Cooking, Disposal, Gas Water Heater, Microwave, Tankless Water Heater
Features
- Ceiling Fan(s), Dining Area, Separate/Formal Dining Room, Double Vanity, Granite Counters, High Ceilings, Kitchen Island, Bath in Primary Bedroom, Pantry, Recessed Lighting, Cable TV, Walk-In Closet(s)
- Flooring: Ceramic Tile, Partially Carpeted, Vinyl, Wood
- Basement: Crawl Space
- Attic: Pull Down Stairs
Interior area
- Total interior livable area: 2,532 sqft
- Finished area above ground: 2,532
- Finished area below ground: 0
Property
Parking
- Total spaces: 2
- Parking features: Direct Access, Driveway, Paved, Garage Faces Rear, Garage Faces Side, Electric Vehicle Charging Station(s)
- Garage spaces: 2
- Has uncovered spaces: Yes
Features
- Levels: Two
- Stories: 2
- Patio & porch: Front Porch, Porch
- Exterior features: Sprinkler/Irrigation, Porch, Paved Driveway
- Pool features: None
Lot
- Size: 5,850 Square Feet
- Features: Level
- Topography: Level
Details
- Parcel number: C0050350013
- Zoning description: MULTIPLE
Construction
Type & style
- Home type: SingleFamily
- Architectural style: Craftsman,Farmhouse,Two Story
- Property subtype: Farm, Single Family Residence
Materials
- Drywall, Frame, Stone, Vinyl Siding
- Roof: Shingle
Condition
- Resale
- New construction: No
- Year built: 2020
Utilities & green energy
- Sewer: Public Sewer
- Water: Public
Community & HOA
Community
- Security: Smoke Detector(s)
- Subdivision: Westlake
HOA
- Has HOA: Yes
- Services included: Common Areas, Maintenance Grounds
- HOA fee: $120 monthly
Location
- Region: Richmond
Financial & listing details
- Price per square foot: $207/sqft
- Tax assessed value: $506,000
- Annual tax amount: $5,676
- Date on market: 7/23/2026
- Ownership: Individuals
- Ownership type: Sole Proprietor
Estimated market value
$520,400
$494,000 - $546,000
$2,986/mo
Price history
| Date | Event | Price |
|---|---|---|
| 8/6/2026 | Pending sale | $525,000$207/sqft |
Source:  CVRMLS #2619498 Report a problem CVRMLS #2619498 Report a problem | ||
| 7/24/2026 | Listed for sale | $525,000+44.4%$207/sqft |
Source: CVRMLS #2619498 Report a problem | ||
| 11/5/2020 | Sold | $363,550+384.7%$144/sqft |
Source: CVRMLS #2000852 Report a problem | ||
| 7/21/2020 | Sold | $75,000$30/sqft |
Source: Public Record Report a problem | ||
Public tax history
| Year | Property taxes | Tax assessment |
|---|---|---|
| 2025 | $5,676 +4.6% | $473,000 +4.6% |
| 2024 | $5,424 +1.8% | $452,000 +1.8% |
| 2023 | $5,328 | $444,000 |
| 2022 | $5,328 +18.4% | $444,000 +18.4% |
| 2021 | $4,500 +435.7% | $375,000 +435.7% |
| 2020 | $840 | $70,000 |
Find assessor info on the county website
Monthly payment
Est. payment
Payment breakdown
Explore the cost of this home by adjusting the details. Changes won't be saved.Climate risks
Neighborhood: Powhite Park
Nearby schools
GreatSchools rating
- 1/10Southampton Elementary SchoolGrades: PK-5Distance: 1.5 mi
- 1/10Lucille M. Brown Middle SchoolGrades: 6-8Distance: 0.6 mi
- 2/10Huguenot High SchoolGrades: 9-12Distance: 1.1 mi
Schools provided by the listing agent
- Elementary: Southampton
- Middle: Lucille Brown
- High: Huguenot
Source: CVRMLS. This data may not be complete. We recommend contacting the local school district to confirm school assignments for this home.
- $465,0003 bd3 ba1.8k sqft1668 Bilder Ct, Richmond, VA 23225Sold
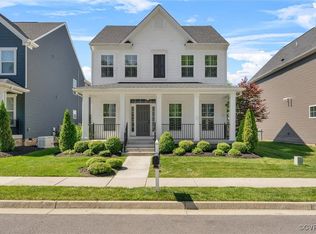
- $568,8005 bd4 ba2.9k sqft1677 Bilder Ct, Richmond, VA 23225Off Market
- $438,0003 bd3 ba1.8k sqft1621 German School Rd, Richmond, VA 23225Off Market
- $466,6004 bd3 ba2.2k sqft1649 Bilder Ct, Richmond, VA 23225Off Market
- $434,5003 bd3 ba1.8k sqft1669 Bilder Ct, Richmond, VA 23225Sold
- $513,4004 bd3 ba2.5k sqft1605 Bilder Ct, Richmond, VA 23225Off Market
- $440,9003 bd3 ba1.8k sqft1645 German School Rd, Richmond, VA 23225Off Market
- $484,0003 bd3 ba2.2k sqft1617 Bilder Ct, Richmond, VA 23225Off Market
A local agent can set up tours, give advice and negotiate with sellers.
Similar homes
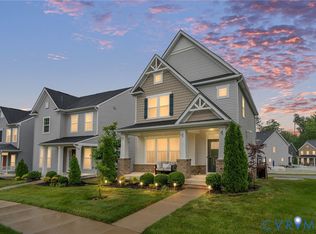
- $469,0003 bd3 ba2.2k sqft1605 German School Rd, Richmond, VA 23225For Sale
 MLS ID #2610854, Daniel Hicks, Real Broker LLC. CVRMLS
 - $498,9004 bd3 ba3k sqft3929 Meadowview Ln, Richmond, VA 23223For Sale
 MLS ID #2621408, Rocio Espericueta, Real Broker LLC. CVRMLS
 - $519,9504 bd3 ba2.2k sqft2701 Park Green Way, Glen Allen, VA 23060For Sale
 MLS ID #2621011, Ronda Bradley-Gallagher, Bradley Real Estate, LLC. CVRMLS
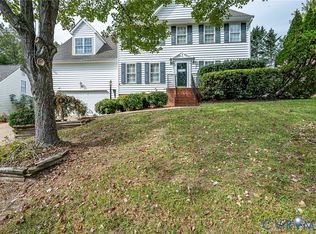
 - $550,0004 bd3 ba2.2k sqft11821 Park Forest Way, Glen Allen, VA 23059For Sale
 MLS ID #2620512, Khaled Sofrata, EXP Realty LLC. CVRMLS
 - $499,9004 bd3 ba2.8k sqft6918 Sanguine Ter, Richmond, VA 23234For SaleMLS ID #2619209, Kristin Wood, EXP Realty LLC. CVRMLS
- $567,0003 bd3 ba2.1k sqft3817 Middletown Way, Glen Allen, VA 23060For SaleMLS ID #2619619, Betsy Coffield, Long & Foster REALTORS. CVRMLS
- $550,0004 bd3 ba2.5k sqft6419 Richwood Trl, Moseley, VA 23120For SaleMLS ID #2618704, Aaron Gilbert, BHHS PenFed Realty. CVRMLS
- $525,0004 bd3 ba2.6k sqft15006 Hazelbury Cir, Midlothian, VA 23112For SaleMLS ID #2618277, Jamie Younger, Long & Foster REALTORS. CVRMLS
- $359,9003 bd3 ba1.7k sqft1159 Tillers Ridge Dr, North Chesterfield, VA 23235For SaleMLS ID #2621185, Angie Nadeau, The Hogan Group Real Estate. CVRMLS
- $519,0004 bd3 ba2.9k sqft9006 Spyglass Hill Cres, Chesterfield, VA 23832For SaleMLS ID #2619098, Danielle Bowers, Century 21 Lifestyle. CVRMLS
- $514,9004 bd4 ba2.1k sqft15519 Centerline Court, VA 23832For SaleMLS ID #2619104, Lauren DeMarco. eXp Realty
- $490,0003 bd3 ba2.5k sqft14813 Diamond Creek Ter, Midlothian, VA 23113For SaleMLS ID #2620757, Cassie Dickerson, Liz Moore & Associates. CVRMLS
- $449,9503 bd3 ba1.6k sqft1301 Dance St, Richmond, VA 23220For SaleMLS ID #2616253, Paul Linegar, Boyd Realty Group. CVRMLS
- $550,0004 bd4 ba2.2k sqft504 Randolph View Dr, Midlothian, VA 23114For SaleMLS ID #2620708, Don Reid, Coldwell Banker Premier. CVRMLS
- $519,9504 bd3 ba2.3k sqft8405 E Patrick Henry Rd, Ashland, VA 23005For SaleMLS ID #2613621, Janice Taylor, RE/MAX Commonwealth. CVRMLS
- $499,9504 bd3 ba2.3k sqft2244 Thomas Kenney Dr, Glen Allen, VA 23060For SaleMLS ID #2614846, Dianne Stanley, Shaheen Ruth Martin & Fonville. CVRMLS
- $435,0004 bd3 ba2.5k sqft6106 Ironstone Dr, North Chesterfield, VA 23234For SaleMLS ID #2617253, Jenny Maraghy, Compass. CVRMLS
- $499,0005 bd3 ba2.7k sqft6909 Sir Galahad Rd, Henrico, VA 23231For SaleMLS ID #2618245, BJ Harlow, Long & Foster REALTORS. CVRMLS
- $499,9503 bd3 ba1.9k sqft15516 Cedarville Dr, Midlothian, VA 23112For SaleMLS ID #2611043, Angela Pugh, Long & Foster REALTORS. CVRMLS
- $499,9004 bd3 ba3.1k sqft4101 Cara Hill Ct, Chester, VA 23831For SaleMLS ID #2617755, Nicole Reed, Real Broker LLC. CVRMLS
