Welcome to 6918 Sanguine Terrace, a beautifully maintained 4-bedroom, 2.5-bath home offering the benefits of newer construction with valuable improvements already in place. If you've been considering new construction, this "almost new" home provides an exceptional opportunity to enjoy modern design without the wait for completion, uncertainty of construction timelines, or many of the additional expenses often associated with a brand-new home.
The bright, open floor plan offers generous living spaces that flow effortlessly from room to room. The kitchen is the heart of the home, featuring granite countertops, abundant cabinetry, a spacious walk-in pantry, and plenty of prep space for everyday meals or entertaining. The adjoining living and dining areas create a welcoming environment with flexibility for a variety of furniture arrangements.
A dedicated flex room provides endless possibilities as a home office, study, hobby room, fitness area, or creative space. Throughout the home, you'll appreciate the abundance of storage designed to keep everything organized and easily accessible.
The finished basement significantly expands the home's living space, offering room for recreation, media, hobbies, entertaining, or additional workspace.
One of this property's standout features is its private wooded backdrop. Enjoy the beauty of mature trees with the added benefit of no future development directly behind the home, providing a peaceful setting and enhanced privacy year-round.
Combining modern finishes, functional living spaces, and a desirable homesite, this home delivers outstanding value. With the advantages of newer construction already established and move-in-ready convenience, this home allows you to enjoy today's sought-after features immediately. Conveniently located near shopping, dining, recreation, and major commuter routes, this is an exceptional opportunity to own a home that offers space, flexibility, privacy, and lasting appeal. Schedule your private showing today.
For sale
$499,900
6918 Sanguine Ter, Richmond, VA 23234
4beds
2,888sqft
:
Get pre-qualified$3,164/mo
Single Family Residence
Built in 2023
10,358 Square Feet Lot
$499,000 Zestimate®
$173/sqft
$60/mo HOA
What's special
Bright open floor planPrivate wooded backdropGranite countertopsDesirable homesiteMature treesSpacious walk-in pantryAbundant cabinetry
- 10 days |
- 645 |
- 25 |
Likely to sell faster than
Zillow last checked:
Listing updated:
Listed by:
Kristin Wood 804-930-4645,
EXP Realty LLC 703-665-3362
Source: CVRMLS,MLS#: 2619209 Originating MLS: Central Virginia Regional MLS
Originating MLS: Central Virginia Regional MLSFacts & features
Interior
Bedrooms & bathrooms
- Bedrooms: 4
- Bathrooms: 3
- Full bathrooms: 2
- 1/2 bathrooms: 1
Rooms
- Room types: Center Hall
Primary bedroom
- Description: carpet, fan, en-suite bath, WIC
- Level: Second
- Dimensions: 0 x 0
Bedroom 2
- Description: carpet, closet
- Level: Second
- Dimensions: 0 x 0
Bedroom 3
- Description: carpet, closer
- Level: Third
- Dimensions: 0 x 0
Other
- Description: Tub & Shower
- Level: Second
Half bath
- Level: First
Kitchen
- Description: granite counters, open to living room, pantry
- Level: First
- Dimensions: 0 x 0
Living room
- Description: LVP flooring, open to kitchen
- Level: First
- Dimensions: 0 x 0
Office
- Description: LVP flooring, lots of natural light
- Level: First
- Dimensions: 0 x 0
Recreation
- Description: carpet, recessed lighting
- Level: Basement
- Dimensions: 0 x 0
Heating
- Electric, Forced Air
Cooling
- Central Air, Electric
Appliances
- Included: Dishwasher, Gas Cooking, Disposal, Gas Water Heater, Microwave, Oven, Refrigerator, Stove, Tankless Water Heater
- Laundry: Washer Hookup, Dryer Hookup
Features
- Ceiling Fan(s), Double Vanity, Eat-in Kitchen, Granite Counters, Kitchen Island, Bath in Primary Bedroom, Pantry, Recessed Lighting, Walk-In Closet(s)
- Flooring: Laminate, Partially Carpeted, Vinyl
- Doors: Sliding Doors
- Basement: Partially Finished
- Attic: Access Only
- Has fireplace: No
Interior area
- Total interior livable area: 2,888 sqft
- Finished area above ground: 2,388
- Finished area below ground: 500
Video & virtual tour
Property
Parking
- Total spaces: 2
- Parking features: Attached, Direct Access, Driveway, Garage, Garage Door Opener, Off Street, Oversized, Paved, Garage Faces Rear, Garage Faces Side
- Attached garage spaces: 2
- Has uncovered spaces: Yes
Features
- Levels: Two
- Stories: 2
- Patio & porch: Rear Porch, Deck, Front Porch
- Exterior features: Paved Driveway
- Pool features: Pool, Community
- Fencing: None
Lot
- Size: 10,358 Square Feet
Details
- Parcel number: 768677114900000
- Zoning description: R7
Construction
Type & style
- Home type: SingleFamily
- Architectural style: Two Story
- Property subtype: Single Family Residence
Materials
- Brick, Drywall, Frame, Vinyl Siding
- Roof: Composition,Shingle
Condition
- Resale
- New construction: No
- Year built: 2023
Utilities & green energy
- Sewer: Public Sewer
- Water: Public
Community & HOA
Community
- Features: Common Grounds/Area, Clubhouse, Fitness, Home Owners Association, Playground, Pool
- Subdivision: Watermark
HOA
- Has HOA: Yes
- Amenities included: Landscaping
- Services included: Clubhouse, Common Areas, Pool(s)
- HOA fee: $180 quarterly
Location
- Region: Richmond
Financial & listing details
- Price per square foot: $173/sqft
- Tax assessed value: $477,000
- Annual tax amount: $4,245
- Date on market: 7/27/2026
- Ownership: Individuals
- Ownership type: Sole Proprietor
Estimated market value
$499,000
$474,000 - $524,000
$3,180/mo
Price history
| Date | Event | Price |
|---|---|---|
| 8/7/2026 | Price change | $3,250-7.1%$1/sqft |
Source: Zillow Rentals Report a problem | ||
| 7/29/2026 | Listed for rent | $3,500$1/sqft |
Source: Zillow Rentals Report a problem | ||
| 7/28/2026 | Listed for sale | $499,900+3.5%$173/sqft |
Source:  CVRMLS #2619209 Report a problem CVRMLS #2619209 Report a problem | ||
| 5/15/2023 | Listing removed | -- |
Source:  DR Horton Report a problem DR Horton Report a problem | ||
| 1/31/2023 | Pending sale | $482,990$167/sqft |
Source: DR Horton Report a problem | ||
| 1/31/2023 | Listed for sale | $482,990$167/sqft |
Source: DR Horton Report a problem | ||
| 1/31/2023 | Pending sale | $482,990$167/sqft |
Source: DR Horton Report a problem | ||
| 1/19/2023 | Listed for sale | $482,990$167/sqft |
Source: DR Horton Report a problem | ||
Public tax history
Tax history is unavailable.
Monthly payment
Est. payment
Payment breakdown
Explore the cost of this home by adjusting the details. Changes won't be saved.Climate risks
Neighborhood: 23234
Nearby schools
GreatSchools rating
- 3/10Hopkins Road Elementary SchoolGrades: PK-5Distance: 2.7 mi
- 1/10Falling Creek Middle SchoolGrades: 6-8Distance: 3.7 mi
- 3/10Lloyd C Bird High SchoolGrades: 9-12Distance: 2.5 mi
Schools provided by the listing agent
- Elementary: Hopkins
- Middle: Falling Creek
- High: Bird
Source: CVRMLS. This data may not be complete. We recommend contacting the local school district to confirm school assignments for this home.
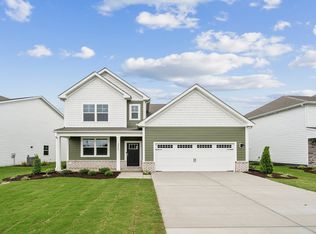
- $524,8004 bd3 ba2.6k sqft6213 Whisperwood Dr, North Chesterfield, VA 23234Off Market
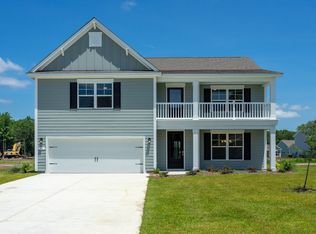
- $547,5005 bd4 ba3.2k sqft6207 Whisperwood Dr, North Chesterfield, VA 23234Off Market
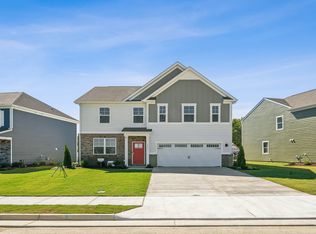
- $517,7004 bd3 ba2.8k sqft6201 Whisperwood Dr, North Chesterfield, VA 23234Off Market
- $525,0404 bd3 ba2k sqft7019 Sanguine Mews, Ampthill, VA 23234New Construction

- $535,0905 bd3 ba2.2k sqft7025 Sanguine Mews, Ampthill, VA 23234New Construction
- $507,0403 bd2 ba1.8k sqft7031 Sanguine Mews, Ampthill, VA 23234New Construction
- $546,1005 bd3 ba2.5k sqft6125 Whisperwood Dr, North Chesterfield, VA 23234Off Market
- $550,0005 bd3 ba2.5k sqft7001 Greenholm Pl, Richmond, VA 23234Off Market
A local agent can set up tours, give advice and negotiate with sellers.
Similar homes
- $459,9004 bd3 ba2.2k sqft5937 Autumnleaf Dr, North Chesterfield, VA 23234For Sale
 MLS ID #2620679, Annemarie Franz, RE/MAX Commonwealth. CVRMLS
 - $469,9994 bd3 ba2.6k sqft7313 Larsen Mews, North Chesterfield, VA 23234For Sale
 MLS ID #2617285, Keia Evans, Samson Properties. CVRMLS
 - $474,9003 bd3 ba2k sqft4918 Saint Robert Ct, North Chesterfield, VA 23237New Construction
 MLS ID #2620655, Lauren Renschler, Long & Foster REALTORS. CVRMLS
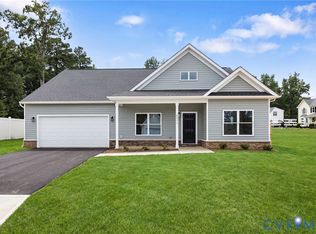
 - $464,9003 bd2 ba1.9k sqft8201 Excaliber Pl, North Chesterfield, VA 23237New Construction
 MLS ID #2620645, Lauren Renschler, Long & Foster REALTORS. CVRMLS
 - $549,0004 bd4 ba4k sqft4340 Kenmare Ct, Richmond, VA 23234For SaleMLS ID #2611026, Vincent McFarley, Real Broker LLC. CVRMLS
- $525,0004 bd3 ba2.6k sqft15006 Hazelbury Cir, Midlothian, VA 23112For SaleMLS ID #2618277, Jamie Younger, Long & Foster REALTORS. CVRMLS
- $514,9505 bd3 ba3k sqft10241 Centralia Station Rd, Chester, VA 23831For SaleMLS ID #2618012, Antwane Brooks, Real Broker LLC. CVRMLS
- $550,0004 bd3 ba2.5k sqft6419 Richwood Trl, Moseley, VA 23120For SaleMLS ID #2618704, Aaron Gilbert, BHHS PenFed Realty. CVRMLS
- $464,9954 bd3 ba2k sqft904 Faye St, Richmond, VA 23225For SaleMLS ID #2618671, Bilal Hosn, The Sasso Group. CVRMLS
- $519,9504 bd3 ba2.2k sqft2701 Park Green Way, Glen Allen, VA 23060For SaleMLS ID #2621011, Ronda Bradley-Gallagher, Bradley Real Estate, LLC. CVRMLS
- $589,9005 bd3 ba2.9k sqft14221 Rockyrun Rd, Chesterfield, VA 23838For SaleMLS ID #2617884, Lauren Renschler, Long & Foster REALTORS. CVRMLS
- $509,0004 bd3 ba2.4k sqft7343 Vicenzo Dr, Moseley, VA 23120For SaleMLS ID #2618642, Matthew Barlow, Real Broker LLC. CVRMLS
- $499,9503 bd3 ba1.9k sqft15516 Cedarville Dr, Midlothian, VA 23112For SaleMLS ID #2611043, Angela Pugh, Long & Foster REALTORS. CVRMLS
- $490,0003 bd3 ba2.5k sqft14813 Diamond Creek Ter, Midlothian, VA 23113For SaleMLS ID #2620757, Cassie Dickerson, Liz Moore & Associates. CVRMLS
- $600,0005 bd4 ba3k sqft13818 Hentland Ct, Midlothian, VA 23112For SaleMLS ID #2619969, Richard Sena, Redfin Corporation. CVRMLS
- $475,0004 bd4 ba2.4k sqft3607 Rainy Day Dr, Midlothian, VA 23112For SaleMLS ID #2619639, Tracy McGuire, The Steele Group. CVRMLS
- $499,0004 bd3 ba2.2k sqft7517 Red Kousa Ave, Henrico, VA 23231New ConstructionCVRMLS
- $514,0004 bd3 ba2.2k sqft7549 Red Kousa Ave, Henrico, VA 23231New ConstructionCVRMLS
- $579,9505 bd4 ba3.2k sqft1772 Midview Rd, Henrico, VA 23231For SaleMLS ID #2618897, Jasmeet Singh, Long & Foster REALTORS. CVRMLS
- $469,0003 bd3 ba2.2k sqft1605 German School Rd, Richmond, VA 23225For SaleMLS ID #2610854, Daniel Hicks, Real Broker LLC. CVRMLS
