Coming Soon in The Aston Oaks section of Magnolia Green. Showings expected to start 8/6. Welcome to 6419 Richwood Trail - this HHHunt-built 2-story stone & vinyl-sided home features a gourmet kitchen with large island and pantry, upgraded cabinetry and granite countertops. The open concept floorplan is perfect for entertaining; the kitchen opens to the spacious family room with fireplace as well as the dining room with butler's pantry and tray ceiling. Hardwood flooring is found throughout the first floor of the home. The second floor owner's suite offers a
beautiful ceramic tile shower complete with double vanity and large walk-in closet. The landscaped exterior is completed with a fenced backyard, playset, private rear deck, 2-car attached garage & sidewalks. Located in Magnolia Green, residents enjoy resort-style amenities including an 18-hole championship golf course, miles of walking trails, a premier aquatic center, and recreation areas.
Coming soon 08/06
$550,000
6419 Richwood Trl, Moseley, VA 23120
4beds
2,512sqft
:
Get pre-qualified$3,519/mo
Single Family Residence
Built in 2019
6,995 Square Feet Lot
$547,900 Zestimate®
$219/sqft
$104/mo HOA
What's special
- 13 days |
- 436 |
- 21 |
Zillow last checked:
Listing updated:
Listed by:
Aaron Gilbert 804-868-0080,
BHHS PenFed Realty 804-320-1391
Source: CVRMLS,MLS#: 2618704 Originating MLS: Central Virginia Regional MLS
Originating MLS: Central Virginia Regional MLSFacts & features
Interior
Bedrooms & bathrooms
- Bedrooms: 4
- Bathrooms: 3
- Full bathrooms: 2
- 1/2 bathrooms: 1
Other
- Description: Tub & Shower
- Level: Second
Half bath
- Level: First
Heating
- Forced Air, Natural Gas
Cooling
- Central Air
Appliances
- Included: Dryer, Dishwasher, Disposal, Gas Water Heater, Microwave, Oven, Stove, Tankless Water Heater, Washer
- Laundry: Washer Hookup, Dryer Hookup
Features
- Butler's Pantry, Breakfast Area, Tray Ceiling(s), Ceiling Fan(s), Dining Area, Double Vanity, Eat-in Kitchen, Fireplace, High Ceilings, Bath in Primary Bedroom, Pantry, Recessed Lighting, Walk-In Closet(s)
- Flooring: Partially Carpeted, Vinyl, Wood
- Doors: Insulated Doors, Storm Door(s)
- Windows: Screens, Thermal Windows
- Basement: Crawl Space
- Attic: Pull Down Stairs
- Number of fireplaces: 1
- Fireplace features: Factory Built, Gas, Vented
Interior area
- Total interior livable area: 2,512 sqft
- Finished area above ground: 2,512
- Finished area below ground: 0
Video & virtual tour
Property
Parking
- Total spaces: 2
- Parking features: Attached, Direct Access, Driveway, Garage, Garage Door Opener, Oversized, Paved
- Attached garage spaces: 2
- Has uncovered spaces: Yes
Features
- Levels: Two
- Stories: 2
- Patio & porch: Rear Porch, Stoop, Deck
- Exterior features: Deck, Sprinkler/Irrigation, Lighting, Play Structure, Paved Driveway
- Pool features: Outdoor Pool, Pool, Community
- Fencing: Back Yard,Fenced
Lot
- Size: 6,995 Square Feet
- Features: Landscaped
Details
- Parcel number: 703673086600000
- Zoning description: R9
Construction
Type & style
- Home type: SingleFamily
- Architectural style: Craftsman,Two Story
- Property subtype: Single Family Residence
Materials
- Drywall, Frame, Stone, Vinyl Siding
- Roof: Asphalt,Shingle
Condition
- Resale
- New construction: No
- Year built: 2019
Utilities & green energy
- Sewer: Public Sewer
- Water: Public
Community & HOA
Community
- Features: Basketball Court, Common Grounds/Area, Clubhouse, Community Pool, Golf, Home Owners Association, Playground, Pool, Trails/Paths, Curbs, Gutter(s), Sidewalks
- Subdivision: Magnolia Green
HOA
- Has HOA: Yes
- Amenities included: Management
- Services included: Clubhouse, Common Areas, Pool(s), Recreation Facilities, Reserve Fund, Trash
- HOA fee: $313 quarterly
Location
- Region: Moseley
Financial & listing details
- Price per square foot: $219/sqft
- Tax assessed value: $499,600
- Annual tax amount: $4,446
- Date on market: 7/21/2026
- Ownership: Individuals
- Ownership type: Sole Proprietor
Estimated market value
$547,900
$521,000 - $575,000
$3,075/mo
Price history
| Date | Event | Price |
|---|---|---|
| 8/12/2019 | Sold | $358,820-3%$143/sqft |
Source:  CVRMLS #1903610 Report a problem CVRMLS #1903610 Report a problem | ||
| 7/1/2019 | Price change | $369,915+3.3%$147/sqft |
Source: HHHunt Homes Report a problem | ||
| 7/1/2019 | Pending sale | $358,090$143/sqft |
Source: HHHunt Homes Report a problem | ||
| 7/1/2019 | Listed for sale | $358,090-3.2%$143/sqft |
Source: HHHunt Homes Report a problem | ||
| 5/1/2019 | Listing removed | $369,915$147/sqft |
Source: HHHunt Homes Report a problem | ||
| 4/6/2019 | Listed for sale | $369,915+140.2%$147/sqft |
Source: HHHunt Homes Report a problem | ||
| 4/2/2019 | Sold | $154,000$61/sqft |
Source: Public Record Report a problem | ||
Public tax history
| Year | Property taxes | Tax assessment |
|---|---|---|
| 2025 | $4,424 +2.1% | $497,100 +3.3% |
| 2024 | $4,332 +6.5% | $481,300 +7.6% |
| 2023 | $4,069 +13.1% | $447,100 +14.4% |
| 2022 | $3,596 +2.3% | $390,900 +5.6% |
| 2021 | $3,517 +2.7% | $370,200 +2.7% |
| 2020 | $3,424 +374.2% | $360,400 -17.4% |
| 2019 | $722 | $436,400 |
| 2018 | -- | -- |
Find assessor info on the county website
Monthly payment
Est. payment
Payment breakdown
Explore the cost of this home by adjusting the details. Changes won't be saved.Climate risks
Neighborhood: 23120
Nearby schools
GreatSchools rating
- 10/10Moseley ElementaryGrades: K-5Distance: 0.8 mi
- 8/10Tomahawk Creek Middle SchoolGrades: 6-8Distance: 5.6 mi
- 8/10Cosby High SchoolGrades: 9-12Distance: 2.2 mi
Schools provided by the listing agent
- Elementary: Moseley
- Middle: Deep Creek
- High: Cosby
Source: CVRMLS. This data may not be complete. We recommend contacting the local school district to confirm school assignments for this home.
- $540,0003 bd2 ba2.4k sqft6425 Richwood Trl, Moseley, VA 23120Sold
- $550,0004 bd3 ba2.4k sqft6413 Richwood Trl, Moseley, VA 23120Sold
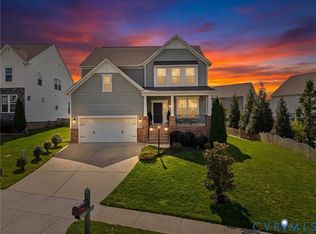
- $598,2004 bd3 ba2.7k sqft6431 Richwood Trl, Moseley, VA 23120Off Market
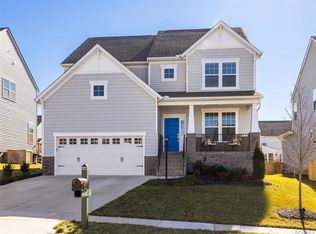
- $647,3005 bd5 ba3.3k sqft18030 Twin Falls Ln, Moseley, VA 23120Off Market
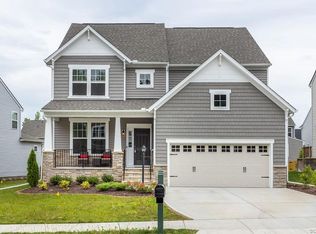
- $583,9004 bd3 ba2.8k sqft18042 Twin Falls Ln, Moseley, VA 23120Off Market
- $558,5004 bd2 ba2.4k sqft18060 Twin Falls Ln, Moseley, VA 23120Off Market
- $585,0003 bd3 ba2.4k sqft18024 Twin Falls Ln, Moseley, VA 23120For Sale
- $598,7005 bd3 ba2.9k sqft18072 Twin Falls Ln, Moseley, VA 23120Off Market
A local agent can set up tours, give advice and negotiate with sellers.
Similar homes
- $585,0004 bd4 ba3k sqft16901 White Daisy Loop, Moseley, VA 23120For Sale
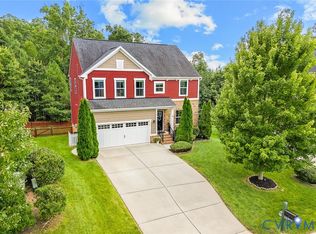 MLS ID #2619795, Christina Goodpaster, Providence Hill Real Estate. CVRMLS
 - $547,0004 bd3 ba2.1k sqft4907 Winding Branch Rd, Moseley, VA 23120For Sale
 MLS ID #2619739, Lauren Baust, Joyner Fine Properties. CVRMLS
 - $514,9904 bd3 ba2.4k sqft7343 Vicenzo Dr, Moseley, VA 23120For Sale
 MLS ID #2618642, Matthew Barlow, Real Broker LLC. CVRMLS
 - $585,0003 bd3 ba2.4k sqft18024 Twin Falls Ln, Moseley, VA 23120For Sale
 MLS ID #2618493, Lauren Utsch, Luxe Group LLC. CVRMLS
 - $565,0004 bd3 ba2.9k sqft5731 Brailen Dr, Moseley, VA 23120For SaleMLS ID #2619629, Cory Smith, KW Metro Center. CVRMLS
- $569,0005 bd4 ba2.7k sqft6919 Bears Breech Dr, Moseley, VA 23120For SaleMLS ID #2613485, Kenny Dunn, Virginia Capital Realty. CVRMLS
- $599,0005 bd3 ba3.3k sqft5628 Rohan Pl, Moseley, VA 23120For SaleMLS ID #2619682, Meagan Arline, Real Broker LLC. CVRMLS
- $599,0004 bd3 ba2.8k sqft16701 Laurel Park Dr, Moseley, VA 23120For SaleMLS ID #2618669, Heather Ogle Toth, Valentine Properties. CVRMLS
- $735,0004 bd4 ba3.1k sqft7700 Ladybells Pl, Moseley, VA 23120For SaleMLS ID #2620600, James Strum, Long & Foster REALTORS. CVRMLS
- $590,0005 bd3 ba2.9k sqft6112 Water Violet Ter, Moseley, VA 23120For SaleMLS ID #2617033, Debbie Reynolds, Keller Williams Realty. CVRMLS
- $629,9754 bd3 ba2.8k sqft7125 Jones Run Ln, Moseley, VA 23120For SaleMLS ID #2615526, Takisha Ruffin, Real Broker LLC. CVRMLS
- from $558,9503 bd2 ba2k sqftCumberland Plan, Charleston Landing, Moseley, VA 23120New ConstructionMungo Homes, Inc
- $445,9003 bd3 ba1.8k sqft7205 Desert Candle Dr, Moseley, VA 23120For SaleMLS ID #2620272, Jennifer Wurie, Exit First Realty. CVRMLS
- from $563,9504 bd3 ba2.4k sqftNantahala II Plan, Charleston Landing, Moseley, VA 23120New ConstructionMungo Homes, Inc
- from $583,9503 bd3 ba2.5k sqftWillow Oak Plan, Charleston Landing, Moseley, VA 23120New ConstructionMungo Homes, Inc
- from $532,9904 bd3 ba2.4k sqftSummit Plan, Wynwood at FoxCreek, Moseley, VA 23120New ConstructionLennar Homes
- $543,9742 bd3 ba2.3k sqft16420 Creekstone Point Ave, Chesterfield, VA 23120New ConstructionMLS ID #2620818, Alexander Boone, Boone Homes Inc. CVRMLS
- $579,4404 bd3 ba2.4k sqft17313 Gossamer Dr, Moseley, VA 23120New ConstructionLennar Homes
- $563,0582 bd3 ba2.5k sqft16418 Creekstone Point Ave, Chesterfield, VA 23120New ConstructionMLS ID #2620815, Alexander Boone, Boone Homes Inc. CVRMLS
- from $687,9504 bd3 ba2.8k sqftSaluda II Plan, Legacy Park, Moseley, VA 23120New ConstructionMungo Homes, Inc
