Welcome to this turn-key, six-year-young end-unit townhome offering the perfect blend of space, style, and low-maintenance living. Well maintained and freshly painted in January, this home feels like new and is move-in ready. The expansive main level is thoughtfully designed for both everyday living and effortless entertaining. The open-concept floor plan features beautiful flooring, a cozy dining area, and a chef-inspired kitchen complete with a large granite center island, custom tile backsplash, walk-in pantry, abundant counter space, and upgraded appliances. Upstairs, the primary suite serves as a true retreat, featuring elegant tray ceilings, a generous walk-in closet, and a spa-like ensuite bathroom with a double vanity and a custom-tiled shower with a built-in bench. Two additional spacious bedrooms provide flexibility, with one bedroom currently accommodating a king-size bed. The versatile loft area offers the perfect space for a home gym, media, or office. A second full bathroom features a double vanity and a tub/shower combination. The covered and additional outdoor patio spaces are ideal for outdoor entertaining or simply relaxing. Located in Moseley's highly sought-after Magnolia Green master-planned community, residents enjoy access to top-rated Chesterfield County schools, a championship golf course, an aquatic center, tennis and pickleball courts, and miles of scenic walking trails. After a day of enjoying the community's exceptional amenities, unwind at The Grille at Magnolia Green, the clubhouse's full-service restaurant and bar. Residents also enjoy year-round community events. Conveniently located within approximately 25 miles to Downtown Richmond and approximately 35 miles to Fort Lee Army base, this home offers the perfect balance of suburban living with easy access to major employment centers. Why wait for new construction when you can enjoy all the benefits of a beautifully maintained, move-in-ready home that feels brand new?
For sale
$445,900
7205 Desert Candle Dr, Moseley, VA 23120
3beds
1,869sqft
:
Get pre-qualified$2,973/mo
Townhouse, Single Family Residence
Built in 2020
3,676 Square Feet Lot
$444,900 Zestimate®
$239/sqft
$238/mo HOA
What's special
- 10 days |
- 192 |
- 13 |
Zillow last checked:
Listing updated:
Listed by:
Jennifer Wurie 703-269-8687,
Exit First Realty 804-527-3948
Source: CVRMLS,MLS#: 2620272 Originating MLS: Central Virginia Regional MLS
Originating MLS: Central Virginia Regional MLSFacts & features
Interior
Bedrooms & bathrooms
- Bedrooms: 3
- Bathrooms: 3
- Full bathrooms: 2
- 1/2 bathrooms: 1
Primary bedroom
- Description: tray ceilings, carpet
- Level: Second
- Dimensions: 15.0 x 14.0
Bedroom 2
- Description: large enough for a king bed/carpet
- Level: Second
- Dimensions: 15.0 x 11.0
Bedroom 3
- Description: great for a guest room, office, or child's bedroom
- Level: Second
- Dimensions: 14.0 x 11.0
Family room
- Description: spacious family room/LVP flooring
- Level: First
- Dimensions: 0 x 0
Other
- Description: Tub & Shower
- Level: Second
Half bath
- Level: First
Kitchen
- Description: large island/open concept/LVP flooring
- Level: First
- Dimensions: 0 x 0
Laundry
- Description: convenient to all the bedrooms
- Level: Second
- Dimensions: 6.0 x 5.0
Heating
- Forced Air, Natural Gas, Zoned
Cooling
- Central Air
Appliances
- Included: Dryer, Exhaust Fan, Gas Cooking, Ice Maker, Microwave, Oven, Refrigerator, Range Hood, Stove, Tankless Water Heater, Washer
Features
- Tray Ceiling(s), Double Vanity, Granite Counters, Kitchen Island, Loft, Pantry, Recessed Lighting, Walk-In Closet(s)
- Flooring: Carpet, Ceramic Tile, Vinyl
- Has basement: No
- Attic: Pull Down Stairs
- Has fireplace: No
Interior area
- Total interior livable area: 1,869 sqft
- Finished area above ground: 1,869
- Finished area below ground: 0
Video & virtual tour
Property
Parking
- Total spaces: 1
- Parking features: Attached, Driveway, Garage, Garage Door Opener, Guest, Paved
- Attached garage spaces: 1
- Has uncovered spaces: Yes
Features
- Levels: Two
- Stories: 2
- Patio & porch: Porch
- Exterior features: Sprinkler/Irrigation, Porch, Paved Driveway
- Pool features: Pool, Community
- Fencing: None
Lot
- Size: 3,676 Square Feet
Details
- Parcel number: 702669342600000
- Zoning description: R9
Construction
Type & style
- Home type: Townhouse
- Architectural style: Row House,Two Story
- Property subtype: Townhouse, Single Family Residence
- Attached to another structure: Yes
Materials
- Frame, HardiPlank Type
- Foundation: Slab
- Roof: Shingle
Condition
- Resale
- New construction: No
- Year built: 2020
Utilities & green energy
- Sewer: Public Sewer
- Water: Public
Community & HOA
Community
- Features: Basketball Court, Common Grounds/Area, Clubhouse, Golf, Home Owners Association, Playground, Pool, Tennis Court(s), Trails/Paths
- Security: Smoke Detector(s)
- Subdivision: Magnolia Green
HOA
- Has HOA: Yes
- Amenities included: Management
- Services included: Clubhouse, Maintenance Grounds, Maintenance Structure, Pool(s), Recycling, Recreation Facilities, Snow Removal, Trash
- HOA fee: $713 quarterly
Location
- Region: Moseley
Financial & listing details
- Price per square foot: $239/sqft
- Tax assessed value: $401,600
- Annual tax amount: $3,574
- Date on market: 7/30/2026
- Ownership: Individuals
- Ownership type: Sole Proprietor
Estimated market value
$444,900
$423,000 - $467,000
$2,521/mo
Price history
| Date | Event | Price |
|---|---|---|
| 7/31/2026 | Listed for sale | $445,900+15.8%$239/sqft |
Source:  CVRMLS #2620272 Report a problem CVRMLS #2620272 Report a problem | ||
| 8/2/2021 | Sold | $385,000+2.7%$206/sqft |
Source: CVRMLS #2119336 Report a problem | ||
| 7/3/2021 | Pending sale | $375,000$201/sqft |
Source: CVRMLS #2119336 Report a problem | ||
| 6/29/2021 | Listed for sale | $375,000+9.5%$201/sqft |
Source: CVRMLS #2119336 Report a problem | ||
| 12/3/2020 | Sold | $342,430-0.6%$183/sqft |
Source: CVRMLS #2018136 Report a problem | ||
| 9/3/2020 | Price change | $344,480+3%$184/sqft |
Source: HHHunt Homes LLC Report a problem | ||
| 8/27/2020 | Price change | $334,480+2%$179/sqft |
Source: HHHunt Homes LLC Report a problem | ||
| 6/18/2020 | Listed for sale | $327,980$175/sqft |
Source: HHHunt Homes LLC Report a problem | ||
Public tax history
| Year | Property taxes | Tax assessment |
|---|---|---|
| 2025 | $3,269 -0.6% | $367,300 +0.5% |
| 2024 | $3,288 +6.4% | $365,300 +7.6% |
| 2023 | $3,089 +0.9% | $339,500 +2% |
| 2022 | $3,062 +4.8% | $332,800 -9.4% |
| 2021 | $2,921 +412.5% | $367,500 +512.5% |
| 2020 | $570 | $60,000 |
| 2019 | -- | -- |
Find assessor info on the county website
Monthly payment
Est. payment
Payment breakdown
Explore the cost of this home by adjusting the details. Changes won't be saved.Climate risks
Neighborhood: 23120
Nearby schools
GreatSchools rating
- 10/10Moseley ElementaryGrades: K-5Distance: 0.6 mi
- 8/10Tomahawk Creek Middle SchoolGrades: 6-8Distance: 6.3 mi
- 8/10Cosby High SchoolGrades: 9-12Distance: 2.4 mi
Schools provided by the listing agent
- Elementary: Moseley
- Middle: Deep Creek
- High: Cosby
Source: CVRMLS. This data may not be complete. We recommend contacting the local school district to confirm school assignments for this home.
- $392,9003 bd2 ba1.7k sqft7201 Desert Candle Dr, Moseley, VA 23120Off Market
- $388,0003 bd2 ba1.7k sqft7213 Desert Candle Dr, Moseley, VA 23120Off Market
- $398,0003 bd3 ba1.6k sqft7141 Desert Candle Dr, Moseley, VA 23120Sold
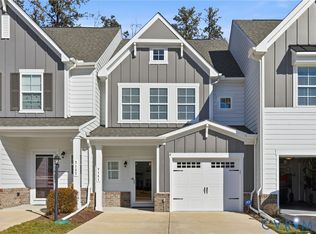
- $373,2003 bd3 ba1.6k sqft7137 Desert Candle Dr, Moseley, VA 23120Off Market

- $398,9003 bd3 ba1.6k sqft7221 Desert Candle Dr, Moseley, VA 23120Off Market
- $393,5003 bd3 ba1.6k sqft7217 Desert Candle Dr, Moseley, VA 23120Off Market
- $390,0003 bd3 ba1.6k sqft7133 Desert Candle Dr, Moseley, VA 23120Sold
- $425,0003 bd3 ba1.8k sqft7225 Desert Candle Dr, Moseley, VA 23120Sold
A local agent can set up tours, give advice and negotiate with sellers.
Similar homes
- $399,0003 bd4 ba2k sqft6312 Anise Cir, Moseley, VA 23120For Sale
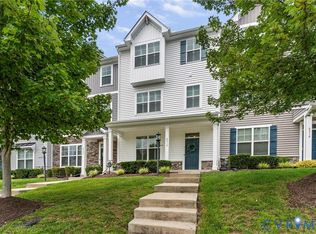 MLS ID #2620056, Lacey Colley, ERA Woody Hogg & Assoc. CVRMLS
 - $390,0003 bd4 ba1.8k sqft17066 Thornapple Ct, Moseley, VA 23120For Sale
 MLS ID #2619631, Jacquelyn Waters, Real Broker LLC. CVRMLS
 - $415,0003 bd3 ba1.8k sqft18433 Palisades Ct, Moseley, VA 23120For Sale
 MLS ID #2616938, Katie Imel, KW Metro Center. CVRMLS
 - $550,0004 bd3 ba2.5k sqft6419 Richwood Trl, Moseley, VA 23120For Sale
 MLS ID #2618704, Aaron Gilbert, BHHS PenFed Realty. CVRMLS
 - $509,0004 bd3 ba2.4k sqft7343 Vicenzo Dr, Moseley, VA 23120For SaleMLS ID #2618642, Matthew Barlow, Real Broker LLC. CVRMLS
- $493,0003 bd3 ba2.1k sqft18621 Palisades Rdg, Moseley, VA 23120For SaleMLS ID #2618676, Dustin Olverson, EXP Realty LLC. CVRMLS
- $458,0003 bd4 ba2.1k sqft14310 Michaux Village Dr, Midlothian, VA 23113For SaleMLS ID #2620924, AC Lake, Shaheen Ruth Martin & Fonville. CVRMLS
- $414,9504 bd3 ba1.9k sqft6213 Walking Path Ln, Midlothian, VA 23112For SaleMLS ID #2621492, Nicole Asbell, KW Metro Center. CVRMLS
- $430,0002 bd3 ba1.7k sqft6819 Dales Pony Dr, Moseley, VA 23120For SaleMLS ID #2604934, Rick Stockel, Neumann & Dunn Real Estate. CVRMLS
- $569,0005 bd4 ba2.7k sqft6919 Bears Breech Dr, Moseley, VA 23120For SaleMLS ID #2613485, Kenny Dunn, Virginia Capital Realty. CVRMLS
- $429,9504 bd4 ba2.1k sqft16133 Abelson Way, Chesterfield, VA 23832For SaleMLS ID #2619082, James Strum, Long & Foster REALTORS. CVRMLS
- $475,0003 bd4 ba2.7k sqft704 Abbey Village Cir, Midlothian, VA 23114For SaleMLS ID #2620828, Rhonda Carroll, Samson Properties. CVRMLS
- $393,9003 bd4 ba2.3k sqft6832 Leire Ln, Chesterfield, VA 23832For SaleMLS ID #2614967, Amy Chalk, Napier REALTORS ERA. CVRMLS
- $459,9004 bd3 ba2.2k sqft5937 Autumnleaf Dr, North Chesterfield, VA 23234For SaleMLS ID #2620679, Annemarie Franz, RE/MAX Commonwealth. CVRMLS
- $489,9004 bd3 ba2.4k sqft8619 Emerald Valley Cir, Chesterfield, VA 23832For SaleMLS ID #2614021, Sherry Small, Compass. CVRMLS
- $499,9504 bd4 ba2.5k sqft17324 Alana Dr, Moseley, VA 23120New ConstructionCVRMLS
- $469,9504 bd3 ba2.1k sqft8519 Sunningdale Ter, Chesterfield, VA 23832For SaleMLS ID #2618188, Conner Brown, Joyner Fine Properties. CVRMLS
- $427,0003 bd3 ba2.4k sqft436 Crofton Village Ter, Midlothian, VA 23114For SaleMLS ID #2617196, David Hebel, ICON Realty Group, ERA Powered. CVRMLS
- $475,0004 bd4 ba2.4k sqft3607 Rainy Day Dr, Midlothian, VA 23112For SaleMLS ID #2619639, Tracy McGuire, The Steele Group. CVRMLS
- $512,1804 bd4 ba2.5k sqft17342 Alana Dr, Moseley, VA 23120New ConstructionCVRMLS
